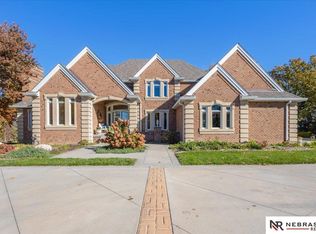
5.26 acres in Papillion! Consider this: As cities expand outward, land values near the urban edge consistently appreciate, often faster than properties in the suburbs. This is a private oasis near enough to stuff to be really convenient: 3.9 miles to Shadow Lake Towne Center. 9 miles to Offut AFB on all hard surface roads. This acreage has open space where kids can roam, dogs can run free, and you can build the outdoor life you've always envisioned. Did you know, proximity to nature reduces stress, improves sleep, and boosts overall well-being? NEW Roof 2026. HVAC 2013 - well maintained. All Bosch kitchen appliances. Kitchen cabinet pullouts added in 2025. Hardi plank siding - 2010. LVP. Driveway lights - 2026. Rear patio - 2025. Septic pumped annually, Well pump - 2005. Water softner - 2025. Garage floor 2025. Whole house generator 2020. 1 yr Home Warranty included.
Sold for $845,000
$845,000
6777 Platteview Rd, Papillion, NE 68133
4beds
3,417sqft
Single Family Residence
Built in 1998
5.26 Acres Lot
$847,700 Zestimate®
$247/sqft
$3,117 Estimated rent
Home value
$847,700
$805,000 - $890,000
$3,117/mo
Zestimate® history
Owner options
List your home for rent
$3,117/mo
Rent Zestimate®
Find your next renter with Zillow Rental Manager. Plus, with online applications, you can quickly screen prospective tenants – for free.
$3,117/mo
Rent Zestimate®
Refinance and save
$4,784/mo
Est. payment
Refinancing to a lower rate could help reduce your monthly payments and save thousands over the life of the loan.
$4,784/mo
Est. payment
Explore your selling options
Work with a Zillow partner agent
Leverage their expertise and Zillow's premium Showcase listings to get your home seen by more buyers.
Get startedList with your own agent
Get your home in front of millions of buyers by listing it on Zillow.
Learn how to do itSell it yourself
Take full control of how buyers see your home on Zillow by listing For Sale by Owner (FSBO).
List your homeWhat's special
Rear patioHardi plank sidingGarage floorPrivate oasisAll bosch kitchen appliancesDogs can run freeKitchen cabinet pullouts
Zillow last checked:
Listing updated:
Listed by:
Rich Bak 402-740-2744,
RE/MAX Results
Bought with:
Rich Bak, 19990575
RE/MAX Results
Source: GPRMLS,MLS#: 22616467
Facts & features
Interior
Bedrooms & bathrooms
- Bedrooms: 4
- Bathrooms: 4
- Full bathrooms: 2
- 1/2 bathrooms: 2
- Main level bathrooms: 1
Primary bedroom
- Level: Second
- Area: 225
- Dimensions: 15 x 15
Bedroom 2
- Level: Second
- Area: 156
- Dimensions: 13 x 12
Bedroom 3
- Level: Second
- Area: 137.5
- Dimensions: 12.5 x 11
Bedroom 4
- Level: Second
- Area: 156
- Dimensions: 13 x 12
Kitchen
- Level: Main
- Area: 165
- Dimensions: 15 x 11
Living room
- Features: Fireplace, Luxury Vinyl Plank
- Level: Main
- Area: 315
- Dimensions: 21 x 15
Basement
- Area: 1261
Office
- Level: Main
- Area: 168
- Dimensions: 14 x 12
Heating
- Natural Gas, Forced Air
Cooling
- Central Air
Appliances
- Included: Range, Refrigerator, Water Softener, Dishwasher, Disposal, Microwave
Features
- Ceiling Fan(s)
- Flooring: Carpet, Ceramic Tile, Luxury Vinyl, Plank
- Basement: Finished
- Number of fireplaces: 1
- Fireplace features: Living Room, Wood Burning
Interior area
- Total structure area: 3,417
- Total interior livable area: 3,417 sqft
- Finished area above ground: 2,471
- Finished area below ground: 946
Property
Parking
- Total spaces: 3
- Parking features: Built-In, Garage, Garage Door Opener
- Attached garage spaces: 3
- Has uncovered spaces: Yes
Features
- Levels: Two
- Patio & porch: Porch, Patio, Deck
- Exterior features: Sprinkler System
- Fencing: Full
Lot
- Size: 5.26 Acres
- Dimensions: 438 x 748 438 x 748
- Features: Over 5 up to 10 Acres, Level, Wooded, Paved, Secluded
Details
- Additional structures: Shed(s)
- Parcel number: 011288795
Construction
Type & style
- Home type: SingleFamily
- Property subtype: Single Family Residence
Materials
- Cement Siding
- Foundation: Concrete Perimeter
- Roof: Composition
Condition
- Not New and NOT a Model
- New construction: No
- Year built: 1998
Utilities & green energy
- Sewer: Septic Tank
- Water: Well
Community & HOA
Community
- Subdivision: WEMHOFF ADDITION
HOA
- Has HOA: No
Location
- Region: Papillion
Financial & listing details
- Price per square foot: $247/sqft
- Tax assessed value: $671,597
- Annual tax amount: $5,590
- Date on market: 7/9/2026
- Listing terms: VA Loan,Conventional,Cash
- Ownership: Fee Simple
- Road surface type: Paved
Price history
| Date | Event | Price |
|---|---|---|
| 8/17/2026 | Sold | $845,000-0.6%$247/sqft |
Source:  GPRMLS #22616467 Report a problem GPRMLS #22616467 Report a problem | ||
| 7/11/2026 | Pending sale | $850,000$249/sqft |
Source: GPRMLS #22616467 Report a problem | ||
| 7/9/2026 | Listed for sale | $850,000$249/sqft |
Source: GPRMLS #22616467 Report a problem | ||
Public tax history
| Year | Property taxes | Tax assessment |
|---|---|---|
| 2025 | $5,590 +6.3% | $671,597 +6.3% |
| 2024 | $5,258 -19.9% | $631,867 +0.6% |
| 2023 | $6,562 +2% | $628,168 +23.5% |
| 2022 | $6,431 +1.1% | $508,698 |
| 2021 | $6,359 -5.7% | $508,698 +13.6% |
| 2020 | $6,745 -1.3% | $447,711 +0.8% |
| 2019 | $6,833 +9.1% | $444,051 +9.1% |
| 2018 | $6,264 +2% | $407,073 +3.4% |
| 2017 | $6,142 +2.1% | $393,659 +3.9% |
| 2016 | $6,013 | $378,857 -1.5% |
| 2015 | $6,013 -3.2% | $384,438 -0.8% |
| 2014 | $6,210 | $387,620 +3.3% |
| 2012 | $6,210 +8.7% | $375,302 +3.1% |
| 2011 | $5,714 -0.9% | $364,179 +1% |
| 2010 | $5,767 +3.6% | $360,741 -1.4% |
| 2009 | $5,569 +4.4% | $365,974 +0% |
| 2008 | $5,332 +4.4% | $365,812 +3.2% |
| 2007 | $5,108 +3.5% | $354,370 +8.8% |
| 2006 | $4,936 +3.5% | $325,690 +3.2% |
| 2005 | $4,768 | $315,685 +4.3% |
| 2004 | $4,768 +10.3% | $302,714 +9.7% |
| 2003 | $4,323 +6.5% | $275,855 +5.5% |
| 2002 | $4,058 +4.3% | $261,506 -1.6% |
| 2001 | $3,889 +3.7% | $265,637 +1.4% |
| 2000 | $3,751 | $262,010 |
| 1999 | -- | $262,010 |
Find assessor info on the county website
Neighborhood: 68133
Nearby homes
- $1,007,1004 bd2 ba5.6k sqft6755 Platteview Rd, Papillion, NE 68133Off Market
- $1,375,0004 bd5 ba7k sqft6733 Platteview Rd, Papillion, NE 68133Sold
- $450,2003 bd2 ba2k sqft6869 Platteview Rd, La Vista, NE 68128Off Market
- $771,6003 bd2 ba3.9k sqft6869 Platteview Rd, Papillion, NE 68133Off Market
- $871,8004 bd3 ba2.6k sqft6847 Platteview Rd, Papillion, NE 68133Off Market
- $375,0005.26 acres6711 Platteview Rd, Papillion, NE 68133Sold
- $415,4004 bd3 ba2.1k sqft8628 S 69th St, Papillion, NE 68157Off Market
- $375,6003 bd3 ba1.8k sqft8617 S 69th St, Papillion, NE 68157Off Market
Nearby schools
GreatSchools rating
- 8/10Westmont Elementary SchoolGrades: PK-6Distance: 6.7 mi
- 8/10Platteview Central Jr Hi SchoolGrades: 7-8Distance: 3.3 mi
- 9/10Platteview Senior High SchoolGrades: 9-12Distance: 3.3 mi
Schools provided by the listing agent
- Elementary: Springfield
- Middle: Platteview Central
- High: Platteview
- District: Springfield Platteview
Source: GPRMLS. This data may not be complete. We recommend contacting the local school district to confirm school assignments for this home.
Sell for more on Zillow
Get a Zillow Showcase℠ listing at no additional cost and you could sell for .
$847,700
2% more
+$16,954
With Zillow Showcase(estimated)
$864,654
Sell for more on Zillow
Get a Zillow Showcase℠ listing at no additional cost and you could sell for .
$847,700
2% more
+$16,954
With Zillow Showcase(estimated)
$864,654
- Nebraska
- Sarpy County
- Papillion
- 68133
- 6777 Platteview Rd
