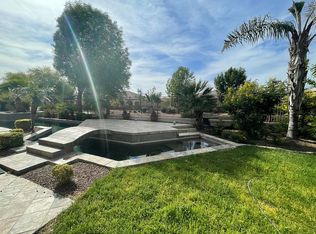
***BEAUTFUL TOLL BROTHERS SPANISH MEDITERRANEAN FORMER MODEL HOME! *** FABULOUS INDOOR AND OUTDOOR LIVING **The backyard is an ENTERTAINER'S PARADISE* Host a cookout at the built-in BBQ and gather beneath the newly added PERGULA with TV, gas fireplace, custom pool and INGROUND 8-PERSON HOT TUB! Home sits on a PREMIUM LOT with NO HOMES ON 3 SIDES *A STRIKING FIRST IMPRESSION with new exterior paint and CUSTOM IRON front and back doors* FABULOUS FLOORPLAN with eat-in kitchen, stainless steel appliances NEW, BUILT IN GAS OVEN AND MICROWAVE, granite countertops, cathedral style cabinets**RARE FINISHED BASEMENT with a family room and 2 bedrooms and Bath. Main level primary suite opens to a patio, pool/spa plus an OFFICE* Upstairs has SECOND PRIMARY BEDROOM, and family room*
For sale
$1,125,000
780 W VERBENA Lane, Litchfield Park, AZ 85340
5beds
4,926sqft
Single Family Residence
Built in 2005
0.25 Acres Lot
$-- Zestimate®
$228/sqft
$31/mo HOA
What's special
Fabulous floorplanEat-in kitchenCustom poolGranite countertopsBuilt-in bbqStainless steel appliancesCathedral style cabinets
- 10 days
- 658
- 64
Likely to sell faster than
Zillow last checked:
Listing updated:
Listed by:
Richard Elton 602-818-7141,
Arizona Best Real Estate,
David S Elton 480-226-3711,
Arizona Best Real Estate
Source: ARMLS,MLS#: 7086494
Facts & features
Interior
Bedrooms & bathrooms
- Bedrooms: 5
- Bathrooms: 4
- Full bathrooms: 3
- 1/2 bathrooms: 1
Heating
- Natural Gas
Cooling
- Heat Pump, Ceiling Fan(s)
Appliances
- Included: Water Softener Owned, Refrigerator, Built-in Microwave, Dishwasher, Disposal, Gas Cooktop, Built-In Gas Oven
- Laundry: Inside, Gas Dryer Hookup
Features
- Pantry, High Speed Internet, Granite Counters, Double Vanity, Master Downstairs, Eat-in Kitchen, Breakfast Bar, 9+ Flat Ceilings, Kitchen Island, Full Bth Master Bdrm, Separate Shwr & Tub
- Flooring: Carpet, Tile
- Windows: Double Pane Windows, Mechanical Sun Shds
- Basement: Finished
- Number of fireplaces: 2
- Fireplace features: See Remarks, Exterior Fireplace, Family Room, Living Room, Gas
Interior area
- Total structure area: 4,926
- Total interior livable area: 4,926 sqft
Property
Parking
- Total spaces: 6
- Parking features: Garage Door Opener, Attch'd Gar Cabinets
- Garage spaces: 3
- Uncovered spaces: 3
Features
- Stories: 2
- Patio & porch: Covered Deck, Covered, Patio
- Exterior features: Other, Balcony, Built-in Barbecue
- Has private pool: Yes
- Pool features: Outdoor Pool, Play Pool
- Has spa: Yes
- Spa features: Heated, Private, Bath
- Fencing: Block,Wrought Iron
Lot
- Size: 0.25 Acres
- Features: Borders Common Area, Sprinklers In Rear, Sprinklers In Front, Corner Lot, Desert Back, Desert Front, Synthetic Grass Frnt, Auto Timer H2O Front, Auto Timer H2O Back
Details
- Additional structures: Gazebo
- Parcel number: 50168838
Construction
Type & style
- Home type: SingleFamily
- Architectural style: Santa Barbara/Tuscan
- Property subtype: Single Family Residence
- Attached to another structure: Yes
Materials
- Stucco, Wood Frame, Painted
- Roof: Tile
Condition
- Year built: 2005
Details
- Builder name: Toll Brothers
Utilities & green energy
- Sewer: Public Sewer
Community & HOA
Community
- Features: Playground, Biking/Walking Path
- Security: Fire Sprinkler System
- Subdivision: VILLAGE AT LITCHFIELD PARK PHASE 1 AMD
HOA
- Has HOA: Yes
- Services included: Maintenance Grounds
- HOA fee: $375 annually
- HOA name: The Village at LP
- HOA phone: 602-952-5581
Location
- Region: Litchfield Park
Financial & listing details
- Price per square foot: $228/sqft
- Tax assessed value: $735,600
- Annual tax amount: $5,469
- Date on market: 9/29/2026
- Cumulative days on market: 10 days
- Listing terms: Cash,Conventional
- Ownership: Fee Simple
- Road surface type: Paved
Estimated market value
Not available
Estimated sales range
Not available
Not available
Price history
| Date | Event | Price |
|---|---|---|
| 9/29/2026 | Listed for sale | $1,125,000+104.5%$228/sqft |
Source:  ARMLS #7086494 Report a problem ARMLS #7086494 Report a problem | ||
| 12/9/2016 | Sold | $550,000-2.7%$112/sqft |
Source: ARMLS #5450497 Report a problem | ||
| 10/19/2016 | Pending sale | $565,000$115/sqft |
Source: HomeSmart #5450497 Report a problem | ||
| 6/1/2016 | Listed for sale | $565,000+61.4%$115/sqft |
Source: HomeSmart #5450497 Report a problem | ||
| 3/29/2010 | Sold | $350,000-58.8%$71/sqft |
Source: ARMLS #4265153 Report a problem | ||
| 6/8/2007 | Sold | $850,000+3.7%$173/sqft |
Source: Public Record Report a problem | ||
| 1/25/2006 | Sold | $820,000$166/sqft |
Source: Public Record Report a problem | ||
Public tax history
| Year | Property taxes | Tax assessment |
|---|---|---|
| 2025 | $4,284 +3.8% | $73,560 -2.7% |
| 2024 | $4,127 +3.5% | $75,600 +53.2% |
| 2023 | $3,987 -23.8% | $49,363 -6.6% |
| 2022 | $5,235 -1% | $52,830 +4.3% |
| 2021 | $5,290 +0.3% | $50,630 +7.2% |
| 2020 | $5,274 +4.7% | $47,230 +0.5% |
| 2019 | $5,035 | $47,000 +0.2% |
| 2018 | $5,035 +6.8% | $46,900 +2.1% |
| 2017 | $4,716 +6.8% | $45,950 +9.1% |
| 2016 | $4,417 +1.2% | $42,110 +1.1% |
| 2015 | $4,365 | $41,670 +31% |
| 2014 | -- | $31,820 -5.9% |
| 2013 | -- | $33,830 +4.5% |
| 2012 | -- | $32,360 -24.4% |
| 2011 | -- | $42,800 +4.7% |
| 2010 | -- | $40,870 -20.1% |
| 2009 | -- | $51,130 -19.4% |
| 2008 | -- | $63,450 +2.3% |
| 2007 | -- | $62,050 +684.9% |
| 2006 | -- | $7,905 |
| 2005 | -- | $7,905 +79.7% |
| 2004 | -- | $4,400 |
Find assessor info on the county website
Monthly payment
Est. payment
Payment breakdown
Explore the cost of this home by adjusting the details. Changes won't be saved.Climate risks
Neighborhood: 85340
Nearby schools
Schools provided by the listing agent
- Elementary: Litchfield Elementary School
- Middle: Western Sky Middle School
- High: Millennium High School
- District: Litchfield Elementary District
Source: ARMLS. This data may not be complete. We recommend contacting the local school district to confirm school assignments for this home.
- $827,3003 bd3 ba3.1k sqft788 W Verbena Ln, Litchfield Park, AZ 85340Off Market
- $1,197,300-- bd6 ba7.2k sqft770 W Mesquite Ln, Litchfield Park, AZ 85340Off Market
- $492,4004 bd2 ba1.7k sqft801 W Sycamore Ct, Litchfield Park, AZ 85340Off Market

- $885,9003 bd3 ba3.4k sqft794 W Verbena Ln, Litchfield Park, AZ 85340Off Market

Similar homes
- $1,020,0005 bd6 ba4.7k sqft246 N ALEPPO Court, Litchfield Park, AZ 85340For Sale
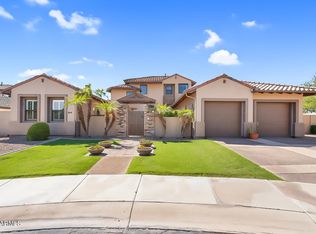 MLS ID #7078244, Alexandria Brescia, Real Broker. ARMLS
 - $1,200,0004 bd5 ba4.2k sqft351 N CLOVERFIELD Circle, Litchfield Park, AZ 85340For Sale
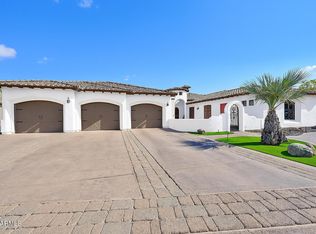 MLS ID #7014032, Robert Conway, Charity Realty AZ Corp. ARMLS
 - $999,9995 bd5 ba4.5k sqft898 W GROVE Street, Litchfield Park, AZ 85340For Sale
 MLS ID #7001949, Teresa Atkinson, Keller Williams Arizona Realty. ARMLS
 - $989,8505 bd4 ba4.3k sqft14564 W LAJOLLA Drive, Litchfield Park, AZ 85340For Sale
 MLS ID #7077990, Beth M Rider, Keller Williams Arizona Realty. ARMLS
