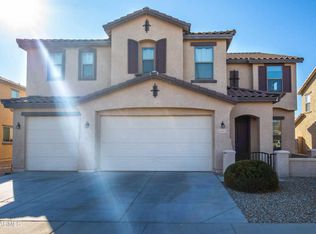
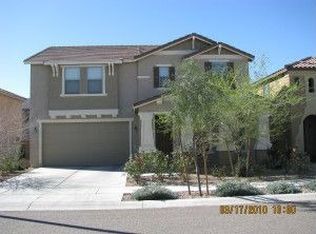
Welcome to this spacious 2,724 sq. ft. 2-story home in an established Surprise neighborhood, conveniently located just minutes from 303 access, shopping, dining and everyday amenities. Featuring 4 bedrooms, 3 full baths and 9-ft ceilings, this home offers room to spread out n' plenty of flexibility. The downstairs multi-purpose room w/closet n'adjacent full bath provides options for guests, multi-generational living, a home office or potential 5th bedroom. Upstairs,loft adds even more versatility for an office, media room, gaming area or play space. Open kitchen features granite countertops, island/breakfast bar, abundant cabinetry and ALL APPLIANCES INCLUDED. Formal living and dining areas provide additional space for entertaining. Primary suite offers dual sinks, generous closet space... Ready for your personal touch! Bring your favorite paint palette, design ideas n' creativity to make the interior reflect your own style. Step outside to the large backyard with covered patio--a blank canvas ready for your vision. Create the outdoor oasis you've been dreaming of w/space for entertaining, relaxing, gardening, play or your own favorite backyard retreat. Enjoy a newly painted exterior and a 2-car garage with its own dedicated mini-split A/C system, creating a comfortable climate-controlled space for a home gym, workshop, hobbies, projects or additional storage.
For sale
Price cut: $5K (9/22)
$424,900
18371 W HAYDEN Drive, Surprise, AZ 85374
4beds
2,724sqft
Single Family Residence
Built in 2005
6,142 Square Feet Lot
$-- Zestimate®
$156/sqft
$88/mo HOA
What's special
Open kitchenNewly painted exteriorAbundant cabinetryGenerous closet spaceGranite countertopsAll appliances included
- 88 days
- 416
- 25
Zillow last checked:
Listing updated:
Listed by:
Yvonne Pascoe 602-370-2606,
Century 21 Northwest
Source: ARMLS,MLS#: 7039897
Facts & features
Interior
Bedrooms & bathrooms
- Bedrooms: 4
- Bathrooms: 3
- Full bathrooms: 3
Heating
- Electric
Cooling
- Central Air, Ceiling Fan(s)
Appliances
- Included: Dryer, Washer, Built-in Microwave, Dishwasher, Disposal
- Laundry: Upper Level, Inside
Features
- High Speed Internet, Granite Counters, Double Vanity, Upstairs, Eat-in Kitchen, Breakfast Bar, 9+ Flat Ceilings, Kitchen Island, Pantry, Full Bth Master Bdrm, Separate Shwr & Tub
- Flooring: Carpet, Tile, Wood
- Windows: Double Pane Windows
- Has basement: No
- Has fireplace: No
Interior area
- Total structure area: 2,724
- Total interior livable area: 2,724 sqft
Video & virtual tour
Property
Parking
- Total spaces: 4
- Parking features: Garage Door Opener, Direct Access
- Garage spaces: 2
- Uncovered spaces: 2
Features
- Stories: 2
- Patio & porch: Covered
- Spa features: None
- Fencing: Block
Lot
- Size: 6,142 Square Feet
- Features: North/South Exposure, Desert Front, Dirt Back, Gravel/Stone Back
Details
- Parcel number: 50708367
Construction
Type & style
- Home type: SingleFamily
- Architectural style: Santa Barbara/Tuscan
- Property subtype: Single Family Residence
Materials
- Stucco, Wood Frame, Painted
- Roof: Tile
Condition
- Year built: 2005
Details
- Builder name: KB Homes
Utilities & green energy
- Sewer: Public Sewer
Green energy
- Energy efficient items: Multi-Zones
Community & HOA
Community
- Features: Biking/Walking Path
- Subdivision: BELL POINTE 1
HOA
- Has HOA: Yes
- Services included: Maintenance Grounds
- HOA fee: $88 monthly
- HOA name: Bell Pointe
- HOA phone: 480-641-9163
Location
- Region: Surprise
Financial & listing details
- Price per square foot: $156/sqft
- Tax assessed value: $341,300
- Annual tax amount: $1,392
- Date on market: 7/7/2026
- Cumulative days on market: 89 days
- Listing terms: VA Loan,Cash,Conventional,FHA
- Ownership: Fee Simple
Estimated market value
Not available
Estimated sales range
Not available
Not available
Price history
| Date | Event | Price |
|---|---|---|
| 9/22/2026 | Price change | $2,600+8.6%$1/sqft |
Source: Zillow Rentals Report a problem | ||
| 9/22/2026 | Price change | $424,900-1.2%$156/sqft |
Source:  ARMLS #7039897 Report a problem ARMLS #7039897 Report a problem | ||
| 8/19/2026 | Listed for rent | $2,395$1/sqft |
Source: Zillow Rentals Report a problem | ||
| 8/12/2026 | Price change | $429,900-1.6%$158/sqft |
Source: ARMLS #7039897 Report a problem | ||
| 7/13/2026 | Listed for sale | $437,000+115.8%$160/sqft |
Source: ARMLS #7039897 Report a problem | ||
| 8/5/2016 | Sold | $202,500+1.8%$74/sqft |
Source: ARMLS #5442948 Report a problem | ||
| 6/22/2016 | Price change | $199,000-9.5%$73/sqft |
Source: West USA Realty #5442948 Report a problem | ||
| 5/14/2016 | Listed for sale | $220,000+78.9%$81/sqft |
Source: West USA Realty #5442948 Report a problem | ||
| 3/22/2012 | Sold | $123,000$45/sqft |
Source: ARMLS #4670449 Report a problem | ||
| 11/3/2011 | Listed for sale | $123,000-51%$45/sqft |
Source: ZipRealty, Inc. #4670449 Report a problem | ||
| 7/20/2007 | Sold | $250,864-15.6%$92/sqft |
Source: Public Record Report a problem | ||
| 7/3/2006 | Sold | $297,390$109/sqft |
Source: Public Record Report a problem | ||
Public tax history
| Year | Property taxes | Tax assessment |
|---|---|---|
| 2025 | $1,217 -0.3% | $34,130 -6.2% |
| 2024 | $1,222 +1.4% | $36,380 +142.3% |
| 2023 | $1,205 -7.5% | $15,017 -34.5% |
| 2022 | $1,302 -3.6% | $22,920 +5% |
| 2021 | $1,351 +2.7% | $21,820 +11.9% |
| 2020 | $1,316 +2.1% | $19,500 +6.7% |
| 2019 | $1,289 | $18,270 +8.8% |
| 2018 | $1,289 +6.3% | $16,800 +11.5% |
| 2017 | $1,212 +13.6% | $15,070 +6.4% |
| 2016 | $1,067 -3.2% | $14,170 +13.5% |
| 2015 | $1,103 | $12,480 +12.9% |
| 2014 | -- | $11,050 +25.6% |
| 2013 | -- | $8,800 -14.1% |
| 2012 | -- | $10,250 -7.1% |
| 2011 | -- | $11,030 -33.4% |
| 2010 | -- | $16,550 -21.6% |
| 2009 | -- | $21,120 -22.4% |
| 2008 | -- | $27,200 +9.7% |
| 2007 | -- | $24,800 +342.9% |
| 2006 | -- | $5,600 +4.5% |
| 2005 | -- | $5,360 |
Find assessor info on the county website
Monthly payment
Est. payment
Payment breakdown
Explore the cost of this home by adjusting the details. Changes won't be saved.Climate risks
Neighborhood: 85374
Nearby schools
Schools provided by the listing agent
- Elementary: Sunset Hills Elementary
- Middle: Cimarron Springs Middle School
- High: Willow Canyon High School
- District: Dysart Unified District
Source: ARMLS. This data may not be complete. We recommend contacting the local school district to confirm school assignments for this home.