Discover the lifestyle you've been dreaming of just 5 minutes from Downtown Raleigh. This beautiful 3 bedroom, 2 1/2 bath, 2,215 sq ft end-unit townhome in Renaissance Park delivers the perfect blend of modern comfort, elevated design and amenity-rich living. From the moment you arrive, this corner-lot gem sets the tone with its charming large front porches-ideal for morning coffee, evening unwinding, or greeting neighbors in this highly social, community-centered neighborhood. Inside, the home shines with brand-new carpet, new interior paint throughout, and rich hardwood floors flowing throughout the entry, dining room, breakfast room, kitchen, half bath, and the gorgeous light-filled, two-story family room anchored by a cozy gas fireplace. Elegant crown molding and wainscoting add warmth and refinement throughout the main level. The rare downstairs primary suite is a true retreat, complete with two walk-in closets, walk-in shower, dual vanity, therapeutic whirlpool tub and easy access to the main-floor laundry. The spacious kitchen features granite countertops, pantry, new microwave, plenty of cabinets for storage, and a cozy breakfast nook for casual meals or morning coffee. Upstairs, you'll find two additional bedrooms, full bath, a loft, plus a bonus/office space, providing flexible space for family, guests, hobbies or work. Storage is effortless with a 11 x 11 walk-in floored attic off the bonus/office space, pull down attic stairs in one of the upstairs bedrooms, drop zone off the garage and extra storage in the laundry room. A new LG washer and dryer with pedestals and storage drawers-installed December 2023-adds convenience and value. Step outside to a patio by the two car side-load garage for relaxing and entertaining. New exterior door by the patio installed fall 2025. A brand-new HVAC system installed Summer 2025 ensures year-round comfort. Set on a corner lot facing single-family homes in a neighborhood with tree-lined streets, this home offers privacy while providing access to resort-style amenities: pool, fitness center, tennis, sand volleyball, playground, parks, walking trails, community clubhouse and maintenance-free living, lawn care is covered by the HOA. You will enjoy quick access to all that Raleigh has to offer: coffee shops, restaurants, golf courses, the NC Farmers Market, shopping, parks and entertainment. This home combines tranquility with convenience-just minutes from I-40 and I-540, making commutes across the Triangle area quick and easy.
Sold for $420,000
$420,000
678 Democracy St, Raleigh, NC 27603
3beds
2,215sqft
Townhouse
Built in 2007
4,791 Square Feet Lot
$408,200 Zestimate®
$190/sqft
$2,305 Estimated rent
Home value
$408,200
$388,000 - $429,000
$2,305/mo
Zestimate® history
Owner options
List your home for rent
$2,305/mo
Rent Zestimate®
Find your next renter with Zillow Rental Manager. Plus, with online applications, you can quickly screen prospective tenants – for free.
$2,305/mo
Rent Zestimate®
Refinance and save
$2,854/mo
Est. payment
Refinancing to a lower rate could help reduce your monthly payments and save thousands over the life of the loan.
$2,854/mo
Est. payment
Explore your selling options
Work with a Zillow partner agent
Leverage their expertise and Zillow's premium Showcase listings to get your home seen by more buyers.
Get startedList with your own agent
Get your home in front of millions of buyers by listing it on Zillow.
Learn how to do itSell it yourself
Take full control of how buyers see your home on Zillow by listing For Sale by Owner (FSBO).
List your homeWhat's special
Cozy gas fireplaceCharming large front porchesNew interior paint throughoutWalk-in showerSpacious kitchenGranite countertopsTree-lined streets
Zillow last checked:
Listing updated:
Listed by:
Marsha Shamblee 919-219-9596,
Coldwell Banker Advantage
Bought with:
April Stephens, 249919
eXp Realty, LLC - C
AJ Garcia, 355842
eXp Realty, LLC - C
Source: Doorify MLS,MLS#: 10137026
Facts & features
Interior
Bedrooms & bathrooms
- Bedrooms: 3
- Bathrooms: 3
- Full bathrooms: 2
- 1/2 bathrooms: 1
- Main level bathrooms: 1
- Main level bedrooms: 1
Primary bedroom
- Level: Main
- Area: 215.94 Square Feet
- Dimensions: 17.7 x 12.2
Bedroom 2
- Level: Second
- Area: 142.38 Square Feet
- Dimensions: 11.3 x 12.6
Bedroom 3
- Level: Second
- Area: 145.8 Square Feet
- Dimensions: 13.5 x 10.8
Breakfast room
- Level: Main
- Area: 73.95 Square Feet
- Dimensions: 8.5 x 8.7
Dining room
- Level: Main
- Area: 119.31 Square Feet
- Dimensions: 12.3 x 9.7
Other
- Level: Main
- Area: 32.5 Square Feet
- Dimensions: 6.5 x 5
Family room
- Level: Main
- Area: 209.76 Square Feet
- Dimensions: 15.2 x 13.8
Kitchen
- Level: Main
- Area: 135.68 Square Feet
- Dimensions: 10.6 x 12.8
Laundry
- Level: Main
- Area: 33.6 Square Feet
- Dimensions: 5.6 x 6
Office
- Description: Home Office/Bonus Room
- Level: Second
- Area: 145.2 Square Feet
- Dimensions: 13.2 x 11
Other
- Description: Storage in Laundry Room
- Level: Main
- Area: 33.84 Square Feet
- Dimensions: 4.7 x 7.2
Other
- Description: Floored Attic Storage
- Level: Second
- Area: 121 Square Feet
- Dimensions: 11 x 11
Heating
- Natural Gas
Cooling
- Central Air, Ceiling Fan(s), Electric
Appliances
- Included: Dryer, Disposal, Dishwasher, Free-Standing Electric Range, Gas Water Heater, Ice Maker, Microwave, Plumbed For Ice Maker, Refrigerator, Washer
- Laundry: Laundry Room, Main Level
Features
- Ceiling Fan(s), Crown Molding, Double Vanity, Entrance Foyer, Eat-in Kitchen, Granite Counters, High Ceilings, His and Hers Closets, Pantry, Primary Downstairs, Recessed Lighting, Storage, Walk-In Closet(s), Dining L, Whirlpool Tub, Separate Shower, Bathtub/Shower Combination, Walk-In Shower, Smooth Ceilings
- Flooring: Carpet, Ceramic Tile, Hardwood
- Fireplace features: Family Room, Gas Log
- Common walls with other units/homes: End Unit
Interior area
- Total structure area: 2,215
- Total interior livable area: 2,215 sqft
- Finished area above ground: 2,215
- Finished area below ground: 0
Property
Parking
- Total spaces: 4
- Parking features: Alley Access, Garage Faces Side, Garage, Garage Door Opener
- Garage spaces: 2
- Uncovered spaces: 2
Features
- Levels: Two
- Stories: 2
- Patio & porch: Front Porch
Lot
- Size: 4,791 Square Feet
- Features: Corner Lot, Landscaped
Details
- Parcel number: 1702145373
- Special conditions: Standard
Construction
Type & style
- Home type: Townhouse
- Architectural style: Traditional
- Property subtype: Townhouse
Materials
- Brick, Fiber Cement
- Foundation: Crawlspace
- Roof: Architectural Shingle
Condition
- New construction: No
- Year built: 2007
Utilities & green energy
- Sewer: Public Sewer
- Water: Public
Community & HOA
Community
- Features: Clubhouse, Fitness Center, Playground, Pool, Street Lights, Sidewalks, Tennis Court(s)
- Subdivision: Renaissance Park
HOA
- Has HOA: Yes
- Amenities included: Clubhouse, Fitness Center, Maintenance Grounds, Maintenance Structure, Playground, Pool, Tennis Court(s)
- Services included: Maintenance Grounds, Storm Water Maintenance
- HOA fee: $138 monthly
- HOA name: Colonial Townhomes by Elite Management.
- HOA phone: 919-233-7660
- Second HOA name: Renaissance Park HOA - CAS, Inc. 877-627-2267
- Additional fee info: Second HOA Fee $244.5 Quarterly
Location
- Region: Raleigh
Financial & listing details
- Price per square foot: $190/sqft
- Tax assessed value: $397,379
- Annual tax amount: $3,485
- Date on market: 12/12/2025
- Listing agreement: Exclusive Right To Sell
- Listing terms: Cash,Conventional,FHA,VA Loan
- Ownership type: Townhouse
Price history
| Date | Event | Price |
|---|---|---|
| 1/15/2026 | Sold | $420,000-1.2%$190/sqft |
Source:  Doorify MLS #10137026 Report a problem Doorify MLS #10137026 Report a problem | ||
| 12/14/2025 | Pending sale | $425,000$192/sqft |
Source: Doorify MLS #10137026 Report a problem | ||
| 12/12/2025 | Listed for sale | $425,000+51.8%$192/sqft |
Source: Doorify MLS #10137026 Report a problem | ||
| 4/24/2008 | Sold | $280,000$126/sqft |
Source: Public Record Report a problem | ||
Public tax history
| Year | Property taxes | Tax assessment |
|---|---|---|
| 2025 | $3,486 +0.4% | $397,379 |
| 2024 | $3,471 +7.6% | $397,379 +35% |
| 2023 | $3,227 +7.6% | $294,247 |
| 2022 | $2,999 +4% | $294,247 |
| 2021 | $2,883 +1.9% | $294,247 |
| 2020 | $2,831 -1.6% | $294,247 +19.4% |
| 2019 | $2,876 | $246,401 |
| 2018 | $2,876 +11.3% | $246,401 |
| 2017 | $2,583 +2.1% | $246,401 +1.7% |
| 2016 | $2,530 -8.5% | $242,177 -8.7% |
| 2015 | $2,767 +5.4% | $265,259 |
| 2014 | $2,624 | $265,259 |
| 2013 | -- | $265,259 |
| 2012 | -- | $265,259 |
| 2011 | -- | $265,259 |
| 2010 | -- | $265,259 |
| 2009 | -- | $265,259 |
Find assessor info on the county website
Neighborhood: Southwest Raleigh
Nearby homes
- $444,0003 bd3 ba2.5k sqft674 Democracy St, Raleigh, NC 27603Off Market
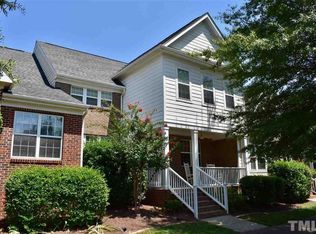
- $402,0003 bd3 ba2.1k sqft670 Democracy St, Raleigh, NC 27603Off Market

- $427,4003 bd2 ba2.4k sqft668 Democracy St, Raleigh, NC 27603Off Market

- $437,3003 bd3 ba2.1k sqft1006 Palace Garden Way, Raleigh, NC 27603Off Market
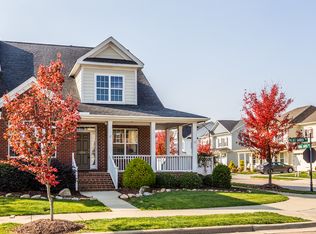
- $420,0003 bd3 ba2.4k sqft1012 Palace Garden Way, Raleigh, NC 27603Sold
- $599,5004 bd4 ba2.7k sqft1108 Formal Garden Way, Raleigh, NC 27603Off Market
- $420,2003 bd2 ba2.1k sqft662 Democracy St, Raleigh, NC 27603Off Market
- $429,3004 bd2 ba2.3k sqft1016 Palace Garden Way, Raleigh, NC 27603Off Market
Nearby schools
GreatSchools rating
- 5/10Smith ElementaryGrades: PK-5Distance: 1.9 mi
- 3/10North Garner MiddleGrades: 6-8Distance: 3.1 mi
- 5/10Garner HighGrades: 9-12Distance: 2.4 mi
Schools provided by the listing agent
- Elementary: Wake - Smith Elementary
- Middle: Wake - North Garner Middle
- High: Wake - Garner High
Source: Doorify MLS. This data may not be complete. We recommend contacting the local school district to confirm school assignments for this home.
Get a cash offer in 3 minutes
Find out how much your home could sell for in as little as 3 minutes with a no-obligation cash offer.
Estimated market value
$408,200
Get a cash offer in 3 minutes
Find out how much your home could sell for in as little as 3 minutes with a no-obligation cash offer.
Estimated market value
$408,200
- North Carolina
- Wake County
- Raleigh
- 27603
- Southwest Raleigh
- 678 Democracy St
