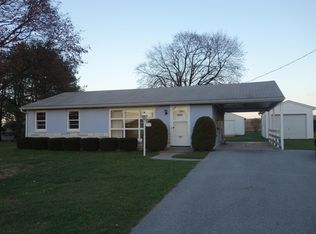
Just Reduced — One-Floor Country Living in Littlestown Enjoy the ease of single-level living with farm-field views right out your window. This solid brick rancher sits on a quarter-acre lot and offers 1,291 square feet with 3 bedrooms, 1.5 baths, and a layout that simply works. The eat-in kitchen comes fully equipped with all appliances, and the full basement doubles your space — perfect for storage now or finishing later. Outside, you'll find an attached 2-car garage, paved driveway, stamped concrete walkways, and a natural gas hookup already in place. Low maintenance, move-in ready, and priced to sell — whether you're downsizing or settling in for good, 678 Littlestown Rd is worth a look.
For sale
Price cut: $15K (7/7)
$260,000
678 Littlestown Rd, Littlestown, PA 17340
3beds
1,291sqft
:
Get pre-qualified$1,680/mo
Single Family Residence
Built in 1970
0.25 Acres Lot
$-- Zestimate®
$201/sqft
$-- HOA
What's special
Attached two-car garagePaved drivewayPeaceful surroundingsLow-maintenance lotFunctional floor planWell-maintained brick rancher
- 151 days |
- 1,968 |
- 104 |
Zillow last checked:
Listing updated:
Listed by:
Gerald Nolt 717-582-6589,
Beiler-Campbell Realtors-Quarryville (717) 786-8000,
Co-Listing Agent: J. Meryl Stoltzfus 717-629-6036,
Beiler-Campbell Realtors-Quarryville
Source: Bright MLS,MLS#: PAAD2021928
Facts & features
Interior
Bedrooms & bathrooms
- Bedrooms: 3
- Bathrooms: 2
- Full bathrooms: 1
- 1/2 bathrooms: 1
- Main level bathrooms: 1
- Main level bedrooms: 1
Rooms
- Room types: Living Room, Dining Room, Bedroom 2, Bedroom 3, Kitchen, Bedroom 1, Laundry, Storage Room, Utility Room, Bathroom 1, Half Bath
Bedroom 1
- Level: Main
- Area: 168 Square Feet
- Dimensions: 14 X 12
Bedroom 2
- Level: Upper
- Area: 156 Square Feet
- Dimensions: 13 X 12
Bedroom 3
- Level: Upper
- Area: 234 Square Feet
- Dimensions: 13 X 18
Bathroom 1
- Features: Bathroom - Stall Shower
- Level: Main
- Area: 36 Square Feet
- Dimensions: 9 X 4
Dining room
- Level: Main
- Area: 182 Square Feet
- Dimensions: 14 X 13
Half bath
- Level: Upper
- Area: 27 Square Feet
- Dimensions: 3 X 9
Kitchen
- Level: Main
- Area: 154 Square Feet
- Dimensions: 14 X 11
Laundry
- Features: Flooring - Concrete
- Level: Lower
- Area: 840 Square Feet
- Dimensions: 28 X 30
Living room
- Level: Main
- Area: 169 Square Feet
- Dimensions: 13 X 13
Screened porch
- Level: Main
- Area: 176 Square Feet
- Dimensions: 22 X 8
Storage room
- Features: Flooring - Concrete
- Level: Lower
- Area: 144 Square Feet
- Dimensions: 18 X 8
Utility room
- Features: Flooring - Concrete
- Level: Lower
- Area: 170 Square Feet
- Dimensions: 17 X 10
Heating
- Forced Air, Natural Gas
Cooling
- Central Air, Electric
Appliances
- Included: Microwave, Dishwasher, Oven/Range - Electric, Refrigerator, Electric Water Heater, Water Heater
- Laundry: In Basement, Has Laundry, Laundry Room
Features
- Attic, Bathroom - Stall Shower, Dining Area, Entry Level Bedroom, Kitchen - Country, Dry Wall
- Flooring: Carpet, Hardwood, Wood
- Basement: Full,Heated,Interior Entry,Exterior Entry,Concrete,Rear Entrance,Rough Bath Plumb,Space For Rooms,Sump Pump,Unfinished,Drain
- Has fireplace: No
Interior area
- Total structure area: 2,325
- Total interior livable area: 1,291 sqft
- Finished area above ground: 1,291
Video & virtual tour
Property
Parking
- Total spaces: 4
- Parking features: Garage Faces Front, Garage Door Opener, Inside Entrance, Driveway, Attached
- Attached garage spaces: 2
- Uncovered spaces: 2
- Details: Garage Sqft: 322
Accessibility
- Accessibility features: None
Features
- Levels: One and One Half
- Stories: 1.5
- Patio & porch: Breezeway, Patio, Porch, Screened Porch
- Pool features: None
- Frontage length: Road Frontage: 120
Lot
- Size: 0.25 Acres
- Features: Level, Rear Yard, Rural
Details
- Additional structures: Above Grade
- Parcel number: 41J150035000
- Zoning: RR
- Zoning description: Rural Residential
- Special conditions: Standard
Construction
Type & style
- Home type: SingleFamily
- Architectural style: Ranch/Rambler
- Property subtype: Single Family Residence
Materials
- Brick
- Foundation: Block
- Roof: Architectural Shingle
Condition
- New construction: No
- Year built: 1970
Utilities & green energy
- Electric: 200+ Amp Service
- Sewer: On Site Septic
- Water: Well
- Utilities for property: Electricity Available, Phone Available, Water Available, Sewer Available, Natural Gas Available
Community & HOA
Community
- Subdivision: Littlestown Area
HOA
- Has HOA: No
Location
- Region: Littlestown
- Municipality: UNION TWP
Financial & listing details
- Price per square foot: $201/sqft
- Tax assessed value: $170,400
- Annual tax amount: $3,225
- Date on market: 2/25/2026
- Listing agreement: Exclusive Right To Sell
- Listing terms: Cash,Conventional,Private Financing Available,Other
- Inclusions: Refrigerator, Dishasher, Microwave, Oven Range
- Ownership: Fee Simple
- Road surface type: Paved
Estimated market value
Zestimate®
Not available
Estimated sales range
Not available
Rent Zestimate®
Not available
Price history
| Date | Event | Price |
|---|---|---|
| 7/7/2026 | Price change | $260,000-5.5%$201/sqft |
Source: | ||
| 5/18/2026 | Price change | $275,000-8.3%$213/sqft |
Source: | ||
| 4/21/2026 | Listed for sale | $299,900$232/sqft |
Source: | ||
| 4/3/2026 | Pending sale | $299,900$232/sqft |
Source: | ||
| 3/18/2026 | Price change | $299,900-7.7%$232/sqft |
Source: | ||
| 2/26/2026 | Listed for sale | $325,000$252/sqft |
Source: | ||
Public tax history
| Year | Property taxes | Tax assessment |
|---|---|---|
| 2025 | $3,225 +3.8% | $170,400 |
| 2024 | $3,106 +0.7% | $170,400 |
| 2023 | $3,083 +9.7% | $170,400 |
| 2022 | $2,811 -3.5% | $170,400 |
| 2021 | $2,914 +1.5% | $170,400 |
| 2020 | $2,872 +269.7% | $170,400 |
| 2019 | $777 +182.5% | $170,400 |
| 2018 | $275 | $170,400 |
| 2017 | -- | $170,400 |
| 2016 | -- | $170,400 |
| 2015 | -- | $170,400 |
| 2014 | -- | $170,400 |
| 2013 | -- | -- |
| 2012 | -- | -- |
| 2011 | -- | -- |
| 2010 | -- | $33,292 |
| 2009 | -- | $33,292 |
| 2008 | -- | $33,292 |
| 2007 | -- | $33,292 |
| 2006 | -- | $33,292 |
| 2005 | -- | $33,292 |
| 2004 | -- | $33,292 |
| 2003 | -- | $33,292 |
| 2002 | -- | $33,292 |
| 2000 | -- | $33,292 |
Find assessor info on the county website
Monthly payment
Est. payment
Payment breakdown
Explore the cost of this home by adjusting the details. Changes won't be saved.Climate risks
Neighborhood: 17340
Nearby schools
GreatSchools rating
- 5/10Alloway Creek Elementary SchoolGrades: K-5Distance: 2 mi
- 5/10Maple Avenue Middle SchoolGrades: 6-8Distance: 2.2 mi
- 8/10Littlestown Senior High SchoolGrades: 9-12Distance: 2.1 mi
Schools provided by the listing agent
- Middle: Maple Avenue
- High: Littlestown
- District: Littlestown Area
Source: Bright MLS. This data may not be complete. We recommend contacting the local school district to confirm school assignments for this home.
- $365,6003 bd2 ba1.6k sqft650 Littlestown Rd, Littlestown, PA 17340Off Market
Save - $274,0003 bd1 ba1k sqft645 Littlestown Rd, Littlestown, PA 17340Off Market
Save - $321,6003 bd1 ba1.8k sqft655 Littlestown Rd, Littlestown, PA 17340Off Market
Save - $176,0004 bd2 ba1.1k sqft660 Littlestown Rd, Littlestown, PA 17340Off Market
Save - $258,3003 bd1 ba1.3k sqft635 Littlestown Rd, Littlestown, PA 17340Off Market
Save - $273,2003 bd1 ba1.3k sqft638 Littlestown Rd, Littlestown, PA 17340Off Market
Save - $217,0003 bd1 ba1k sqft665 Littlestown Rd, Littlestown, PA 17340Off Market
Save - $210,0003 bd1 ba1.1k sqft670 Littlestown Rd, Littlestown, PA 17340Sold
Save
A local agent can set up tours, give advice and negotiate with sellers.
A local lender can help you make sure your offer is ready when you are.
- Request a tour
as early as tomorrow at 11:00 am
Contact agent