Welcome home to this beautifully crafted custom-built home situated on 4.7 peaceful acres, offering the perfect blend of comfort, functionality, and country living. This thoughtfully designed split floor plan features 3 bedrooms and 2.5 bathrooms, providing both privacy and convenience. The spacious primary suite is a true retreat, complete with a generously sized bedroom and a luxurious en-suite bathroom. The open-concept living, dining, and kitchen areas create an inviting space for entertaining or everyday living, filled with natural light and designed for gathering with family and friends. The secondary bedrooms are connected by a convenient Jack-and-Jill bathroom, making this layout ideal for families or guests. This home also features a dedicated office/flex space with built in cabinets and shelves and a desk. This home also has a cummins whole-home generator. Step outside and enjoy the endless possibilities that come with almost 5 acres of land. This property features privacy on 3 sides and has plenty of mature oaks. Whether you're looking for room to roam, garden, or simply enjoy the peaceful surroundings, this property delivers. A detached shop/man cave offers the perfect space for hobbies, storage, projects, or entertaining. Even has full hook ups for your camper or RV. The shop is 40x65 with a heated and cooled mancave and bathroom featuring a stand-up shower. If you've been searching for a custom home with acreage, modern functionality, and plenty of room inside and out, this one is a must-see!
Closed
Price Unknown
678 Stull Rd, Brandon, MS 39047
3beds
2,454sqft
Residential, Single Family Residence
Built in 2022
4.7 Acres Lot
$699,900 Zestimate®
$--/sqft
$2,897 Estimated rent
Home value
$699,900
$665,000 - $735,000
$2,897/mo
Zestimate® history
Owner options
List your home for rent
$2,897/mo
Rent Zestimate®
Find your next renter with Zillow Rental Manager. Plus, with online applications, you can quickly screen prospective tenants – for free.
$2,897/mo
Rent Zestimate®
Refinance and save
Refinancing to a lower rate could help reduce your monthly payments and save thousands over the life of the loan.
Explore your selling options
Work with a Zillow partner agent
Leverage their expertise and Zillow's premium Showcase listings to get your home seen by more buyers.
Get startedList with your own agent
Get your home in front of millions of buyers by listing it on Zillow.
Learn how to do itSell it yourself
Take full control of how buyers see your home on Zillow by listing For Sale by Owner (FSBO).
List your homeWhat's special
Luxurious en-suite bathroomSpacious primary suiteFilled with natural lightPlenty of mature oaksGenerously sized bedroom
Zillow last checked:
Listing updated:
Listed by:
Cody Shaw 601-507-2356,
Open Season Properties LLC
Bought with:
Karen P Godfrey, B16641
Godfrey Realty Group
Source: MLS United,MLS#: 4157402
Facts & features
Interior
Bedrooms & bathrooms
- Bedrooms: 3
- Bathrooms: 3
- Full bathrooms: 2
- 1/2 bathrooms: 1
Heating
- Central, Natural Gas
Cooling
- Central Air, Gas
Appliances
- Included: Disposal, Electric Water Heater, ENERGY STAR Qualified Dishwasher, Exhaust Fan, Gas Water Heater, Microwave, Plumbed For Ice Maker, Range Hood, Refrigerator, Tankless Water Heater
- Laundry: Electric Dryer Hookup, Gas Dryer Hookup, Laundry Room
Features
- Beamed Ceilings, Ceiling Fan(s), Crown Molding, Double Vanity, Granite Counters, High Ceilings, High Speed Internet, Natural Woodwork, Open Floorplan, Pantry, Soaking Tub, Vaulted Ceiling(s), Kitchen Island
- Flooring: Vinyl, Tile
- Has fireplace: Yes
- Fireplace features: Gas Log, Living Room
Interior area
- Total structure area: 2,454
- Total interior livable area: 2,454 sqft
Property
Parking
- Total spaces: 5
- Parking features: Attached, Concrete, Garage Door Opener, Golf Cart Garage, RV Access/Parking, RV Carport, Gravel
- Attached garage spaces: 3
- Carport spaces: 2
- Covered spaces: 5
Features
- Levels: One
- Stories: 1
- Patio & porch: Front Porch, Rear Porch, Slab
- Exterior features: Private Yard, Rain Gutters, RV Hookup
Lot
- Size: 4.7 Acres
- Features: Corners Marked, Landscaped, Level, Many Trees, Wooded
Details
- Additional structures: RV/Boat Storage, Shed(s), Storm Shelter, Workshop, Barn(s)
- Parcel number: L1400000300000
Construction
Type & style
- Home type: SingleFamily
- Architectural style: Farmhouse
- Property subtype: Residential, Single Family Residence
Materials
- Board & Batten Siding, Brick
- Foundation: Conventional
- Roof: Architectural Shingles,Metal
Condition
- Move In Ready
- New construction: No
- Year built: 2022
Utilities & green energy
- Electric: Generator
- Sewer: Septic Tank, Waste Treatment Plant
- Water: Community, Public
- Utilities for property: Electricity Connected, Cat-5 Prewired, Fiber to the House, Natural Gas in Kitchen
Community & HOA
Community
- Subdivision: Metes And Bounds
HOA
- Has HOA: No
Location
- Region: Brandon
Financial & listing details
- Tax assessed value: $442,610
- Annual tax amount: $4,271
- Date on market: 9/18/2026
- Electric utility on property: Yes
Price history
| Date | Event | Price |
|---|---|---|
| 10/29/2026 | Sold | -- |
Source: MLS United #4157402 Report a problem | ||
| 9/30/2026 | Pending sale | $734,900$299/sqft |
Source: MLS United #4157402 Report a problem | ||
| 9/18/2026 | Listed for sale | $734,900$299/sqft |
Source: MLS United #4157402 Report a problem | ||
| 9/14/2026 | Pending sale | $734,900$299/sqft |
Source: MLS United #4157402 Report a problem | ||
| 9/1/2026 | Price change | $734,900-1.4%$299/sqft |
Source: MLS United #4157402 Report a problem | ||
| 8/21/2026 | Price change | $745,000-0.5%$304/sqft |
Source: MLS United #4157402 Report a problem | ||
| 8/4/2026 | Price change | $749,000-8.1%$305/sqft |
Source: MLS United #4157402 Report a problem | ||
| 7/29/2026 | Listed for sale | $815,000$332/sqft |
Source: MLS United #4157402 Report a problem | ||
Public tax history
| Year | Property taxes | Tax assessment |
|---|---|---|
| 2025 | $4,271 +2% | $45,464 |
| 2024 | $4,187 +16.4% | $45,464 +15.2% |
| 2023 | $3,596 +29184.4% | $39,473 +32254.9% |
| 2022 | $12 -4.5% | $122 -4.7% |
| 2021 | $13 -2.9% | $128 -7.2% |
| 2020 | $13 -8.2% | $138 |
| 2019 | $14 +1.5% | $138 -3.5% |
| 2018 | $14 +2.7% | $143 +4.4% |
| 2017 | $14 | $137 +8.7% |
| 2016 | $14 +24.6% | $126 +9.6% |
| 2015 | $11 +12.6% | $115 +10.6% |
| 2014 | $10 | $104 |
Find assessor info on the county website
Neighborhood: 39047
Nearby homes
- $542,1805 bd4 ba3.4k sqft659 Stull Rd, Brandon, MS 39047Off Market
- $655,7004 bd3 ba2.8k sqft663 Stull Rd, Brandon, MS 39047Off Market
- $716,1005 bd-- ba3.7k sqft682 Stull Rd, Brandon, MS 39047Off Market
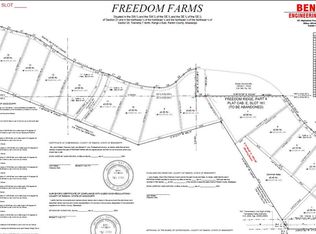
- $--5.58 acres682 Stull Rd LOT 7, Brandon, MS 39047Off Market
- $563,4004 bd3 ba2.5k sqft667 Stull Rd, Brandon, MS 39047Off Market
- $626,1004 bd3 ba2.8k sqft699 Stull Rd, Brandon, MS 39047Off Market
- $591,7004 bd-- ba3.5k sqft690 Stull Rd, Brandon, MS 39047Off Market
- $--3.64 acres690 Stull Rd LOT 6, Brandon, MS 39047Off Market
Nearby schools
GreatSchools rating
- 7/10Pisgah Elementary SchoolGrades: PK-6Distance: 4 mi
- 9/10Pisgah High SchoolGrades: 7-12Distance: 4.1 mi
Schools provided by the listing agent
- Elementary: Pisgah
- Middle: Pisgah
- High: Pisgah
Source: MLS United. This data may not be complete. We recommend contacting the local school district to confirm school assignments for this home.
- Mississippi
- Rankin County
- Brandon
- 39047
- 678 Stull Rd
