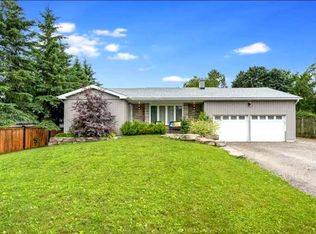
HUGE LOT! WALK TO THE BEACH! BUNGALOW WITH FINISHED BASEMENT & SECOND KITCHEN! Welcome to this detached brick bungalow in desirable Alcona, situated on an impressive 63' x 190' lot! Featuring 3 bedrooms, 2 bathrooms, a finished basement with a separate entrance and second kitchen, and parking for up to 6 vehicles, this property offers excellent potential for families or multi-generational living. Just a short walk to the beach and close to shops, schools, parks, and transit, this home combines a great location with plenty of space and opportunity. Don't miss your chance to make it your own!
For sale
C$799,000
678 Trinity St, Innisfil, ON L9S 2G7
3beds
2baths
Single Family Residence
Built in ----
0.28 Acres Lot
$-- Zestimate®
C$--/sqft
C$-- HOA
What's special
Detached brick bungalowSecond kitchen
- 96 days
- 6
- 0
Zillow last checked:
Listing updated:
Listed by:
HOMELIFE/CIMERMAN REAL ESTATE LIMITED
Source: TRREB,MLS®#: N13590864 Originating MLS®#: Toronto Regional Real Estate Board
Facts & features
Interior
Bedrooms & bathrooms
- Bedrooms: 3
- Bathrooms: 2
Primary bedroom
- Level: Main
- Dimensions: 2.89 x 3.3
Bedroom 2
- Level: Main
- Dimensions: 3.3 x 2.99
Bedroom 3
- Level: Main
- Dimensions: 3.09 x 2.75
Dining room
- Level: Main
- Dimensions: 3.5 x 2.89
Family room
- Level: Lower
- Dimensions: 7.5 x 3.23
Kitchen
- Level: Lower
- Dimensions: 5.97 x 3.35
Kitchen
- Level: Main
- Dimensions: 5.24 x 3.81
Living room
- Level: Main
- Dimensions: 7.16 x 3.5
Heating
- Forced Air, Gas
Cooling
- Central Air
Appliances
- Included: Built-In Oven, Countertop Range
Features
- Primary Bedroom - Main Floor
- Flooring: Carpet Free
- Basement: Finished,Separate Entrance
- Has fireplace: Yes
- Fireplace features: Family Room, Wood Burning Stove
Interior area
- Living area range: 700-1100 null
Property
Parking
- Total spaces: 6
- Parking features: Private
Features
- Pool features: None
Lot
- Size: 0.28 Acres
- Features: Rectangular Lot
Details
- Parcel number: 740060026
Construction
Type & style
- Home type: SingleFamily
- Architectural style: Bungalow
- Property subtype: Single Family Residence
Materials
- Brick
- Foundation: Block
- Roof: Asphalt Shingle
Utilities & green energy
- Sewer: Sewer
Community & HOA
Location
- Region: Innisfil
Financial & listing details
- Annual tax amount: C$3,966
- Date on market: 7/21/2026
Price history
Price history is unavailable.
Public tax history
Tax history is unavailable.
Climate risks
Neighborhood: L9S
Nearby schools
GreatSchools rating
No schools nearby
We couldn't find any schools near this home.

Similar homes
- C$899,0004 bd3 ba-- sqft2362 Tall Tree Ln, Innisfil, ON L9S 3X5For Sale
 MLS ID #N14115288, Revel Realty Inc. TRREB
- C$829,0003 bd4 ba-- sqft545 Mika St, Innisfil, ON L9S 2J6For Sale
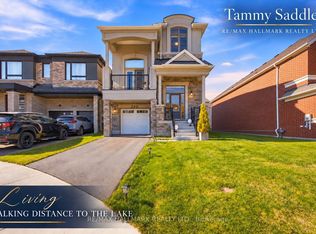 MLS ID #N14114996, RE/MAX HALLMARK REALTY LTD.. TRREB
- C$798,0005 bd2 ba-- sqft772 Happy Vale Dr, Innisfil, ON L9S 2E5For Sale
 MLS ID #N13443560, Canadian Living Realty Inc.. TRREB
- C$839,0003 bd3 ba2.4k sqft656 Newlove St, Innisfil, ON L9S 0R8For Sale
 MLS ID #40873305, Bryan Jaskolka, Salesperson, Cmi Real Estate Inc. ITSO
