Welcome to this beautifully refreshed 4-bedroom, 2.5-bath home in the desirable Sundance community of Buckeye! Offering approximately 2,214 sq ft, this spacious home features a functional floor plan with the primary suite downstairs, all additional bedrooms upstairs, and a huge loft ideal for a game room, office, media room or second living area. Fresh interior paint, new plank tile flooring, 5½-inch baseboards, a new AC unit, new stainless-steel kitchen appliances, new kitchen sink, and updated plumbing fixtures and faucets throughout. Enjoy the finished backyard, perfect for relaxing or entertaining. Conveniently located near shopping, dining, schools, parks and freeway access. Move-in ready-- make this home yours! Seller will pay all buyers closing costs--an incredible opportunity!
For sale
$375,000
22040 W YAVAPAI Street, Buckeye, AZ 85326
4beds
2,214sqft
Single Family Residence
Built in 2005
5,499 Square Feet Lot
$-- Zestimate®
$169/sqft
$67/mo HOA
What's special
New kitchen sinkPrimary suite downstairsFresh interior paintNew ac unitNew stainless-steel kitchen appliancesNew plank tile flooring
- 8 days
- 219
- 13
Likely to sell faster than
Zillow last checked:
Listing updated:
Listed by:
Melissa Powell 623-703-5981,
eXp Realty
Source: ARMLS,MLS#: 7086558
Facts & features
Interior
Bedrooms & bathrooms
- Bedrooms: 4
- Bathrooms: 3
- Full bathrooms: 2
- 1/2 bathrooms: 1
Heating
- ENERGY STAR Qualified Equipment, Electric
Cooling
- Central Air
Appliances
- Included: Refrigerator, Built-in Microwave, Dishwasher, Disposal, Electric Cooktop
- Laundry: Upper Level, Inside, Engy Star (See Rmks)
Features
- High Speed Internet, Master Downstairs, Eat-in Kitchen, Pantry, Full Bth Master Bdrm, Laminate Counters
- Flooring: Carpet, Tile
- Windows: Low Emissivity Windows
- Has basement: No
- Has fireplace: No
Interior area
- Total structure area: 2,214
- Total interior livable area: 2,214 sqft
Property
Parking
- Total spaces: 2
- Parking features: Garage Door Opener
- Garage spaces: 2
Features
- Stories: 2
- Patio & porch: Covered, Patio
- Spa features: None
- Fencing: Block
- Has view: Yes
- View description: Mountain(s)
Lot
- Size: 5,499 Square Feet
- Features: North/South Exposure, Desert Front, Auto Timer H2O Front, Auto Timer H2O Back
Details
- Parcel number: 50463140
Construction
Type & style
- Home type: SingleFamily
- Property subtype: Single Family Residence
Materials
- Stucco, Wood Frame, Painted
- Roof: Tile
Condition
- Year built: 2005
Details
- Builder name: Hallcraft
Utilities & green energy
- Sewer: Public Sewer
Community & HOA
Community
- Features: Playground
- Subdivision: SUNDANCE PARCEL 43 AND 34B
HOA
- Has HOA: Yes
- Services included: Maintenance Grounds
- HOA fee: $200 quarterly
- HOA name: Sundance
- HOA phone: 602-957-9191
Location
- Region: Buckeye
Financial & listing details
- Price per square foot: $169/sqft
- Tax assessed value: $284,800
- Annual tax amount: $1,670
- Date on market: 9/30/2026
- Cumulative days on market: 9 days
- Listing terms: VA Loan,Cash,Conventional,FHA
- Ownership: Fee Simple
Estimated market value
Not available
Estimated sales range
Not available
Not available
Price history
| Date | Event | Price |
|---|---|---|
| 9/29/2026 | Listed for sale | $375,000+390.2%$169/sqft |
Source: eXp Realty #7086558 Report a problem | ||
| 3/22/2010 | Sold | $76,500$35/sqft |
Source:  ARMLS #4311642 Report a problem ARMLS #4311642 Report a problem | ||
| 2/8/2010 | Price change | $76,500+2%$35/sqft |
Source: HomeSmart #4311642 Report a problem | ||
| 1/3/2010 | Listed for sale | $75,000-67%$34/sqft |
Source: HomeSmart #4311642 Report a problem | ||
| 3/15/2006 | Sold | $227,531$103/sqft |
Source: Public Record Report a problem | ||
Public tax history
| Year | Property taxes | Tax assessment |
|---|---|---|
| 2025 | $1,329 +10% | $28,480 -9.6% |
| 2024 | $1,209 +0.5% | $31,510 +206.7% |
| 2023 | $1,202 -17.1% | $10,273 -44.3% |
| 2022 | $1,450 -2.5% | $18,450 +7.5% |
| 2021 | $1,487 +4.3% | $17,160 +4.8% |
| 2020 | $1,425 +0.5% | $16,370 +9.4% |
| 2019 | $1,418 | $14,970 +12.1% |
| 2018 | $1,418 +3.1% | $13,360 +10.1% |
| 2017 | $1,374 +6.2% | $12,130 +5.3% |
| 2016 | $1,294 -2.1% | $11,520 +10% |
| 2015 | $1,322 | $10,470 +27.7% |
| 2014 | -- | $8,200 +36.2% |
| 2013 | -- | $6,020 -6.4% |
| 2012 | -- | $6,430 -3.7% |
| 2011 | -- | $6,680 -29% |
| 2010 | -- | $9,410 -33.1% |
| 2009 | -- | $14,060 -29.2% |
| 2008 | -- | $19,850 +18.9% |
| 2007 | -- | $16,700 |
Find assessor info on the county website
Monthly payment
Est. payment
Payment breakdown
Explore the cost of this home by adjusting the details. Changes won't be saved.Climate risks
Neighborhood: Sundance
Nearby schools
Schools provided by the listing agent
- Elementary: Freedom Elementary School
- Middle: Freedom Elementary School
- High: Youngker High School
- District: Liberty Elementary District
Source: ARMLS. This data may not be complete. We recommend contacting the local school district to confirm school assignments for this home.

Similar homes
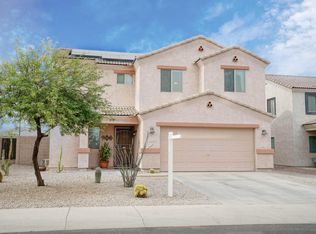
- $--4 bd3 ba2.4k sqft21695 W Cocopah St, Buckeye, AZ 85326Auction
 Xome
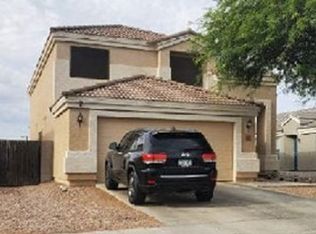
Xome - $--4 bd3 ba2.3k sqft22262 W Yavapai St, Buckeye, AZ 85326Auction
 Auction.com 2
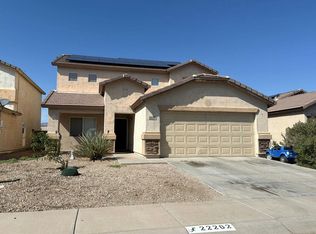
 - $373,5004 bd3 ba2.2k sqft1070 S 223RD Drive, Buckeye, AZ 85326For Sale
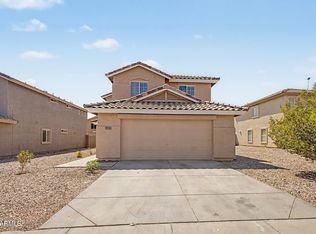 MLS ID #7064757, Bubba Clement, Keller Williams Arizona Realty. ARMLS
 - $385,0005 bd3 ba2.6k sqft23288 W COCOPAH Street, Buckeye, AZ 85326For Sale
 MLS ID #7089204, Kristen McLeod, Century 21 Arizona Foothills. ARMLS
