Welcome Home! Nestled in a Wonderful, Highly Desirable Neighborhood, this Home Offers New Flooring* New Interior Paint* New Blinds* Inside, you will find two distinct living areas. The cozy family room is centered around a warm wood-burning fireplace. The heart of the home is the functional kitchen, with generous counter space and cabinets, which leads directly into a breakfast nook perfect for busy morning routines. Separate Laundry Room with additional storage* Garage Workshop Area* Covered Concrete Patio* Large Side Yard* Conveniently located near schools, parks and shopping.
For sale
$399,900
9015 Freedom Way NE, Albuquerque, NM 87109
3beds
1,911sqft
Single Family Residence
Built in 1978
8,712 Square Feet Lot
$391,400 Zestimate®
$209/sqft
$-- HOA
What's special
Warm wood-burning fireplaceNew interior paintNew flooringNew blindsFunctional kitchenLarge side yardCozy family room
- 2 days |
- 577 |
- 50 |
Zillow last checked:
Listing updated:
Listed by:
Ramona A Romero-Brown 505-362-3667,
Platinum Realty Group 505-944-6544
Source: SWMLS,MLS#: 1109034
Facts & features
Interior
Bedrooms & bathrooms
- Bedrooms: 3
- Bathrooms: 2
- Full bathrooms: 1
- 3/4 bathrooms: 1
Primary bedroom
- Level: Main
- Area: 221.53
- Dimensions: 14.11 x 15.7
Bedroom 2
- Level: Main
- Area: 141.36
- Dimensions: 12.4 x 11.4
Bedroom 3
- Level: Main
- Area: 131.1
- Dimensions: 11.5 x 11.4
Dining room
- Level: Main
- Area: 94.08
- Dimensions: 8.11 x 11.6
Family room
- Level: Main
- Area: 237.29
- Dimensions: 18.1 x 13.11
Kitchen
- Level: Main
- Area: 94.08
- Dimensions: 8.11 x 11.6
Living room
- Level: Main
- Area: 168.87
- Dimensions: 11.11 x 15.2
Heating
- Central, Forced Air, Natural Gas
Cooling
- Evaporative Cooling
Appliances
- Included: Dryer, Dishwasher, Free-Standing Electric Range, Disposal, Microwave, Refrigerator, Washer
- Laundry: Washer Hookup, Electric Dryer Hookup, Gas Dryer Hookup
Features
- Attic, Breakfast Area, Ceiling Fan(s), Separate/Formal Dining Room, Entrance Foyer, Multiple Living Areas, Main Level Primary, Shower Only, Separate Shower, Walk-In Closet(s)
- Flooring: Carpet, Vinyl
- Windows: Double Pane Windows, Insulated Windows
- Has basement: No
- Number of fireplaces: 1
- Fireplace features: Glass Doors, Wood Burning
Interior area
- Total structure area: 1,911
- Total interior livable area: 1,911 sqft
Property
Parking
- Total spaces: 2
- Parking features: Attached, Garage, Storage
- Attached garage spaces: 2
Accessibility
- Accessibility features: None
Features
- Levels: One
- Stories: 1
- Patio & porch: Covered, Patio
- Exterior features: Private Yard
- Fencing: Wall
Lot
- Size: 8,712 Square Feet
- Features: Landscaped, Xeriscape
Details
- Additional structures: Storage
- Parcel number: 102006323805930203
- Zoning description: R-1C*
Construction
Type & style
- Home type: SingleFamily
- Architectural style: Ranch
- Property subtype: Single Family Residence
Materials
- Brick Veneer, Frame, Stucco
- Roof: Pitched,Shingle
Condition
- Resale
- New construction: No
- Year built: 1978
Utilities & green energy
- Sewer: Public Sewer
- Water: Public
- Utilities for property: Cable Available, Electricity Connected, Natural Gas Connected, Sewer Connected, Water Connected
Green energy
- Energy generation: None
- Water conservation: Water-Smart Landscaping
Community & HOA
Community
- Security: Security System
- Subdivision: Heritage Hills Subd
Location
- Region: Albuquerque
Financial & listing details
- Price per square foot: $209/sqft
- Tax assessed value: $313,177
- Annual tax amount: $4,410
- Date on market: 8/12/2026
- Cumulative days on market: 3 days
- Listing terms: Cash,Conventional,FHA,VA Loan
- Road surface type: Paved
Estimated market value
$391,400
$372,000 - $411,000
$2,642/mo
Price history
| Date | Event | Price |
|---|---|---|
| 8/13/2026 | Listed for sale | $399,900+11.4%$209/sqft |
Source:  SWMLS #1109034 Report a problem SWMLS #1109034 Report a problem | ||
| 6/22/2022 | Sold | -- |
Source: SWMLS #1012735 Report a problem | ||
| 5/23/2022 | Pending sale | $359,000$188/sqft |
Source: SWMLS #1012735 Report a problem | ||
| 5/18/2022 | Listed for sale | $359,000$188/sqft |
Source: SWMLS #1012735 Report a problem | ||
| 4/29/2022 | Pending sale | $359,000$188/sqft |
Source: SWMLS #1012735 Report a problem | ||
| 4/27/2022 | Price change | $359,000-5.5%$188/sqft |
Source: SWMLS #1012735 Report a problem | ||
| 4/18/2022 | Listed for sale | $380,000$199/sqft |
Source: SWMLS #1012735 Report a problem | ||
Public tax history
| Year | Property taxes | Tax assessment |
|---|---|---|
| 2025 | $4,411 +3.2% | $104,382 +3% |
| 2024 | $4,276 +1.7% | $101,342 +3% |
| 2023 | $4,205 +31.8% | $98,390 +31.2% |
| 2022 | $3,189 +3.5% | $74,977 +3% |
| 2021 | $3,082 +1.7% | $72,794 +3% |
| 2020 | $3,031 | $70,673 +3% |
| 2019 | -- | $68,615 |
| 2018 | $2,600 -8.4% | $68,615 +3% |
| 2017 | $2,838 +6.2% | $66,617 +6.1% |
| 2016 | $2,672 -95.6% | $62,794 +3% |
| 2015 | $60,965 +2325.7% | $60,965 +3% |
| 2014 | $2,513 | $59,189 +3% |
| 2013 | $2,513 | $57,466 +3% |
| 2012 | -- | $55,792 +3% |
| 2011 | -- | $54,168 +3% |
| 2010 | -- | $52,590 +3% |
| 2009 | -- | $51,059 +3% |
| 2008 | -- | $49,573 +3% |
| 2007 | -- | $48,129 +3% |
| 2006 | -- | $46,727 +3% |
| 2005 | -- | $45,366 +3% |
| 2004 | -- | $44,045 +3% |
| 2003 | -- | $42,762 +1.6% |
| 2002 | -- | $42,095 |
| 2001 | -- | $42,095 -2.7% |
| 2000 | -- | $43,262 |
Find assessor info on the county website
Monthly payment
Est. payment
Payment breakdown
Explore the cost of this home by adjusting the details. Changes won't be saved.Climate risks
Neighborhood: Heritage Hills
Nearby schools
GreatSchools rating
- 10/10Dennis Chavez Elementary SchoolGrades: PK-5Distance: 0.6 mi
- 5/10Madison Middle SchoolGrades: 6-8Distance: 2.8 mi
- 7/10La Cueva High SchoolGrades: 9-12Distance: 1.8 mi
Schools provided by the listing agent
- Elementary: Dennis Chavez
- Middle: Madison
- High: La Cueva
Source: SWMLS. This data may not be complete. We recommend contacting the local school district to confirm school assignments for this home.
- $404,1003 bd2 ba1.7k sqft9021 Freedom Way NE, Albuquerque, NM 87109Off Market
- $440,0004 bd2 ba2.1k sqft9007 Freedom Way NE, Albuquerque, NM 87109Off Market
- $417,3004 bd2 ba1.7k sqft7318 Valley Forge Rd NE, Albuquerque, NM 87109Off Market
- $405,0003 bd2 ba1.7k sqft7322 Valley Forge Rd NE, Albuquerque, NM 87109Off Market
- $458,9004 bd2 ba2.2k sqft7312 Valley Forge Rd NE, Albuquerque, NM 87109Off Market
- $450,9004 bd2 ba2k sqft9025 Freedom Way NE, Albuquerque, NM 87109Off Market
- $465,3004 bd2 ba1.8k sqft7304 Valley Forge Rd NE, Albuquerque, NM 87109Off Market
- $496,7004 bd3 ba2.6k sqft9016 Freedom Way NE, Albuquerque, NM 87109Off Market
A local agent can set up tours, give advice and negotiate with sellers.
Similar homes
- $360,0003 bd2 ba1.4k sqft7553 Capulin Rd NE, Albuquerque, NM 87109For Sale
 MLS ID #1109094, Lynn Martinez, Coldwell Banker Legacy. SWMLS
 - $369,9004 bd2 ba2.3k sqft7205 Luella Anne Dr NE, Albuquerque, NM 87109For Sale
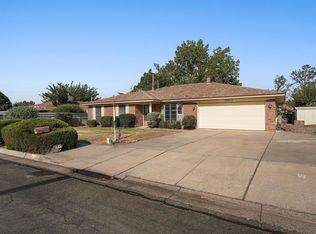 MLS ID #1109023, Alex Cordova, EXP Realty LLC. SWMLS
 - $405,0003 bd2 ba1.8k sqft7225 Ticonderoga Rd NE, Albuquerque, NM 87109For Sale
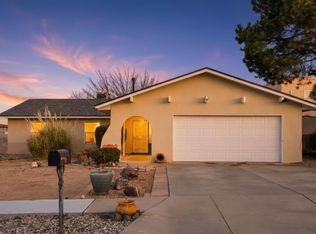 MLS ID #1098577, Zane B. Barker, Realty One of New Mexico. SWMLS
 - $399,0003 bd2 ba1.4k sqft10330 Camino Del Oso NE, Albuquerque, NM 87111For Sale
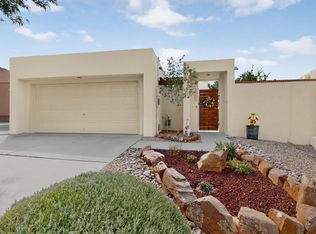 MLS ID #1109046, Susan Ann Ayers, Coldwell Banker Legacy. SWMLS
 - $375,0003 bd2 ba1.5k sqft8546 Yeager Dr NE, Albuquerque, NM 87109For SaleMLS ID #1105571, Katherine Gilmore Mosley, Vista Encantada Realtors, LLC. SWMLS
- $385,0004 bd2 ba1.9k sqft6908 Welton Dr NE, Albuquerque, NM 87109For SaleMLS ID #1108653, Tara Jones, Opendoor Brokerage, LLC. SWMLS
- $375,0004 bd2 ba1.7k sqft7305 Marilyn Ave NE, Albuquerque, NM 87109For SaleMLS ID #1108635, Tara Jones, Opendoor Brokerage, LLC. SWMLS
- $489,9004 bd3 ba2.1k sqft8130 Avenida La Prestina NE, Albuquerque, NM 87109For SaleMLS ID #1108969, Dorella Apodaca, Marketing Masters Real Estate. SWMLS
- $440,0003 bd2 ba1.7k sqft9513 Peralta Rd NE, Albuquerque, NM 87109For SaleMLS ID #1107744, The LUX Real Estate Group, Keller Williams Realty. SWMLS
- $390,0004 bd2 ba1.7k sqft7108 Coulson Dr NE, Albuquerque, NM 87109For SaleMLS ID #1107145, Myra C Herrmann, Keller Williams Realty. SWMLS
- $375,0003 bd2 ba1.8k sqft6436 Colleen Ave NE, Albuquerque, NM 87109For SaleMLS ID #1106357, Linda J Coy, Realty One of New Mexico. SWMLS
- $425,0004 bd2 ba1.9k sqft7309 Vivian Dr NE, Albuquerque, NM 87109For SaleMLS ID #1105022, NM Home Deals Inc., Keller Williams Realty. SWMLS
- $429,0004 bd3 ba2.2k sqft5409 Colleens Way NE, Albuquerque, NM 87111For SaleMLS ID #1108970, New Mexico Home Group, New Mexico Home Group Realty. SWMLS
- $399,9002 bd2 ba1.6k sqft9825 Denali Rd NE, Albuquerque, NM 87111For SaleMLS ID #1108984, Bashore Team, Re/Max Alliance, REALTORS. SWMLS
- $364,9003 bd2 ba1.6k sqft8209 Tina Dr NE, Albuquerque, NM 87109For SaleMLS ID #1104000, Toby R Rich, Amazing Properties. SWMLS
- $480,0003 bd2 ba2k sqft7301 Freedom Ct NE, Albuquerque, NM 87109For SaleMLS ID #1107071, Nicholas Raymond Pena, Keller Williams Realty. SWMLS
- $485,0003 bd2 ba2k sqft5413 Imperial Ct NE, Albuquerque, NM 87111For SaleMLS ID #1109253, Amy S Neal, ERA Summit. SWMLS
- $359,0003 bd2 ba1.7k sqft7212 Derickson Ave NE, Albuquerque, NM 87109For SaleMLS ID #1099000, Tara Jones, Opendoor Brokerage, LLC. SWMLS
- $475,0004 bd2 ba2.1k sqft7108 Vivian Dr NE, Albuquerque, NM 87109For SaleMLS ID #1108520, William Earl Butler, EXP Realty LLC. SWMLS
- $435,0004 bd3 ba1.8k sqft7224 Eagle View Ave NE, Albuquerque, NM 87113For SaleMLS ID #1109195, Sandi D. Pressley, Coldwell Banker Legacy. SWMLS
