Skip main navigation
Open: Sun 1pm-3pm
Active
$859,900
4beds
4,764sqft

6781 Kyle Ridge Pointe, Canfield, OH 44406

4beds
4,764sqft
Single family residence
Built in 2006
0.65 Acres
3 Garage spaces
$180 price/sqft
$49/mo HOA

What's special

Granite countersTumbled marble backsplashBreakfast barMaple center islandSpacious walk-in closetBuilt-in microwave

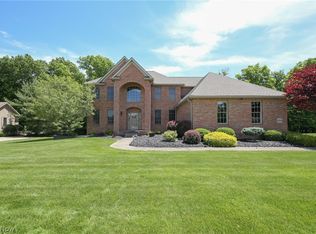
Beautiful Westford Development home on Kensington Golf course. Custom built by DeLucia Builders with quality construction and materials. The Kitchen features stunning raised panel cherry cabinetry, granite counters, tumbled marble backsplash, and equipped with maple center island, breakfast bar, built-in microwave and custom built vent over range. Large window over kitchen sink and sliding glass doors off of dinette overlook the stunning stone double patio with built-in grill. The back yard oasis borders the Kyle Woods nature preserve making it quiet and plush. One of many archways opens into the great room that boasts a stunning fireplace, windows with more views of backyard and a door to a private covered porch. A perfect little get away for relaxing. The front library/den/living room is cozy with second gas fireplace flanked by book shelves. From kitchen a short arched entrance way to a bright formal Dining room with tray ceiling, and crown molding. First floor laundry, mudroom, and half bath finish first floor. Upstairs there is a grand Master bedroom with tray ceiling, crown molding, spacious walk-in closet and a master bath ensuite that features double vanities, ceramic tile flooring and walk-in tiled shower, and soaking bathtub. Three more spacious bedrooms and a full bath off of hallway, The basement is amazing with granite bar, sink and cabinetry, hardwood flooring, stunning fireplace, sitting area with impressive built-ins. An exercise room, utility room, office nook and a bonus room that can be whatever you need it to be. Stairs to three car garage from basement. HVAC is about 5 years old. This beauty has so much to offer and at a great price.

5 days
|
1,076
|
44
|
Source: MLS Now,MLS#: 5242380
Travel times

Living Room

Kitchen

Primary Bedroom

Zillow last checked:

Listing updated:

Listed by:

Maria C Cocca 330-502-1045 mcocca@howardhanna.com,

Howard Hanna

Source: MLS Now,MLS#: 5242380

Facts & features

Interior

Bedrooms & bathrooms
  • Bedrooms: 4
  • Bathrooms: 4
  • Full bathrooms: 3
  • 1/2 bathrooms: 1
  • Main level bathrooms: 1
Heating
  • Other
Cooling
  • Central Air
Appliances
  • Included: Dryer, Dishwasher, Disposal, Microwave, Range, Refrigerator, Washer
  • Laundry: Main Level, Laundry Room
Features
  • Wet Bar, Breakfast Bar, Bidet, Built-in Features, Tray Ceiling(s), Chandelier, Double Vanity, Entrance Foyer, Eat-in Kitchen, Granite Counters, High Ceilings, High Speed Internet, Kitchen Island, Open Floorplan, Pantry, Recessed Lighting, Sound System, Storage, Soaking Tub, Walk-In Closet(s), Wired for Sound
  • Basement: Full,Finished,Sump Pump
  • Number of fireplaces: 3
  • Fireplace features: Basement, Family Room, Gas, Library
Interior area
  • Total structure area: 4,764
  • Total interior livable area: 4,764 sqft
  • Finished area above ground: 3,208
  • Finished area below ground: 1,556
Video & virtual tour

Property

Parking
  • Parking features: Garage
  • Garage spaces: 3
Features
  • Levels: Two
  • Stories: 2
  • Patio & porch: Patio
  • Exterior features: Barbecue, Sprinkler/Irrigation, Outdoor Grill
  • Has view: Yes
  • View description: Golf Course, Trees/Woods
Lot
  • Size: 0.65 Acres
  • Dimensions: 158.3 x 180
Details
  • Parcel number: 260550083.000
  • Lease amount: $0

Construction

Type & style
  • Home type: SingleFamily
  • Architectural style: Conventional
  • Property subtype: Single Family Residence
Materials
  • Brick, HardiPlank Type
  • Foundation: Block
  • Roof: Asphalt
Condition
  • Year built: 2006
Details
  • Builder name: Delucia Builders
  • Warranty included: Yes

Utilities & green energy

  • Sewer: Public Sewer
  • Water: Public

Community & HOA

Community
  • Features: Common Grounds/Area, Curbs, Golf, Suburban
  • Security: Security System, Smoke Detector(s)
  • Subdivision: Westford Place Plat 1
HOA
  • Has HOA: Yes
  • Services included: Other, Security
  • HOA fee: $49 monthly
  • HOA name: Kyle Ridge Pointe
Location
  • Region: Canfield

Financial & listing details

  • Price per square foot: $180/sqft
  • Tax assessed value: $586,180
  • Annual tax amount: $8,336
  • Date on market: 9/4/2026
  • Cumulative days on market: 9 days
  • Listing agreement: Exclusive Right To Sell
  • Listing terms: Cash,Conventional,1031 Exchange

Price history

DateEventPrice
9/4/2026Listed for sale$859,900+65.4%$180/sqft
Source: MLS Now #5242380 Report a problem
3/11/2020Sold$520,000+0.2%$109/sqft
Source: MLS Now #4066206 Report a problem
1/17/2020Price change$519,000-1.1%$109/sqft
Source: BHHS Northwood Realty Services #4066206 Report a problem
12/31/2019Price change$525,000-2.6%$110/sqft
Source: BHHS Northwood Realty Services #4066206 Report a problem
10/9/2019Price change$539,000-1.1%$113/sqft
Source: BHHS Northwood Realty Services #4066206 Report a problem
9/17/2019Price change$545,000-0.7%$114/sqft
Source: BHHS Northwood Realty Services #4066206 Report a problem
9/6/2019Price change$548,900-1.8%$115/sqft
Source: BHHS Northwood Realty Services #4066206 Report a problem
7/13/2019Price change$559,000-1.1%$117/sqft
Source: BHHS Northwood Realty Services #4066206 Report a problem
6/24/2019Price change$565,000-0.7%$119/sqft
Source: BHHS Northwood Realty Services #4066206 Report a problem
5/16/2019Price change$569,000-1%$119/sqft
Source: BHHS Northwood Realty Services #4066206 Report a problem
4/17/2019Price change$575,000-2.5%$121/sqft
Source: BHHS Northwood Realty Services #4066206 Report a problem
2/21/2019Price change$589,500-1.6%$124/sqft
Source: BHHS Northwood Realty Services #4066206 Report a problem
2/1/2019Listed for sale$599,000-0.2%$126/sqft
Source: BHHS Northwood Realty Services #4066206 Report a problem
12/11/2018Listing removed$599,999$126/sqft
Source: BHHS Northwood Realty Services #4044189 Report a problem
11/26/2018Price change$599,999-3.2%$126/sqft
Source: BHHS Northwood Realty Services #4044189 Report a problem
11/1/2018Price change$620,000-0.8%$130/sqft
Source: BHHS Northwood Realty Services #4044189 Report a problem
10/15/2018Listed for sale$625,000+941.7%$131/sqft
Source: BHHS Northwood Realty Services #4044189 Report a problem
6/21/2006Sold$60,000$13/sqft
Source: Public Record Report a problem

Public tax history

YearProperty taxesTax assessment
2025$8,336 0%$205,160
2024$8,338 +1.7%$205,160
2023$8,198 +1.2%$205,160 +26.6%
2022$8,103 +3.1%$161,990 -0.2%
2021$7,861 -0.4%$162,260
2020$7,895 +6.7%$162,260 +17.3%
2019$7,403 -2.9%$138,350
2018$7,626 +4.9%$138,350
2017$7,267 +4.8%$138,350 +10.1%
2016$6,932 +2.3%$125,660
2015$6,778 -0.4%$125,660
2014$6,806 +3.8%$125,660
2013$6,558 +12.7%$125,660
2012$5,817 -1.9%$125,660
2011$5,930 +2.8%$125,660 +2.6%
2010$5,767 +4.3%$122,430 +0.5%
2009$5,527 -0.2%$121,870
2008$5,538 +525%$121,870 +544.8%
2007$886 $18,900

Find assessor info on the county website

Monthly payment

Est. payment
$5,508/mo
Principal & interest
$4434
Property taxes
$1025
HOA Fees
$49
More affordability toolsChevron Right

Estimated market value

Not available

Estimated sales range

Not available

Not available

Climate risks

Explore flood, wildfire, and other predictive climate risk information for this property on First Street®️.

Neighborhood: 44406

Nearby schools

Canfield Village Middle School
Grades 5-82.3 miles
8/10
GreatSchools® Rating
Test Score Rating
10/10
Student Progress Rating
6/10
Canfield High School
Grades 9-122.8 miles
8/10
GreatSchools® Rating
Test Score Rating
9/10
College Readiness Rating
9/10
Student Progress Rating
5/10
C H Campbell Elementary School
Grades K-42.9 miles
10/10
GreatSchools® Rating
Test Score Rating
10/10
Student Progress Rating
10/10

Open house

  • Sun, Sep 13

    1:00 PM - 3:00 PM

    Add to calendar