Welcome to 6781 Peck Rd!
Enjoy peaceful country living with a golf-course backdrop at this charming ranch home situated on .92 acres in Ravenna Township, with Windmill Lakes Golf Course Hole #4 right in your backyard!
This inviting 3-bedroom, 1-bath ranch offers 1,248 square feet of comfortable living space, featuring a spacious eat-in kitchen with stainless steel appliances, a cozy family room, and a convenient breezeway/mudroom that adds both character and functionality. The bedrooms feature beautiful original hardwood floors, while new LVP flooring has been added throughout the family room, kitchen, and hallway.
Numerous recent updates make this home move-in ready, including a new roof and gutters, new exterior paint, new interior paint, new interior doors, new air conditioning, and new exterior spigots. The basement has recently been waterproofed, and the septic system and downspouts are approximately five years old.
An attached one-car garage provides convenient parking and storage. Outside, the generous .92-acre lot offers plenty of space to enjoy the peaceful setting, with the added bonus of golf-course views right from your backyard.
A cute country home with a great setting and many important updates—come see all that 6781 Peck Rd has to offer!
Pending
$239,000
6781 Peck Rd, Ravenna, OH 44266
3beds
1,248sqft
Single Family Residence
Built in 1961
0.92 Acres Lot
$-- Zestimate®
$192/sqft
$-- HOA
What's special
Golf-course backdropStainless steel appliancesNew interior paintNew exterior paintNew air conditioningAttached one-car garageCozy family room
- 72 days
- 122
- 0
Zillow last checked:
Listing updated:
Listed by:
Ryan Poland 330-296-9997 jkohlre@jkohlre.com,
Jack Kohl Realty
Source: MLS Now,MLS#: 5236017 Originating MLS: Akron Cleveland Association of REALTORS
Originating MLS: Akron Cleveland Association of REALTORSFacts & features
Interior
Bedrooms & bathrooms
- Bedrooms: 3
- Bathrooms: 1
- Full bathrooms: 1
- Main level bathrooms: 1
- Main level bedrooms: 3
Primary bedroom
- Description: Flooring: Hardwood
- Level: First
- Dimensions: 12 x 13
Bedroom
- Description: Flooring: Hardwood
- Level: First
- Dimensions: 9 x 13
Bedroom
- Description: Flooring: Hardwood
- Level: First
- Dimensions: 9 x 12
Bathroom
- Description: Flooring: Luxury Vinyl Tile
- Level: First
- Dimensions: 7 x 12
Eat in kitchen
- Description: Flooring: Luxury Vinyl Tile
- Level: First
- Dimensions: 12 x 21
Family room
- Description: Flooring: Luxury Vinyl Tile
- Level: First
- Dimensions: 13 x 22
Mud room
- Description: Flooring: Linoleum
- Level: First
- Dimensions: 9 x 21
Heating
- Forced Air, Gas
Cooling
- Central Air
Appliances
- Included: Dryer, Microwave, Range, Refrigerator, Water Softener, Washer
Features
- Basement: Full,Unfinished
- Has fireplace: No
Interior area
- Total structure area: 1,248
- Total interior livable area: 1,248 sqft
- Finished area above ground: 1,248
Video & virtual tour
Property
Parking
- Total spaces: 1
- Parking features: Driveway, Garage
- Garage spaces: 1
Features
- Levels: One
- Stories: 1
Lot
- Size: 0.92 Acres
Details
- Additional parcels included: 293230000008000
- Parcel number: 293230000009000
- Special conditions: Standard
Construction
Type & style
- Home type: SingleFamily
- Architectural style: Ranch
- Property subtype: Single Family Residence
Materials
- Aluminum Siding
- Foundation: Block
- Roof: Asphalt,Fiberglass
Condition
- Year built: 1961
Utilities & green energy
- Sewer: Septic Tank
- Water: Well
Community & HOA
Community
- Subdivision: Eastmoor
HOA
- Has HOA: No
Location
- Region: Ravenna
Financial & listing details
- Price per square foot: $192/sqft
- Tax assessed value: $173,100
- Annual tax amount: $3,258
- Date on market: 8/12/2026
- Cumulative days on market: 45 days
Estimated market value
Not available
Estimated sales range
Not available
Not available
Price history
| Date | Event | Price |
|---|---|---|
| 9/22/2026 | Pending sale | $239,000$192/sqft |
Source:  MLS Now #5236017 Report a problem MLS Now #5236017 Report a problem | ||
| 8/12/2026 | Listed for sale | $239,000+103.4%$192/sqft |
Source: MLS Now #5236017 Report a problem | ||
| 1/25/2022 | Sold | $117,500$94/sqft |
Source: Public Record Report a problem | ||
Public tax history
| Year | Property taxes | Tax assessment |
|---|---|---|
| 2025 | $3,081 +14.6% | $60,590 |
| 2024 | $2,688 +10.2% | $60,590 +29.3% |
| 2023 | $2,438 -1.6% | $46,870 |
| 2022 | $2,478 +0.6% | $46,870 |
| 2021 | $2,464 +7.4% | $46,870 +21.7% |
| 2020 | $2,295 0% | $38,500 |
| 2019 | $2,295 +9.8% | $38,500 +15.3% |
| 2018 | $2,090 | $33,390 |
| 2017 | $2,090 +9% | $33,390 |
| 2016 | $1,917 -0.1% | $33,390 |
| 2015 | $1,919 +2.1% | $33,390 +3% |
| 2014 | $1,879 +0.6% | $32,410 |
| 2013 | $1,868 +0.6% | $32,410 |
| 2012 | $1,858 +5.8% | $32,410 -1% |
| 2011 | $1,756 +44.1% | $32,730 |
| 2010 | $1,219 +0.5% | $32,730 |
| 2009 | $1,213 | $32,730 |
| 2008 | $1,213 | $32,730 -5% |
| 2007 | -- | $34,440 |
| 2005 | $1,297 +13.1% | -- |
| 2004 | $1,146 +3.5% | -- |
| 2003 | $1,108 +5.2% | -- |
| 2002 | $1,053 -59.4% | -- |
| 2001 | $2,594 +0.5% | -- |
| 2000 | $2,582 +13.5% | -- |
| 1999 | $2,275 | -- |
Find assessor info on the county website
Monthly payment
Est. payment
Payment breakdown
Explore the cost of this home by adjusting the details. Changes won't be saved.Climate risks
Neighborhood: 44266
Nearby schools
Schools provided by the listing agent
- District: Ravenna CSD - 6706
Source: MLS Now. This data may not be complete. We recommend contacting the local school district to confirm school assignments for this home.
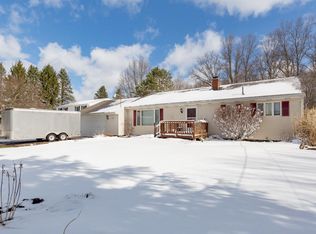
Similar homes
- $209,9004 bd2 ba1.3k sqft466 Page St, Ravenna, OH 44266For Sale
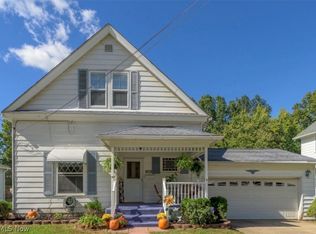 MLS ID #5218844, Kara E Hernandez, Pathway Real Estate. MLS Now
 - $249,9003 bd2 ba1.4k sqft1073 Sunnywood Ln, Ravenna, OH 44266For Sale
 MLS ID #5223902, Ronald L Lewis Jr, Jack Kohl Realty. MLS Now
 - $240,0003 bd1 ba1.1k sqft1725 Pike Pkwy, Streetsboro, OH 44241For Sale
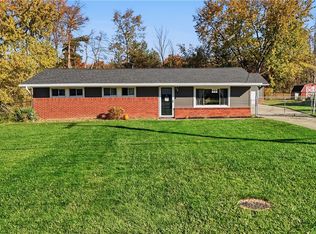 MLS ID #5255318, Scott M Tinlin, Platinum Real Estate. MLS Now
 - $234,0004 bd2 ba1.2k sqft600 Woodside Dr, Kent, OH 44240For Sale
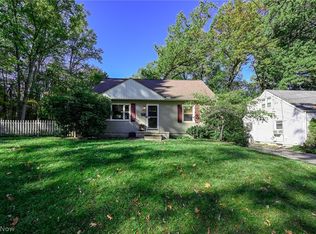 MLS ID #5254419, Ava J Wagner, Berkshire Hathaway HomeServices Stouffer Realty. MLS Now
