COMING SOON | 6781 Rene St., Shawnee, KS 66216
This charming 2-story offers 4 bedrooms, 2.5 baths, a 1-year-old roof, and a walkout lower level backing directly to beautiful treed green space. Tucked into a cute Shawnee community, close to shopping, dining, schools and more!
Going active 10/15/26 — stay tuned!
Coming soon 10/15
$395,000
6781 Rene St, Shawnee, KS 66216
4beds
1,980sqft
Single Family Residence
Built in 1987
6,827 Square Feet Lot
$-- Zestimate®
$199/sqft
$8/mo HOA
What's special
- --
- on Zillow
- 1,025
- views
- 164
- saves
Zillow last checked:
Listing updated:
Listed by:
Heather Brulez 913-948-3918,
Weichert, Realtors Welch & Co.
Source: Heartland MLS as distributed by MLS GRID,MLS#: 2641977
Facts & features
Interior
Bedrooms & bathrooms
- Bedrooms: 4
- Bathrooms: 3
- Full bathrooms: 2
- 1/2 bathrooms: 1
Primary bedroom
- Features: All Carpet, Ceiling Fan(s), Walk-In Closet(s)
- Level: Second
- Dimensions: 16 x 14
Bedroom 1
- Features: All Carpet, Ceiling Fan(s)
- Level: Second
- Dimensions: 10 x 12
Bedroom 2
- Features: All Carpet, Ceiling Fan(s)
- Level: Second
- Dimensions: 10 x 12
Bedroom 3
- Features: All Carpet, Ceiling Fan(s), Walk-In Closet(s)
- Level: Second
- Dimensions: 10 x 13
Primary bathroom
- Features: Ceramic Tiles, Double Vanity, Separate Shower And Tub
- Level: Second
- Dimensions: 10 x 11
Bathroom 1
- Features: Ceramic Tiles, Shower Over Tub
- Level: Second
- Dimensions: 6 x 10
Dining room
- Features: All Carpet
- Level: First
- Dimensions: 10 x 11
Family room
- Features: Ceiling Fan(s), Fireplace
- Level: First
- Dimensions: 13 x 17
Half bath
- Level: First
- Dimensions: 5 x 6
Kitchen
- Features: Pantry
- Level: First
- Dimensions: 19 x 12
Laundry
- Level: First
- Dimensions: 7 x 9
Office
- Features: All Carpet
- Level: First
- Dimensions: 10 x 13
Heating
- Forced Air
Cooling
- Electric
Appliances
- Included: Dishwasher, Disposal, Dryer, Exhaust Fan, Microwave, Refrigerator, Free-Standing Electric Oven, Stainless Steel Appliance(s), Washer
- Laundry: Laundry Room, Main Level
Features
- Ceiling Fan(s), Pantry, Stained Cabinets, Walk-In Closet(s)
- Flooring: Carpet, Tile, Wood
- Windows: Window Coverings, Skylight(s), Thermal Windows
- Basement: Unfinished,Walk-Out Access
- Number of fireplaces: 1
- Fireplace features: Family Room, Gas Starter, Wood Burning
Interior area
- Total structure area: 1,980
- Total interior livable area: 1,980 sqft
- Finished area above ground: 1,980
Property
Parking
- Total spaces: 2
- Parking features: Attached, Electric Vehicle Charging Station(s), Garage Door Opener
- Attached garage spaces: 2
Features
- Patio & porch: Deck
- Exterior features: Sat Dish Allowed
Lot
- Size: 6,827 Square Feet
- Features: Adjoin Greenspace, City Limits
Details
- Parcel number: QP127000010008
Construction
Type & style
- Home type: SingleFamily
- Architectural style: Traditional
- Property subtype: Single Family Residence
Materials
- Board & Batten Siding
- Roof: Composition
Condition
- Year built: 1987
Utilities & green energy
- Sewer: Public Sewer
- Water: Public
Green energy
- Energy efficient items: Doors, Thermostat, Windows
Community & HOA
Community
- Security: Smoke Detector(s)
- Subdivision: Chanderin Court
HOA
- Has HOA: No
- HOA fee: $100 annually
- HOA name: Chanderin Courts
Location
- Region: Shawnee
Financial & listing details
- Price per square foot: $199/sqft
- Tax assessed value: $373,300
- Annual tax amount: $4,521
- Date on market: 9/13/2026
- Listing terms: Cash,Conventional,FHA,VA Loan
- Exclusions: See Sd
- Ownership: Private
- Road surface type: Paved
Estimated market value
Not available
Estimated sales range
Not available
Not available
Price history
| Date | Event | Price |
|---|---|---|
| 6/27/2024 | Sold | -- |
Source:  Heartland MLS as distributed by MLS GRID #2485550 Report a problem Heartland MLS as distributed by MLS GRID #2485550 Report a problem | ||
| 5/6/2024 | Pending sale | $350,000$177/sqft |
Source: Heartland MLS as distributed by MLS GRID #2485550 Report a problem | ||
Public tax history
| Year | Property taxes | Tax assessment |
|---|---|---|
| 2025 | $4,521 +4.6% | $42,930 +5.1% |
| 2024 | $4,323 +2.8% | $40,837 +4.2% |
| 2023 | $4,204 +12.3% | $39,204 +12.7% |
| 2022 | $3,743 | $34,788 +10.1% |
| 2021 | -- | $31,591 +6.2% |
| 2020 | $3,457 | $29,751 +6.4% |
| 2019 | -- | $27,968 +4.8% |
| 2018 | -- | $26,680 +7% |
| 2017 | $2,960 +4.2% | $24,944 +5.5% |
| 2016 | $2,841 +8.2% | $23,633 +4.2% |
| 2015 | $2,626 +7.5% | $22,690 +7.6% |
| 2013 | $2,443 +2% | $21,091 -1.2% |
| 2012 | $2,396 -1.1% | $21,356 |
| 2010 | $2,422 -1% | $21,356 -2.6% |
| 2009 | $2,445 -3.4% | $21,932 |
| 2008 | $2,532 -1.2% | $21,932 -2.3% |
| 2007 | $2,562 +9.8% | $22,437 +3.9% |
| 2006 | $2,333 | $21,597 +4.6% |
| 2005 | -- | $20,654 |
Find assessor info on the county website
Monthly payment
Est. payment
Payment breakdown
Explore the cost of this home by adjusting the details. Changes won't be saved.Climate risks
Neighborhood: 66216
Nearby schools
Schools provided by the listing agent
- Elementary: Rhein Benninghaven
- Middle: Trailridge
- High: SM Northwest
Source: Heartland MLS as distributed by MLS GRID. This data may not be complete. We recommend contacting the local school district to confirm school assignments for this home.
Similar homes
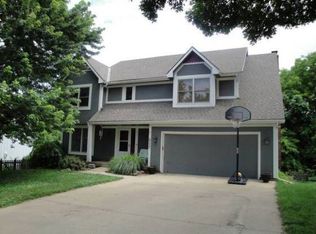
- $395,0003 bd3 ba2k sqft6440 Greenwood St, Shawnee, KS 66216For Sale
 MLS ID #2637012, Latrece Newsome-Bandy, Brokers Group. Heartland MLS as distributed by MLS GRID
 - $455,0004 bd3 ba2.7k sqft14118 W 61st Ter, Shawnee, KS 66216For Sale
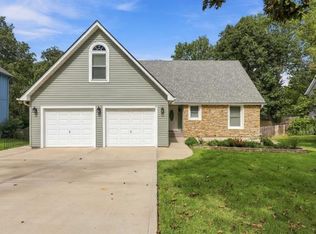 MLS ID #2643645, Shane Stevens, RE/MAX Heritage. Heartland MLS as distributed by MLS GRID
 - $385,0003 bd3 ba1.7k sqft6015 Alden St, Shawnee, KS 66216For Sale
 MLS ID #2643195, Jared Brunton, Modern Realty Advisors. Heartland MLS as distributed by MLS GRID
 - $399,0004 bd4 ba2.4k sqft6819 Caenen Ave, Shawnee, KS 66216For Sale
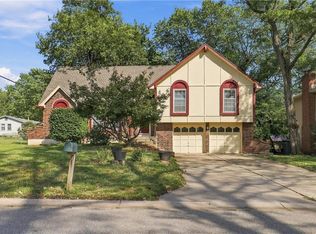 MLS ID #2638509, Liz Jaeger, ReeceNichols - Leawood. Heartland MLS as distributed by MLS GRID
