Discover the perfect blend of privacy, comfort, and outdoor living in Prescott Highlands with no HOA! Situated on .32 acres, this beautifully positioned 3,517 SF home offers 4 bedrooms, 4 bathrooms, and the convenience of living on one level. The peaceful, park-like backyard features fencing for your four-legged companions, while an inviting open-air cabana with spa and gas fireplace creates the ultimate retreat after a day of golf, hiking, or biking.Inside, the light-filled great room and spacious primary suite capture beautiful views, while two southeast-facing decks provide the perfect setting for morning coffee or evening cocktails surrounded by Prescott's natural beauty.Designed for comfortable living and entertaining, the lower level offers exceptional guest privacy with 2 bedrooms, 2 bathrooms, including a second en suite, and a spacious family/game room with a wet bar featuring a refrigerator, dishwasher, and ice maker. A bonus storage area adds convenience and versatility. The oversized 2.5-car garage provides ample room for two vehicles, a golf cart, and additional storage.Nestled in a quiet, walkable neighborhood, this home offers a wonderful balance of tranquility and convenience. The private Club at Prescott Lakes is approximately 2 miles away, while historic downtown Prescott is just a 12-minute drive to restaurants, shopping, and year-round special events. Embrace the Prescott lifestyle with inviting spaces designed for relaxation and entertaining!
For sale
$998,000
2127 Lakewood Dr, Prescott, AZ 86301
4beds
3,517sqft
Single Family Residence
Built in 2004
0.32 Acres Lot
$960,100 Zestimate®
$284/sqft
$-- HOA
What's special
Beautiful viewsTwo southeast-facing decksBonus storage areaSpacious primary suitePeaceful park-like backyardLiving on one levelLight-filled great room
- 2 days
- 470
- 61
Likely to sell faster than
Zillow last checked:
Listing updated:
Listed by:
Elena Sanwick 928-710-0993,
Realty ONE Group Mountain Desert
Source: PAAR as distributed by MLS GRID,MLS#: 1086069
Facts & features
Interior
Bedrooms & bathrooms
- Bedrooms: 4
- Bathrooms: 4
- Full bathrooms: 2
- 3/4 bathrooms: 2
Heating
- Forced - Gas, Zoned, Natural Gas
Cooling
- Ceiling Fan(s), Zoned, Central Air
Appliances
- Included: Built-In Gas Oven, Dishwasher, Washer, See Remarks, Refrigerator, Microwave, Gas Cooktop, Dryer, Double Oven, Disposal, Convection Oven
- Laundry: Wash/Dry Connection, Sink
Features
- Bar, Solid Surface Counters, Wet Bar, Walk-In Closet(s), High Ceilings, Master Downstairs, Live on One Level, Kitchen Island, Kit/Din Combo, Granite Counters, Soaking Tub, Formal Dining, Eat-in Kitchen, Wired for Data, Central Vacuum, Ceiling Fan(s)
- Flooring: Carpet, Slate, Wood
- Windows: Double Pane Windows, Screens, Blinds, Drapes
- Basement: Walk-Out Access,Finished,Stem Wall,Interior Entry
- Has fireplace: Yes
- Fireplace features: Outside, Gas
Interior area
- Total structure area: 3,517
- Total interior livable area: 3,517 sqft
Property
Parking
- Total spaces: 2
- Parking features: Garage Door Opener, Driveway Concrete
- Attached garage spaces: 2
- Has uncovered spaces: Yes
Features
- Stories: 1
- Patio & porch: Covered
- Exterior features: Storm Gutters, Sprinkler/Drip, Landscaping-Rear, Landscaping-Front
- Has spa: Yes
- Spa features: Outdoor Spa/Hot Tub, Indoor Spa/Hot Tub
- Fencing: Back Yard
- Has view: Yes
- View description: Bradshaw Mountain, Mingus Mountain, Mountain(s)
Lot
- Size: 0.32 Acres
- Topography: Grass,Views,Hillside
Details
- Parcel number: 77
- Zoning: SF-12
Construction
Type & style
- Home type: SingleFamily
- Property subtype: Single Family Residence
Materials
- Block, Stucco, Stone, Frame
- Roof: Composition
Condition
- Year built: 2004
Utilities & green energy
- Sewer: City Sewer
- Water: Public
- Utilities for property: Cable Available, Underground Utilities, Phone Available, Natural Gas Available, Electricity Available
Community & HOA
Community
- Subdivision: Prescott Highlands
HOA
- Has HOA: No
Location
- Region: Prescott
Financial & listing details
- Price per square foot: $284/sqft
- Tax assessed value: $860,289
- Annual tax amount: $2,957
- Date on market: 11/2/2026
- Electric utility on property: Yes
- Road surface type: Asphalt, Paved
Estimated market value
$960,100
$912,000 - $1.01M
$3,216/mo
Price history
| Date | Event | Price |
|---|---|---|
| 11/2/2026 | Listed for sale | $998,000+69.7%$284/sqft |
Source:  PAAR as distributed by MLS GRID #1086069 Report a problem | ||
| 2/5/2018 | Sold | $588,000-2%$167/sqft |
Source: PAAR as distributed by MLS GRID #1008095 Report a problem | ||
| 11/29/2017 | Pending sale | $599,900$171/sqft |
Source: HOMESMART FINE HOMES AND LAND #1008095 Report a problem | ||
| 11/21/2017 | Listed for sale | $599,900+0.2%$171/sqft |
Source: HOMESMART FINE HOMES AND LAND #1008095 Report a problem | ||
| 9/12/2016 | Listing removed | $599,000$170/sqft |
Source: HOMESMART FINE HOMES AND LAND #994608 Report a problem | ||
| 8/19/2016 | Price change | $599,000-4.8%$170/sqft |
Source: HOMESMART FINE HOMES AND LAND #994608 Report a problem | ||
| 4/24/2016 | Listed for sale | $629,000-18.2%$179/sqft |
Source: HOMESMART FINE HOMES AND LAND #994608 Report a problem | ||
| 4/28/2008 | Listing removed | $769,000$219/sqft |
Source: Visual Tour #921437 Report a problem | ||
| 4/16/2008 | Listed for sale | $769,000+898.7%$219/sqft |
Source: Visual Tour #921437 Report a problem | ||
| 6/17/2004 | Sold | $77,000+75%$22/sqft |
Source: Public Record Report a problem | ||
| 10/14/2003 | Sold | $44,000$13/sqft |
Source: Public Record Report a problem | ||
Public tax history
| Year | Property taxes | Tax assessment |
|---|---|---|
| 2026 | $2,883 +3.8% | $60,417 +5% |
| 2025 | $2,777 +2.5% | $57,540 +5% |
| 2024 | $2,708 +1.9% | $54,800 -48.7% |
| 2023 | $2,656 -6.8% | $106,895 +19.6% |
| 2022 | $2,851 -0.4% | $89,360 +0.3% |
| 2021 | $2,863 +0.7% | $89,129 +6.5% |
| 2020 | $2,843 +4.7% | $83,691 |
| 2019 | $2,716 +3.8% | -- |
| 2018 | $2,618 +0.4% | -- |
| 2017 | $2,607 +3.1% | -- |
| 2016 | $2,528 | -- |
| 2015 | $2,528 | -- |
| 2014 | -- | -- |
| 2013 | -- | -- |
| 2012 | -- | -- |
| 2011 | $2,200 | $36,979 |
| 2010 | -- | -- |
| 2009 | $2,174 -0.3% | -- |
| 2008 | $2,179 | -- |
| 2007 | -- | -- |
| 2006 | -- | -- |
| 2005 | -- | -- |
| 2004 | -- | -- |
| 2003 | -- | -- |
| 2002 | -- | -- |
| 2001 | -- | -- |
Find assessor info on the county website
Monthly payment
Est. payment
Payment breakdown
Explore the cost of this home by adjusting the details. Changes won't be saved.Climate risks
Neighborhood: 86301


Similar homes
- $1,050,0003 bd5 ba3.5k sqft292 Birds Eye View Dr, Prescott, AZ 86301For Sale
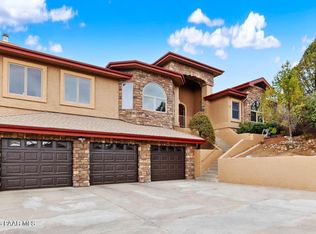
 MLS ID #1081134, Kari Cook, Realty ONE Group Mountain Desert. PAAR as distributed by MLS GRID
- $859,0003 bd3 ba2.2k sqft2701 Alderon Drive, Prescott, AZ 86301For Sale
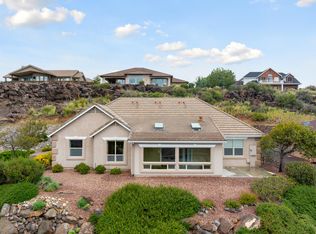 MLS ID #7089286, Susan Cohen, RealtyONEGroup Mountain Desert. ARMLS
- $795,0003 bd3 ba3.3k sqft2349 Loma Vista Dr, Prescott, AZ 86305For Sale
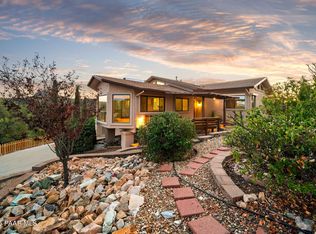 MLS ID #1086108, Leila Glass, Superlative Realty. PAAR as distributed by MLS GRID
- $905,0005 bd4 ba4.1k sqft4955 Bear Way, Prescott, AZ 86301For Sale
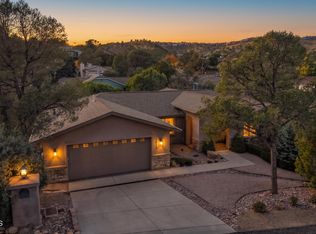 MLS ID #1086012, Amy Crawford, Realty One Group Mountain Desert. PAAR as distributed by MLS GRID
- $899,0003 bd2 ba2.3k sqft1250 W McIntosh Dr, Prescott, AZ 86305For SaleMLS ID #1086067, Cheri Kaye, KMF Real Estate. PAAR as distributed by MLS GRID
- $699,9004 bd3 ba3.3k sqft2630 Tabosa Dr, Prescott, AZ 86301For SaleMLS ID #1084745, Geoffrey Hyland, eXp Realty. PAAR as distributed by MLS GRID
- $788,0004 bd3 ba3.6k sqft2480 Ridge Rd, Prescott, AZ 86301For SaleMLS ID #1079928, Lorie A Kapaun, Coldwell Banker Northland. PAAR as distributed by MLS GRID
- $1,300,0003 bd2 ba1.9k sqft527 W Gurley St, Prescott, AZ 86301For SaleMLS ID #1086097, Deborah H Lombardi, West USA Realty of Prescott. PAAR as distributed by MLS GRID
- $798,0004 bd3 ba3.4k sqft1012 Craftsman Dr, Prescott, AZ 86301For SaleMLS ID #1081288, Colleen Sorensen, Better Homes and Gardens Real Estate Bloomtree Realty. PAAR as distributed by MLS GRID
- $1,084,0003 bd3 ba2.7k sqft1430 Pinion Shadow Dr, Prescott, AZ 86305For SaleMLS ID #1084881, Ann Miller, Realty Executives Arizona Territory. PAAR as distributed by MLS GRID
- $1,095,0005 bd4 ba3.5k sqft3015 N Hozoni Rd, Prescott, AZ 86305For SaleMLS ID #1084556, Susan M Job, HomeSmart. PAAR as distributed by MLS GRID
- $950,0003 bd3 ba2.1k sqft1330 Westridge Dr, Prescott, AZ 86305For SaleMLS ID #1084702, Julie Marie Marquardt, eXp Realty. PAAR as distributed by MLS GRID
- $1,199,9003 bd3 ba3.2k sqft3039 Pedregal Dr, Prescott, AZ 86305For SaleMLS ID #1085572, Geoffrey Hyland, eXp Realty. PAAR as distributed by MLS GRID
- $797,0004 bd3 ba2.8k sqft2008 N Williamson Valley Rd, Prescott, AZ 86305For SaleMLS ID #1085233, Geoffrey Hyland, eXp Realty. PAAR as distributed by MLS GRID
- $849,9004 bd3 ba3.4k sqft1588 Southview Dr, Prescott, AZ 86305For SaleMLS ID #1081252, Geoffrey Hyland, eXp Realty. PAAR as distributed by MLS GRID
- $899,0003 bd3 ba2.8k sqft5871 N Honeysuckle Rd, Prescott, AZ 86305For SaleMLS ID #1084450, Peter C Williams, HomeSmart Fine Homes and Land. PAAR as distributed by MLS GRID
