Golf Course Views ~ Experience refined desert living in this beautifully updated custom luxury home perfectly positioned on the prestigious Refuge Golf Course. Enjoy breathtaking sunset views as they cascade over the shimmering pool and lush fairways, creating a stunning backdrop from nearly every angle. Step through a grand entry with elegant double front doors into an expansive interior highlighted by soaring cathedral coffered ceilings, featuring over 3000 sq ft of living designed for both comfort & privacy. Home features 4 bed, 3 bath, fresh updates throughout, including sleek solid surface countertops, smooth wall finishes fresh two-tone paint & custom slate flooring creates a clean, crisp, & sophisticated aesthetic. At the heart of the home is a large chef's kitchen, thoughtfully designed with upgraded stainless-steel appliances, a gas cooktop, & a premium Viking double oven. Custom cabinetry with upgraded hardware provides both style and functionality, making this space perfect for everyday living & entertaining. The inviting living area centers around a warm fireplace & seamlessly connects to the outdoors through large sliding glass doors framing golf course & lake views!
For sale
$1,950,000
3387 N Latrobe Dr, Lake Havasu City, AZ 86404
4beds
3,100sqft
Single Family Residence
Built in 2005
9,583 Square Feet Lot
$1,844,100 Zestimate®
$629/sqft
$179/mo HOA
What's special
Shimmering poolWarm fireplaceCustom slate flooringBreathtaking sunset viewsFresh updates throughoutGas cooktopFresh two-tone paint
- 50 days
- 335
- 4
Zillow last checked:
Listing updated:
Listed by:
Katherine Blanchard katherine@katherineblanchard.net,
Realty ONE Group Mountain Desert-LH
Source: Lake Havasu AOR,MLS#: 1039993
Facts & features
Interior
Bedrooms & bathrooms
- Bedrooms: 4
- Bathrooms: 3
- Full bathrooms: 2
- 3/4 bathrooms: 1
Heating
- Heat Pump, Central, Natural Gas
Cooling
- Central Air, Electric
Appliances
- Included: Gas Cooktop, Water Softener Owned, Gas Dryer
- Laundry: Electric Dryer Hookup, Utility Room, Inside, Gas Dryer Hookup
Features
- Tile Counters, Wired for Sound, Soaking Tub, Casual Dining, Counters-Granite/Stone, Rear Kitchen, Breakfast Bar, Low Flow Plumbing Fixtures, Open Floorplan, Pantry, Walk-In Closet(s), Wired for Data
- Flooring: Stone, Tile
- Windows: Skylight(s), Low Emissivity Windows
- Has fireplace: Yes
- Fireplace features: Gas Starter, Gas Log
Interior area
- Total structure area: 3,100
- Total interior livable area: 3,100 sqft
Video & virtual tour
Property
Parking
- Total spaces: 4
- Parking features: RV Garage, Garage Door Opener, Door - 12 Ft Height, Epoxy Floor, Oversized
- Attached garage spaces: 4
Features
- Levels: One
- Stories: 1
- Patio & porch: Patio, Covered Patio
- Exterior features: RV Hookup, Water Feature, Watering System
- Has private pool: Yes
- Pool features: Gunite, Heated
- Spa features: Association, Spa, Heated
- Fencing: Stucco,Back Yard,Block,Wrought Iron
- Has view: Yes
- View description: Panoramic, Mountain(s), Golf Course, Front Lake View
- Has water view: Yes
- Water view: Front Lake View
Lot
- Size: 9,583 Square Feet
- Dimensions: 86 x 112 x 87 x 111
- Features: Level, Lake Side of Highway, On Golf Course
Details
- Parcel number: 12046069
- Zoning description: L-R-E Estate Residential
- Special conditions: CCR's
Construction
Type & style
- Home type: SingleFamily
- Property subtype: Single Family Residence
Materials
- Frame, Stucco
- Roof: Urethane
Condition
- New construction: No
- Year built: 2005
Details
- Builder name: Cb Development
Utilities & green energy
- Sewer: Public Sewer
- Water: Public
- Utilities for property: Electricity Available, Natural Gas Available, Natural Gas Connected, Underground Utilities
Community & HOA
Community
- Features: Park, Golf, Rentals Allowed - See Remarks, Community Center, Gated
- Security: Security Guard
- Subdivision: Refuge at Lake Havasu
HOA
- Has HOA: Yes
- HOA fee: $538 quarterly
Location
- Region: Lake Havasu City
Financial & listing details
- Price per square foot: $629/sqft
- Tax assessed value: $961,290
- Annual tax amount: $7,120
- Date on market: 9/5/2026
- Cumulative days on market: 178 days
- Listing terms: 1031 Exchange,Cash,Conventional,FHA,VA Loan
- Electric utility on property: Yes
Estimated market value
$1,844,100
$1.75M - $1.94M
$3,457/mo
Price history
| Date | Event | Price |
|---|---|---|
| 9/5/2026 | Listed for sale | $1,950,000$629/sqft |
Source:  Lake Havasu AOR #1039993 Report a problem | ||
| 7/27/2026 | Listing removed | $1,950,000$629/sqft |
Source: Lake Havasu AOR #1039993 Report a problem | ||
| 3/21/2026 | Listed for sale | $1,950,000$629/sqft |
Source: Lake Havasu AOR #1039993 Report a problem | ||
| 2/13/2021 | Listing removed | -- |
Source: Zillow Rental Manager Report a problem | ||
| 1/18/2021 | Price change | $3,400+3%$1/sqft |
Source: Zillow Rental Manager Report a problem | ||
| 1/15/2021 | Listed for rent | $3,300$1/sqft |
Source: Zillow Rental Manager Report a problem | ||
| 1/5/2021 | Listing removed | -- |
Source: Zillow Rental Manager Report a problem | ||
| 12/10/2020 | Listed for rent | $3,300$1/sqft |
Source: Owner Report a problem | ||
Public tax history
| Year | Property taxes | Tax assessment |
|---|---|---|
| 2026 | $7,120 +2.6% | $96,129 +16% |
| 2025 | $6,941 +0.3% | $82,899 -15.1% |
| 2024 | $6,922 +5.8% | $97,615 +4.2% |
| 2023 | $6,543 +0.5% | $93,637 +5.1% |
| 2022 | $6,510 +3.1% | $89,059 +35.6% |
| 2021 | $6,316 +20% | $65,680 +3.9% |
| 2019 | $5,265 | $63,191 +3.5% |
| 2018 | $5,265 +2.1% | $61,038 +1.6% |
| 2017 | $5,157 +11.6% | $60,103 +15.6% |
| 2016 | $4,620 +5.8% | $51,995 +24.8% |
| 2015 | $4,369 | $41,671 -7.4% |
| 2014 | -- | $44,994 +1% |
| 2013 | -- | $44,553 +9.2% |
| 2012 | -- | $40,806 -4.2% |
| 2011 | -- | $42,588 -16.2% |
| 2010 | -- | $50,826 -25.7% |
| 2009 | -- | $68,374 -10.1% |
| 2008 | -- | $76,091 |
| 2007 | -- | -- |
| 2006 | -- | -- |
| 2005 | -- | -- |
| 2004 | -- | -- |
Find assessor info on the county website
Monthly payment
Est. payment
Payment breakdown
Explore the cost of this home by adjusting the details. Changes won't be saved.Climate risks
Neighborhood: 86404
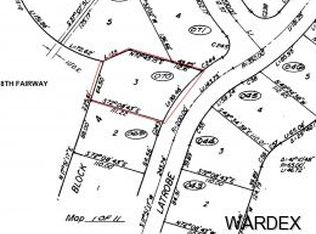
- $919,2050.25 acres3399 N Latrobe Dr, Lake Havasu City, AZ 86404Off Market
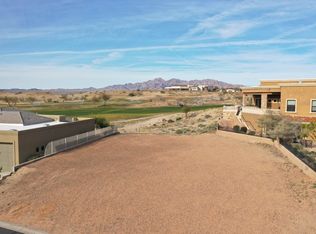
- $--0.25 acres3399 N Latrobe Dr LOT 3, Lake Havasu City, AZ 86404Off Market
- $871,3819,583 sqft3388 N Latrobe Dr, Lake Havasu City, AZ 86404Off Market

- $1,639,9003 bd4 ba3.5k sqft3373 N Latrobe Dr, Lake Havasu City, AZ 86404Off Market
Similar homes
- $1,799,0003 bd4 ba2.5k sqft1840 E Deacon Dr, Lake Havasu City, AZ 86404For Sale

 MLS ID #1040177, Luxury Living by Lori Swartz, Keller Williams Arizona Living Realty. Lake Havasu AOR
- $998,0003 bd2 ba2.5k sqft1840 E Troon Dr, Lake Havasu City, AZ 86404For Sale
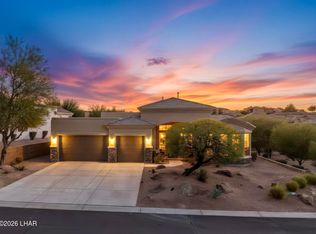 MLS ID #1043073, Jill McLain, Keller Williams Arizona Living Realty. Lake Havasu AOR
- $1,074,5004 bd3 ba2.5k sqft3495 N Arnold Palmer Dr, Lake Havasu City, AZ 86404For Sale
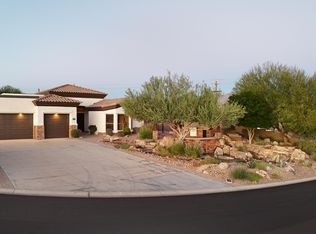 MLS ID #1041958, 928 Living, Destination Havasu, LLC. Lake Havasu AOR
- $1,199,0003 bd3 ba2.5k sqft1886 E Tradition Ln, Lake Havasu City, AZ 86404For Sale
 MLS ID #1042651, Austin Carter, Realty ONE Group Mountain Desert-LH. Lake Havasu AOR
- $1,950,0004 bd5 ba2.7k sqft3845 Yucca Way, Lake Havasu City, AZ 86404For SaleMLS ID #1039157, Heather Macy Group, REMAX by the Lake. Lake Havasu AOR
- $1,800,0003 bd4 ba2.5k sqft1222 Bracero Ln, Lake Havasu City, AZ 86404For SaleMLS ID #1042203, Kody Weitzel, eXp Realty. Lake Havasu AOR
- $1,949,9004 bd4 ba2.8k sqft4001 Avienda Del Sol, Lake Havasu City, AZ 86406For SaleMLS ID #1042519, Sunstone Real Estate Group, Coldwell Banker Realty. Lake Havasu AOR
- $1,799,0004 bd5 ba2.4k sqft6862 Avienda De Los Foothills, Lake Havasu City, AZ 86406For SaleMLS ID #1043081, The Gedalje Group, eXp Realty. Lake Havasu AOR
- $1,570,0003 bd4 ba2.7k sqft3538 N Winifred Way, Lake Havasu City, AZ 86404New ConstructionMLS ID #1042166, APX Real Estate Group, eXp Realty. Lake Havasu AOR
- $1,325,0003 bd3 ba2.4k sqft1775 E Tradition Ln, Lake Havasu City, AZ 86404For SaleMLS ID #1038388, Nicholas Schmitz, Queens Real Estate by Connie. Lake Havasu AOR
- $995,0004 bd4 ba2.8k sqft1425 Electra Bay, Lake Havasu City, AZ 86404For SaleMLS ID #1039067, Linda Hardy, Havasu Realty. Lake Havasu AOR
- $1,849,9004 bd5 ba2.9k sqft1811 Westport Dr, Lake Havasu City, AZ 86404New ConstructionMLS ID #1036643, Nicole Goudreau, Realty ONE Group Mountain Desert-LH. Lake Havasu AOR
- $2,095,0004 bd5 ba2.9k sqft583 Robin Ln, Lake Havasu City, AZ 86403For SaleMLS ID #1040417, Kimm Caragio, Realty ONE Group Mountain Desert-LH. Lake Havasu AOR
- $1,580,0004 bd5 ba2.4k sqft857 Manor Dr, Lake Havasu City, AZ 86403For SaleMLS ID #1042147, Georgeann Hoover, Coldwell Banker Realty. Lake Havasu AOR
- $995,0003 bd3 ba2.9k sqft1351 London Bridge Rd Unit 13, Lake Havasu City, AZ 86404For SaleMLS ID #1042758, The Becky Scarpa Team, Selman And Associates. Lake Havasu AOR
- $1,198,0003 bd4 ba2.1k sqft1612 E Laurel Dr, Lake Havasu City, AZ 86404For SaleMLS ID #1042926, Team RDP, eXp Realty. Lake Havasu AOR
- $1,025,0003 bd3 ba2.7k sqft2741 Bamboo Dr, Lake Havasu City, AZ 86404For SaleMLS ID #1042327, Whitney Moore, Realty ONE Group Mountain Desert-LH. Lake Havasu AOR
- $1,449,9906 bd4 ba3.8k sqft1591 E Laurel Dr, Lake Havasu City, AZ 86404For SaleMLS ID #1042146, Denise Clark, Clark Realty. Lake Havasu AOR
- $1,350,0004 bd2 ba2k sqft2601 Palo Verde Blvd N, Lake Havasu City, AZ 86404For SaleMLS ID #1042410, The Gedalje Group, eXp Realty. Lake Havasu AOR
- $2,099,9995 bd6 ba3.5k sqft1000 Plaza Lago, Lake Havasu City, AZ 86406For SaleMLS ID #1040191, Robert Varner, Realty ONE Group Mountain Desert-LH. Lake Havasu AOR
