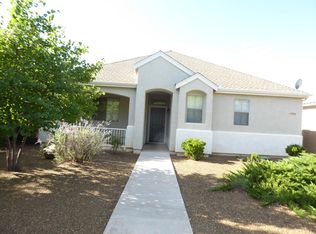
Beautifully maintained and move-in ready, this inviting home offers great curb appeal with mature front landscaping, a covered front patio, and a warm, welcoming entry. Inside, LVP flooring flows throughout the home, creating a clean and cohesive feel across the main living spaces. The open living room features plenty of natural light, a ceiling fan, and a cozy corner gas fireplace that serves as a comfortable focal point.The kitchen offers generous cabinetry, ample counter space, a center island with pendant lighting, stainless steel appliances, and an adjoining dining area ideal for everyday meals or entertaining. The spacious primary suite includes a walk-in closet and a well-appointed ensuite bath with dual vanity, private water closet, separate soaking tub, and walk-in shower. Two additional bedrooms are nicely sized and provide flexible space for family, guests, a hobby room, or home office. One includes a Murphy bed and built in perfect for the home office/craft room combination.Enjoy a private backyard with block wall fencing, mature shade trees, low-maintenance landscaping, and a covered back patio perfect for relaxing outdoors. The storage shed in the back yard conveys with the house. With comfortable indoor living, inviting outdoor spaces, and thoughtful updates throughout, this home is ready to welcome its next owner.
For sale
$495,000
7913 E Knots Pass, Prescott Valley, AZ 86314
3beds
1,536sqft
Single Family Residence
Built in 2004
5,662 Square Feet Lot
$485,600 Zestimate®
$322/sqft
$87/mo HOA
What's special
Cozy corner gas fireplaceMature front landscapingLow-maintenance landscapingWell-appointed ensuite bathMature shade treesCovered front patioPlenty of natural light
- 2 days |
- 223 |
- 11 |
Likely to sell faster than
Zillow last checked:
Listing updated:
Listed by:
Geoffrey Hyland 928-445-2100,
eXp Realty,
Joseph Thornhill 928-420-8288,
eXp Realty
Source: PAAR as distributed by MLS GRID,MLS#: 1084367
Facts & features
Interior
Bedrooms & bathrooms
- Bedrooms: 3
- Bathrooms: 2
- Full bathrooms: 2
Heating
- Forced - Gas, Natural Gas
Cooling
- Central Air
Appliances
- Included: Dishwasher, Disposal, Dryer, Gas Range, Range, Washer
Features
- Ceiling Fan(s), Solid Surface Counters, Eat-in Kitchen, Soaking Tub, Kit/Din Combo, Kitchen Island, Laminate Counters, Live on One Level, High Ceilings, Walk-In Closet(s)
- Flooring: Tile, Vinyl
- Windows: Solar Screens, Aluminum Frames, Double Pane Windows, Blinds
- Basement: Slab
- Has fireplace: Yes
- Fireplace features: Gas
Interior area
- Total structure area: 1,536
- Total interior livable area: 1,536 sqft
Property
Parking
- Total spaces: 2
- Parking features: Garage Door Opener, Driveway Concrete
- Attached garage spaces: 2
- Has uncovered spaces: Yes
Features
- Patio & porch: Covered
- Exterior features: Landscaping-Front, Landscaping-Rear, Level Entry, Native Species
- Fencing: Back Yard
Lot
- Size: 5,662 Square Feet
- Topography: Level
Details
- Parcel number: 219
- Zoning: PAD
Construction
Type & style
- Home type: SingleFamily
- Architectural style: Contemporary
- Property subtype: Single Family Residence
Materials
- Stucco
- Roof: Composition
Condition
- Year built: 2004
Details
- Builder name: Suncor
Utilities & green energy
- Electric: 220 Volts
- Sewer: City Sewer
- Water: Public
- Utilities for property: Cable Available, Electricity Available, Natural Gas Available, Phone Available, Underground Utilities
Community & HOA
Community
- Subdivision: Stoneridge
HOA
- Has HOA: Yes
- HOA fee: $260 quarterly
- HOA phone: 928-776-4479
Location
- Region: Prescott Valley
Financial & listing details
- Price per square foot: $322/sqft
- Tax assessed value: $398,704
- Annual tax amount: $2,529
- Date on market: 8/13/2026
- Electric utility on property: Yes
- Road surface type: Paved
Estimated market value
$485,600
$461,000 - $510,000
$2,237/mo
Price history
| Date | Event | Price |
|---|---|---|
| 8/13/2026 | Listed for sale | $495,000+166%$322/sqft |
Source:  PAAR as distributed by MLS GRID #1084367 Report a problem PAAR as distributed by MLS GRID #1084367 Report a problem | ||
| 8/23/2014 | Listing removed | $1,250$1/sqft |
Source: REALTY CONSULTANTS OF #980813 Report a problem | ||
| 8/19/2014 | Listed for rent | $1,250$1/sqft |
Source: REALTY CONSULTANTS OF #980813 Report a problem | ||
| 12/15/2004 | Sold | $186,082$121/sqft |
Source: Public Record Report a problem | ||
Public tax history
| Year | Property taxes | Tax assessment |
|---|---|---|
| 2025 | $2,527 +7.4% | $23,843 +5% |
| 2024 | $2,353 +1.4% | $22,708 -55.9% |
| 2023 | $2,320 -3.5% | $51,514 +20.8% |
| 2022 | $2,405 +3.1% | $42,631 +5.8% |
| 2021 | $2,332 +1.4% | $40,302 +3.3% |
| 2020 | $2,299 -8.8% | $39,011 |
| 2019 | $2,522 | -- |
| 2018 | -- | -- |
| 2017 | -- | -- |
| 2016 | -- | -- |
| 2015 | -- | -- |
| 2014 | -- | -- |
| 2013 | -- | -- |
| 2012 | -- | -- |
| 2011 | $2,300 | $13,798 |
| 2010 | -- | -- |
| 2009 | $2,415 +5.5% | -- |
| 2008 | $2,288 | -- |
| 2007 | -- | -- |
Find assessor info on the county website
Monthly payment
Est. payment
Payment breakdown
Explore the cost of this home by adjusting the details. Changes won't be saved.Climate risks
Neighborhood: 86314
Nearby schools
GreatSchools rating
- 6/10Lake Valley Elementary SchoolGrades: K-6Distance: 2.5 mi
- 5/10Bradshaw Mountain Middle SchoolGrades: 6-8Distance: 4.5 mi
- 4/10Bradshaw Mountain High SchoolGrades: 9-12Distance: 2.6 mi
- $471,800-- bd-- ba1.5k sqft7905 E Knots Pass, Prescott Valley, AZ 86314Off Market
- $442,0003 bd2 ba1.3k sqft7925 E Knots Pass, Prescott Valley, AZ 86314Off Market

- $465,4003 bd2 ba1.5k sqft7937 E Knots Pass, Prescott Valley, AZ 86314Off Market
- $491,1003 bd2 ba1.6k sqft7914 E Thistle Dr, Prescott Valley, AZ 86314Off Market

- $470,7003 bd2 ba1.3k sqft7902 E Thistle Dr, Prescott Valley, AZ 86314Off Market
- $497,8003 bd2 ba1.7k sqft7926 E Thistle Dr, Prescott Valley, AZ 86314Off Market
- $492,4003 bd2 ba1.6k sqft7902 E Knots Pass, Prescott Valley, AZ 86314Off Market
- $475,0003 bd2 ba1.5k sqft7959 E Knots Pass, Prescott Valley, AZ 86314Sold
A local agent can set up tours, give advice and negotiate with sellers.
A local lender can help you make sure your offer is ready when you are.
Similar homes
- $600,0003 bd2 ba1.8k sqft7076 E Encampment Dr, Prescott Valley, AZ 86314For Sale

 MLS ID #1084341, Heather A Wherley, Better Homes And Gardens Real Estate Bloomtree Realty. PAAR as distributed by MLS GRID
 - $500,0004 bd3 ba2.2k sqft1645 N Thimble Ln, Prescott Valley, AZ 86314For Sale
 MLS ID #1083989, Daniel J Demers, Sell Your Home Services, Inc.. PAAR as distributed by MLS GRID
 - $445,0003 bd2 ba1.3k sqft4390 N Agua Fria Dr, Prescott Valley, AZ 86314For Sale
 MLS ID #1084228, Michele Philpott, Coldwell Banker Northland. PAAR as distributed by MLS GRID
 - $--3 bd2 ba1.3k sqft8390 E Leigh Dr, Prescott Valley, AZ 86314Auction
 Auction.com 2
 - $500,0003 bd2 ba1.7k sqft5036 N Stetson Dr, Prescott Valley, AZ 86314For Sale By Owner
- $562,5003 bd2 ba1.7k sqft4325 N PLAINSMAN Way, Prescott Valley, AZ 86314For SaleMLS ID #7065220, Paul E Schneider, Realty One Group Mountain Desert. ARMLS
- $389,0003 bd2 ba1.2k sqft3900 N Constance Dr #12, Prescott Valley, AZ 86314For SaleMLS ID #1084410, Timothy Michael Burke, Realty Executives Arizona Territory. PAAR as distributed by MLS GRID
- $415,0003 bd2 ba1.5k sqft4651 N Verde Vista Dr, Prescott Valley, AZ 86314For SaleMLS ID #1084299, The Remakel Group, Realty Executives Arizona Territory. PAAR as distributed by MLS GRID
- $449,5003 bd2 ba1.8k sqft3882 N Fairfax Rd, Prescott Valley, AZ 86314For SaleMLS ID #1084314, Brittany Flink, Peak Property Solutions LLC. PAAR as distributed by MLS GRID
- $471,5003 bd2 ba1.6k sqft7086 E Lantern Ln E, Prescott Valley, AZ 86314For SaleMLS ID #1081604, Alexander Halenka, Realty ONE Group Mountain Desert. PAAR as distributed by MLS GRID
- $479,5003 bd3 ba1.7k sqft1829 N Fence Line Dr #1, Prescott Valley, AZ 86314For SaleMLS ID #1084256, Lynn Ann Kent, Panoramic Realty. PAAR as distributed by MLS GRID
- $510,0004 bd3 ba2.1k sqft7152 E Encampment Dr, Prescott Valley, AZ 86314For SaleMLS ID #1082760, Heather A Wherley, Better Homes And Gardens Real Estate Bloomtree Realty. PAAR as distributed by MLS GRID
- $445,0003 bd2 ba1.4k sqft4579 N STAGE WAY Lane, Prescott Valley, AZ 86314For SaleMLS ID #7058986, Ronald Debenedetta, Realty Executives Arizona Territory. ARMLS
- $454,0003 bd3 ba1.4k sqft6256 E Boothwyn Street, Prescott, AZ 86314For SaleMLS ID #7063408, Heidi Marshall, RealtyONEGroup Mountain Desert. ARMLS
- $395,0003 bd2 ba1.7k sqft3190 N Victor Rd, Prescott Valley, AZ 86314For SaleMLS ID #1084239, Christine MacDonald Richardson, Service First Realty. PAAR as distributed by MLS GRID
- $540,0004 bd3 ba1.9k sqft7218 E Night Watch Way, Prescott Valley, AZ 86314For SaleMLS ID #1083783, Leslie Jacobs, Iannelli and Associates Real Estate. PAAR as distributed by MLS GRID
- $615,0003 bd3 ba2.1k sqft1908 N Fire Butte Way, Prescott Valley, AZ 86314For SaleMLS ID #1082959, Evan R Loo, Real Broker. PAAR as distributed by MLS GRID
- $525,0003 bd2 ba1.6k sqft4198 N Pembroke St, Prescott Valley, AZ 86314For SaleMLS ID #1082816, Leslie Jacobs, Iannelli and Associates Real Estate. PAAR as distributed by MLS GRID
- $464,0002 bd3 ba1.6k sqft7217 E Woolsey Ranch Rd, Prescott Valley, AZ 86314For SaleMLS ID #1082135, Terri Chase, HomeSmart Fine Homes and Land. PAAR as distributed by MLS GRID
- $475,0003 bd2 ba1.7k sqft4341 N Saratoga Dr, Prescott Valley, AZ 86314For SaleMLS ID #1080732, Tristin Jones, RE/MAX Mountain Properties. PAAR as distributed by MLS GRID
