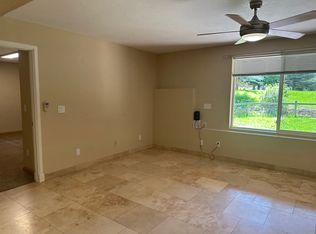
Fabulous income-producing (to potentially offset or qualify for a mortgage, see below) and/or multigenerational living opportunity on a large corner lot with mature trees, drought-tolerant landscaping, and abundant outdoor space. Two independent driveways provide excellent separation between the main 3-bedroom, 3-bath home with a family room and loft and the 3-bedroom, 2-bath walkout garden-level ADU. The ADU has its own entrance from the corner street. The upper-level home was almost completely remodeled, featuring new kitchen cabinetry, quartz countertops, LVP flooring throughout, fresh interior and exterior paint, and updated bathrooms. Enjoy covered decks both front and back, a spacious yard, and a freshly epoxied garage floor. The upstairs second family room has a loft and an exterior entrance, along with a very easily removed kitchenette and a second compact laundry set. The lower 3-bedroom, 2-bath walkout offers travertine tile floors, granite countertops, its own fenced yard, an additional laundry room, and a very large storage room. Electricity is separately metered for added convenience. Energy-efficient radiant in-floor heating provides year-round comfort in both the main home and ADU. Live in one unit and offset your mortgage with rental income for a "house hack," or enjoy the flexibility of multigenerational living with privacy. A versatile property with plenty of space, updates, and outdoor living opportunities. Check out the new Freddie Mac and Fannie Mae guidelines regarding the use of ADU rental income to qualify for a mortgage. The downstairs has most recently rented for $3200/month.
For sale
$1,325,000
1 Wood Duck, Eagle, CO 81631
6beds
3,494sqft
Single Family Residence
Built in 1999
0.29 Acres Lot
$1,255,200 Zestimate®
$379/sqft
$22/mo HOA
What's special
Mature treesDrought-tolerant landscapingLarge corner lotFreshly epoxied garage floorSpacious yardFamily room and loftQuartz countertops
- 1 day |
- 294 |
- 23 |
Zillow last checked:
Listing updated:
Listed by:
Katherine Dodds 970-390-8981,
Katherine Dodds, Broker
Source: VMLS,MLS#: 1014951
Facts & features
Interior
Bedrooms & bathrooms
- Bedrooms: 6
- Bathrooms: 5
- Full bathrooms: 2
- 3/4 bathrooms: 3
Heating
- Radiant Floor
Cooling
- Ceiling Fan(s), Window Unit(s)
Appliances
- Included: Washer/Dryer Stacked, Electric Dryer, Built-In Electric Oven, Cooktop, Dishwasher, Disposal, Microwave, Range, Refrigerator, Washer
- Laundry: See Remarks
Features
- Vaulted Ceiling(s), Balcony
- Flooring: Carpet, Simulated Wood, Stone
- Windows: Skylight(s)
- Basement: Finished
Interior area
- Total structure area: 3,494
- Total interior livable area: 3,494 sqft
Property
Parking
- Total spaces: 2
- Parking features: Above Ground
- Attached garage spaces: 2
Features
- Levels: Two
- Stories: 2
- Entry location: First Floor
- Patio & porch: Deck, Patio
- Fencing: Partial
Lot
- Size: 0.29 Acres
Details
- Parcel number: 210904309032
- Zoning: Residential
Construction
Type & style
- Home type: SingleFamily
- Property subtype: Single Family Residence
Materials
- Cement Siding
- Foundation: Concrete Perimeter, Poured in Place
- Roof: Asphalt
Condition
- Year built: 1999
- Major remodel year: 2000
Utilities & green energy
- Water: District Water
- Utilities for property: Cable Available, Phone Available, Sewer Connected
Community & HOA
Community
- Features: Trail(s)
- Subdivision: Terrace 6 The
HOA
- Has HOA: Yes
- Amenities included: None
- Services included: Common Area Maintenance
- HOA fee: $65 quarterly
Location
- Region: Eagle
Financial & listing details
- Price per square foot: $379/sqft
- Tax assessed value: $1,185,430
- Annual tax amount: $4,376
- Date on market: 8/14/2026
- Cumulative days on market: 2 days
- Listing terms: 1031 Exchange,Cash,New Loan
- Road surface type: All Year
Estimated market value
$1,255,200
$1.19M - $1.32M
$3,935/mo
Price history
| Date | Event | Price |
|---|---|---|
| 8/14/2026 | Listed for sale | $1,325,000+339.5%$379/sqft |
Source:  VMLS #1014951 Report a problem VMLS #1014951 Report a problem | ||
| 2/13/2026 | Listing removed | $3,600$1/sqft |
Source: Zillow Rentals Report a problem | ||
| 10/19/2025 | Listed for rent | $3,600+9.1%$1/sqft |
Source: Zillow Rentals Report a problem | ||
| 9/1/2025 | Listing removed | $3,300$1/sqft |
Source: Zillow Rentals Report a problem | ||
| 8/3/2025 | Listed for rent | $3,300+112.9%$1/sqft |
Source: Zillow Rentals Report a problem | ||
| 11/23/2024 | Listing removed | $1,550 |
Source: Zillow Rentals Report a problem | ||
| 11/13/2024 | Listed for rent | $1,550+6.9% |
Source: Zillow Rentals Report a problem | ||
| 10/21/2023 | Listing removed | -- |
Source: Zillow Rentals Report a problem | ||
| 10/5/2023 | Listed for rent | $1,450+7.4% |
Source: Zillow Rentals Report a problem | ||
| 5/13/2023 | Listing removed | -- |
Source: Zillow Rentals Report a problem | ||
| 5/8/2023 | Listed for rent | $1,350 |
Source: Zillow Rentals Report a problem | ||
| 9/10/2012 | Sold | $301,500-46.2%$86/sqft |
Source: VMLS #915568 Report a problem | ||
| 3/9/2007 | Sold | $560,000+44.7%$160/sqft |
Source: VMLS #133692 Report a problem | ||
| 1/14/2002 | Sold | $387,000+423%$111/sqft |
Source: VMLS #128306 Report a problem | ||
| 4/10/1998 | Sold | $74,000$21/sqft |
Source: Public Record Report a problem | ||
Public tax history
| Year | Property taxes | Tax assessment |
|---|---|---|
| 2025 | $4,376 +16% | $74,090 +8.8% |
| 2024 | $3,771 +28.3% | $68,110 -4.7% |
| 2023 | $2,940 -2.9% | $71,480 +47.4% |
| 2022 | $3,026 | $48,500 -2.8% |
| 2021 | -- | $49,890 +3.7% |
| 2020 | $2,881 +0.2% | $48,100 |
| 2019 | $2,873 | $48,100 +19.8% |
| 2018 | $2,873 +17.7% | $40,160 |
| 2017 | $2,441 +2.4% | $40,160 +7.8% |
| 2016 | $2,383 +4.5% | $37,260 |
| 2015 | $2,282 +58.5% | $37,260 +48.8% |
| 2014 | $1,439 | $25,040 |
| 2013 | -- | $25,040 -29.3% |
| 2012 | -- | $35,430 |
| 2011 | -- | $35,430 -26.8% |
| 2010 | -- | $48,380 |
| 2009 | -- | $48,380 +21.5% |
| 2008 | -- | $39,820 |
| 2007 | -- | $39,820 +15.9% |
| 2006 | -- | $34,360 |
| 2005 | -- | $34,360 +8% |
| 2004 | -- | $31,820 -1% |
| 2003 | -- | $32,140 -10.4% |
| 2002 | -- | $35,860 +3.4% |
| 2001 | -- | $34,670 |
Find assessor info on the county website
Monthly payment
Est. payment
Payment breakdown
Explore the cost of this home by adjusting the details. Changes won't be saved.Climate risks
Neighborhood: 81631
Nearby schools
GreatSchools rating
- 6/10Brush Creek Elementary SchoolGrades: PK-5Distance: 0.6 mi
- 7/10Eagle Valley Middle SchoolGrades: 6-8Distance: 0.8 mi
- 7/10Eagle Valley High SchoolGrades: 9-12Distance: 6.7 mi
- $--3 bd2 ba1.8k sqft1 Wood Duck #A, Eagle, CO 81631Off Market
- $1,026,3003 bd2 ba1.7k sqft3 Wood Duck, Eagle, CO 81631Off Market
- $1,227,9005 bd3 ba3.2k sqft381 Ring Nck, Eagle, CO 81631Off Market
- $--2 bd1 ba1.2k sqft381 Ringneck, Eagle, CO 81631Off Market

- $1,083,1003 bd3 ba2.1k sqft380 Ring Nck, Eagle, CO 81631Off Market
- $859,4002 bd2 ba1.2k sqft5 Wood Duck, Eagle, CO 81631Off Market
- $1,353,6004 bd2 ba3.7k sqft275 Ring Nck, Eagle, CO 81631Off Market
- $877,1002 bd2 ba1.3k sqft378 Ring Nck, Eagle, CO 81631Off Market
A local agent can set up tours, give advice and negotiate with sellers.
A local lender can help you make sure your offer is ready when you are.
Similar homes
- $1,350,0005 bd4 ba3.2k sqft35 Beecher St, Eagle, CO 81631For Sale
 MLS ID #1014971, David Whitman, Berkshire Hathaway - Beaver Creek Lodge. VMLS
 - $1,299,0004 bd4 ba2.9k sqft318 Ryshot Dr, Eagle, CO 81631For Sale
 MLS ID #1014935, Katherine Dodds, Katherine Dodds, Broker. VMLS
 - $1,345,0004 bd4 ba2.6k sqft116 Blue Grouse, Eagle, CO 81631For Sale
 MLS ID #1014783, Grant Roberts, Berkshire Hathaway- Vail Lionshead. VMLS
 - $1,445,0006 bd3 ba3.1k sqft8 Snow Goose, Eagle, CO 81631For Sale
 MLS ID #1014464, George Streeter, Slifer Smith & Frampton- 230 Bridge Street. VMLS
 - $1,200,0004 bd3 ba2.2k sqft304 Wall St, Eagle, CO 81631For SaleMLS ID #1014724, Sarah Parrish, Keller Williams Mtn Properties. VMLS
- $1,400,0004 bd3 ba4k sqft1 Blue Grouse, Eagle, CO 81631For Sale By Owner
- $1,189,0004 bd4 ba2.7k sqft40 Beecher St, Eagle, CO 81631For SaleMLS ID #1014888, Brooke Gagnon, Keller Williams Mtn Properties. VMLS
- $1,450,0005 bd4 ba3.4k sqft750 Bull Run, Eagle, CO 81631For SaleMLS ID #1014696, Rick Beveridge, Beveridge Real Estate. VMLS
- $1,395,0004 bd4 ba2.7k sqft38 Soleil Cir, Eagle, CO 81631For SaleMLS ID #1014827, Andrew Cryer, Slifer Smith & Frampton - Highlands. VMLS
- $1,375,0004 bd4 ba2.6k sqft605 McIntire St, Eagle, CO 81631For SaleMLS ID #1014886, Kimberly Fritzler, Slifer Smith & Frampton - Eagle. VMLS
- $1,195,0005 bd4 ba3.7k sqft718 Bull Run, Eagle, CO 81631For SaleMLS ID #1014048, David Nudell, Mountain Lifestyle Properties. VMLS
- $1,195,0004 bd3 ba1.8k sqft521 Washington St, Eagle, CO 81631For SaleMLS ID #1014916, David Whitman, Berkshire Hathaway - Beaver Creek Lodge. VMLS
- $1,500,0005 bd5 ba4.1k sqft145 Greenhorn Ave, Eagle, CO 81631For SaleMLS ID #1014744, Amy Smits, EXP Realty, LLC. VMLS
- $1,368,0004 bd4 ba2.7k sqft59 Hockett St, Eagle, CO 81631For SaleMLS ID #1014592, Amy Pates, Coldwell Banker Distinctive Properties. VMLS
- $1,100,0004 bd3 ba2.6k sqft104 W 7th St, Eagle, CO 81631For Sale By Owner
- $1,495,0004 bd4 ba3.4k sqft64 Field St, Eagle, CO 81631For SaleMLS ID #1014535, Kelly Moser, Slifer Smith & Frampton - Eagle. VMLS
- $1,675,0004 bd4 ba4k sqft55 Ewing St, Eagle, CO 81631For SaleMLS ID #1014731, Erin Cook, LIV Sotheby's Int. Realty- Vail Bridge Street. VMLS
- $1,149,0004 bd4 ba2.9k sqft679 2nd St, Eagle, CO 81631For SaleMLS ID #1014237, Katherine Dodds, Katherine Dodds, Broker. VMLS
- $1,583,0005 bd5 ba3.4k sqft135 Palmer Loop, Eagle, CO 81631For SaleMLS ID #1014001, Eric Messmer, Berkshire Hathaway - Eagle Ranch. VMLS
- $1,125,0004 bd4 ba3.2k sqft75 Eagle Ranch Rd, Eagle, CO 81631For SaleMLS ID #1013515, Eric Messmer, Berkshire Hathaway - Eagle Ranch. VMLS
