Mountain living, room to breathe, and a setting that feels distinctly Woodland Park. Set just off the Fairway Pines Golf Course on a rare double lot, this home combines the warmth and character of a custom mountain home with the space and flexibility to make it truly your own. Thoughtful builder details give the home a distinctive feel, while fresh interior paint and brand-new carpet create a clean, move-in-ready backdrop for its next chapter. Step inside to an inviting open-concept main level where a dramatic floor-to-ceiling stone fireplace anchors the heart of the home. A surrounding wall of windows fills the space with natural light and peaceful views of the property, creating a seamless connection between the indoors and the wooded Colorado setting beyond. Whether you're gathering around the fireplace on a snowy evening or enjoying a quiet morning surrounded by the pines, this is a home designed to slow down and stay awhile. The garden-level basement offers even more versatility, with abundant natural light, a wet bar, and a layout currently configured with the potential for an in-law or extended-living arrangement. For buyers needing additional space, the existing footprint also offers the potential to reconfigure the lower level with a hallway to create a fifth bedroom and six bedroom, one of which is already roughed for a junior suite. Outside, the freshly stained porches extend the living space into the beautiful mountain surroundings. The backyard offers plenty of room to relax, entertain, and enjoy the changing seasons. And then there's the second lot. Still wooded and largely untouched, the adjoining parcel is a rare blank slate—offering additional privacy today and exciting possibilities for the future. Create an incredible outdoor entertaining space, gardens, additional recreation areas, or simply preserve the trees and enjoy the extra breathing room. Buyers can explore the possibilities and create a space that complements the way they want to live.
For sale
$815,000
113 Flagstick Dr, Woodland Park, CO 80863
4beds
3,972sqft
Single Family Residence
Built in 2004
0.78 Acres Lot
$-- Zestimate®
$205/sqft
$-- HOA
What's special
- 2 days |
- 329 |
- 8 |
Likely to sell faster than
Zillow last checked:
Listing updated:
Listed by:
Amy Kunce-Martinez 719-661-1199,
The Cutting Edge,
Katrina Zagars ABR MRP 203-300-8185
Source: elevateMLS,MLS#: 1111485
Facts & features
Interior
Bedrooms & bathrooms
- Bedrooms: 4
- Bathrooms: 3
- Full bathrooms: 3
Other
- Level: Main
- Area: 234 Square Feet
- Dimensions: 13 x 18
Heating
- Forced Air, Natural Gas
Cooling
- Ceiling Fan(s)
Appliances
- Included: Dishwasher, Disposal, Dryer, Gas in Kitchen, Microwave, Oven, Range, Refrigerator, Washer
- Laundry: Main Level
Features
- 5-Pc Bath, High Speed Internet, Pantry, Wet Bar
- Flooring: Carpet, Wood
- Basement: Full,Partially Finished
- Number of fireplaces: 1
- Fireplace features: Electric, One
Interior area
- Total structure area: 3,972
- Total interior livable area: 3,972 sqft
- Finished area above ground: 1,986
- Finished area below ground: 1,986
Video & virtual tour
Property
Parking
- Total spaces: 3
- Parking features: Attached, Garage Door Opener, Concrete Driveway
- Attached garage spaces: 3
Features
- Patio & porch: Wood Deck
Lot
- Size: 0.78 Acres
- Features: Wooded, Hiking Trail, Near Fire Station, Near Hospital, Near Park, Near Schools, Near Shopping Center
Details
- Parcel number: 6229114060030
Construction
Type & style
- Home type: SingleFamily
- Architectural style: Ranch
- Property subtype: Single Family Residence
Materials
- Stone, Stucco, Frame
- Foundation: Garden Level
- Roof: Composite Shingle
Condition
- Existing Home
- New construction: No
- Year built: 2004
Utilities & green energy
- Water: Municipal
- Utilities for property: Cable Available, Electricity Connected, Natural Gas Connected, Phone Available
Community & HOA
Location
- Region: Woodland Park
Financial & listing details
- Price per square foot: $205/sqft
- Tax assessed value: $695,843
- Annual tax amount: $3,274
- Date on market: 8/13/2026
- Listing terms: Cash,Conventional,FHA,VA Loan
- Electric utility on property: Yes
Estimated market value
Not available
Estimated sales range
Not available
Not available
Price history
| Date | Event | Price |
|---|---|---|
| 8/13/2026 | Listed for sale | $815,000+97.3%$205/sqft |
Source:  elevateMLS #1111485 Report a problem elevateMLS #1111485 Report a problem | ||
| 7/29/2005 | Sold | $413,000+612.1%$104/sqft |
Source: Public Record Report a problem | ||
| 4/15/2004 | Sold | $58,000$15/sqft |
Source: Public Record Report a problem | ||
Public tax history
| Year | Property taxes | Tax assessment |
|---|---|---|
| 2024 | $1,999 -11.7% | $36,240 -10.1% |
| 2023 | $2,265 | $40,310 +14.6% |
| 2022 | $2,265 +20.6% | $35,160 +25.5% |
| 2021 | $1,878 +0.7% | $28,010 |
| 2020 | $1,865 | $28,010 +17.9% |
| 2019 | $1,865 | $23,760 +4.2% |
| 2018 | $1,865 +1.9% | $22,810 |
| 2017 | $1,830 -0.2% | $22,810 +26.7% |
| 2016 | $1,833 -19.3% | $18,010 -30.7% |
| 2015 | $2,272 +2.6% | $25,970 +3.5% |
| 2014 | $2,215 -5.9% | $25,080 |
| 2013 | $2,355 +7.2% | $25,080 -3.4% |
| 2012 | $2,196 -21.8% | $25,970 |
| 2011 | $2,808 -0.7% | $25,970 -21.1% |
| 2010 | $2,827 +0.8% | $32,930 +0.7% |
| 2009 | $2,804 -0.5% | $32,700 |
| 2008 | $2,819 +7.8% | $32,700 +9.2% |
| 2007 | $2,615 -1.1% | $29,940 |
| 2006 | $2,643 +126.7% | $29,940 +123.4% |
| 2005 | $1,166 | $13,400 |
Find assessor info on the county website
Monthly payment
Est. payment
Payment breakdown
Explore the cost of this home by adjusting the details. Changes won't be saved.Climate risks
Neighborhood: 80863
Nearby schools
GreatSchools rating
- 7/10Columbine Elementary SchoolGrades: PK-6Distance: 1.2 mi
- 8/10Woodland Park Middle SchoolGrades: 7-8Distance: 1.5 mi
- 6/10Woodland Park High SchoolGrades: 9-12Distance: 2.1 mi
Schools provided by the listing agent
- Elementary: Columbine
- Middle: Woodland Park
- High: Woodland Park
- District: Woodland Park RE2
Source: elevateMLS. This data may not be complete. We recommend contacting the local school district to confirm school assignments for this home.

- $115,0000.39 acres109 Flagstick Dr, Woodland Park, CO 80863Lot/Land
- $687,4004 bd3 ba2k sqft117 Flagstick Dr, Woodland Park, CO 80863Off Market
- $785,0004 bd3 ba3.7k sqft1535 Masters Dr, Woodland Park, CO 80863Sold

- $645,9004 bd2 ba2.8k sqft1420 Eagle Trace Ct, Woodland Park, CO 80863Off Market

- $852,1005 bd4 ba3.7k sqft1410 Eagle Trace Ct, Woodland Park, CO 80863Off Market
- $786,3005 bd4 ba3.7k sqft1220 Woodland Valley Ranch Dr, Woodland Park, CO 80863Off Market
- $679,0003 bd3 ba2.2k sqft1430 Eagle Trace Ct, Woodland Park, CO 80863Off Market
- $691,4004 bd3 ba2.8k sqft1310 Masters Dr, Woodland Park, CO 80863Off Market
A local agent can set up tours, give advice and negotiate with sellers.
Similar homes
- $800,0005 bd4 ba3.8k sqft115 Hawkridge Dr, Woodland Park, CO 80863For Sale
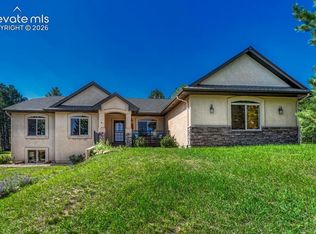
 MLS ID #2918334, Thomas Kenney, Better Homes and Gardens Real Estate Kenney & Company. elevateMLS
 - $714,5004 bd3 ba3k sqft1400 Eagle Trace Ct, Woodland Park, CO 80863For Sale
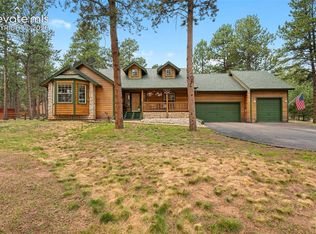 MLS ID #3852712, Renae Trichell SRES , High Country Realty LLC. elevateMLS
 - $849,9004 bd4 ba3.1k sqft1350 Masters Dr, Woodland Park, CO 80863For Sale
 MLS ID #8659005, Kaitlin Sears ABR MRP , REMAX PROPERTIES. elevateMLS
 - $925,0004 bd4 ba4.4k sqft230 Eagle Pines Dr, Woodland Park, CO 80863For Sale
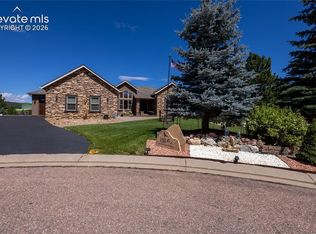 MLS ID #5313076, Corrine Lopez, Colorado Flat Fee Realty Inc. elevateMLS
 - $845,0004 bd4 ba3.2k sqft1195 Karen Ln, Woodland Park, CO 80863For SaleMLS ID #2358041, Jason Dreger SRES PSA CRS , Coldwell Banker 1st Choice Realty. elevateMLS
- $960,0004 bd3 ba3.5k sqft358 Creek Side Dr, Woodland Park, CO 80863For SaleMLS ID #1527654, Marisa Lindsay, The Cutting Edge. elevateMLS
- $580,0004 bd4 ba2k sqft290 Taopi Cir, Woodland Park, CO 80863For SaleMLS ID #6733484, Todd Zeller, Coldwell Banker 1st Choice Realty. elevateMLS
- $799,0005 bd4 ba4.2k sqft1121 W Bowman Ave, Woodland Park, CO 80863For SaleMLS ID #5005936, Mary Sekowski MRP , Exp Realty LLC. elevateMLS
- $950,0003 bd2 ba2k sqft3912 Trout Creek Rd, Woodland Park, CO 80863For SaleMLS ID #7011958, Irene Tanis CRS GRI , Irene Tanis. elevateMLS
- $785,0006 bd4 ba4k sqft1215 Karen Ln, Woodland Park, CO 80863For SaleMLS ID #9437595, Marissa Robson, Exp Realty LLC. elevateMLS
- $775,0004 bd3 ba2.7k sqft1150 Forest Hill Pl, Woodland Park, CO 80863For SaleMLS ID #6656989, Karen Schaefer, REMAX PROPERTIES. elevateMLS
- $784,0004 bd4 ba3.2k sqft1240 Ponderosa Way, Woodland Park, CO 80863For SaleMLS ID #3971761, James Dean, Exp Realty LLC. elevateMLS
- $789,9503 bd3 ba3.3k sqft73 Aspen Dr, Woodland Park, CO 80863For SaleMLS ID #4881159, Travis Fraker SFR , Redfin Corporation. elevateMLS
- $769,0004 bd3 ba2.6k sqft1231 Telemark Dr, Woodland Park, CO 80863For SaleMLS ID #3715190, Irene Tanis CRS GRI , Irene Tanis. elevateMLS
- $--5 bd3 ba2.5k sqft727 Pinon Ridge Dr, Woodland Park, CO 80863AuctionAuction.com 2
- $700,0004 bd4 ba3.3k sqft400 Sunnywood Ln, Woodland Park, CO 80863For SaleMLS ID #6597548, Tamara Whalen SRES , HomeSmart. elevateMLS
- $731,0005 bd4 ba3.4k sqft2221 Valley View Dr, Woodland Park, CO 80863For SaleMLS ID #9167406, Asa Kortman MRP , Keller Williams Partners. elevateMLS
- $775,0003 bd3 ba3.1k sqft1350 Longs Point, Woodland Park, CO 80863For SaleMLS ID #6153595, Jennifer Erdley, The Compass Team REAL ESTATE GROUP LLC. elevateMLS
- $715,0003 bd3 ba2.4k sqft2988 Sunnywood Avenue, Woodland Park, CO 80863For Sale
 MLS ID #9192429, Zanya Rodabough, Z-Best in Real Estate, LLC. REcolorado as distributed by MLS GRID
 - $874,9005 bd4 ba3.6k sqft2441 Glen Cove Dr, Woodland Park, CO 80863For SaleMLS ID #8303480, Matthew Miller, LoKation Real Estate. elevateMLS
