Welcome to this beautifully maintained and tastefully updated 3 bedroom, 3 full-bath townhome offering 2,156 square feet of comfortable living space and an exceptional amount of storage! The spacious, open main level features brand-new luxury vinyl plank flooring throughout, fresh professional paint, and a huge great room highlighted by a gas-log fireplace. The large kitchen offers abundant cabinetry and countertop space, plus a charming breakfast area with a bay window. All new kitchen appliances include a stainless steel refrigerator, electric range, dishwasher, and new garbage disposal. Two exceptionally large bedrooms are located on the main level, each featuring its own full bath with tile-surround tub/shower combination and impressive walk-in closets. A versatile additional room on the main level provides endless possibilities as a home office, media room, sunroom, or flex space. Upstairs, the third bedroom offers another full bath, a spacious walk-in closet, and access to two separate walk-out attic storage areas. The storage continues with a dedicated main-level storage room and two upstairs walk-out attic spaces - an uncommon and highly desirable feature in a townhome. Outside, the private, fenced backyard features a patio, Tif-Tuf Bermuda grass, professionally designed landscaping, and a French drain installation, along with a storage shed. Recent improvements include a brand NEW architectural roof and attic fans, new windows and screens, new premium vinyl plank flooring, professional painting throughout the main level, hot water heater, updated kitchen appliances, closet shelving, and extensive professional landscaping. A list of additional upgrades and improvements is available upon request. Enjoy the benefits of townhome living with HOA amenities that include a clubhouse, a swimming pool, and tennis courts. This exceptional home combines generous living spaces, rare storage, extensive updates, and beautiful outdoor areas in a convenient locat
Sold for $337,000
$337,000
6784 Hickory Creek Rd, Chattanooga, TN 37421
3beds
2,156sqft
Townhouse
Built in 1988
6,098 Square Feet Lot
$337,100 Zestimate®
$156/sqft
$2,262 Estimated rent
Home value
$337,100
$320,000 - $354,000
$2,262/mo
Zestimate® history
Owner options
List your home for rent
$2,262/mo
Rent Zestimate®
Find your next renter with Zillow Rental Manager. Plus, with online applications, you can quickly screen prospective tenants – for free.
$2,262/mo
Rent Zestimate®
Refinance and save
$1,764/mo
Est. payment
Refinancing to a lower rate could help reduce your monthly payments and save thousands over the life of the loan.
$1,764/mo
Est. payment
Explore your selling options
Work with a Zillow partner agent
Leverage their expertise and Zillow's premium Showcase listings to get your home seen by more buyers.
Get startedList with your own agent
Get your home in front of millions of buyers by listing it on Zillow.
Learn how to do itSell it yourself
Take full control of how buyers see your home on Zillow by listing For Sale by Owner (FSBO).
List your homeWhat's special
Gas-log fireplaceDedicated main-level storage roomTif-tuf bermuda grassStorage shedPrivate fenced backyardHuge great roomFresh professional paint
Zillow last checked:
Listing updated:
Listed by:
Sabrena Smedley 423-432-4115,
Zach Taylor - Chattanooga
Bought with:
Chloe Tiano, 359212
Real Estate Partners Chattanooga LLC
Source: Greater Chattanooga Realtors,MLS#: 1540632
Facts & features
Interior
Bedrooms & bathrooms
- Bedrooms: 3
- Bathrooms: 3
- Full bathrooms: 3
Primary bedroom
- Level: First
Bedroom
- Level: First
Bedroom
- Level: Second
Bathroom
- Description: Full Bathroom
- Level: First
Bathroom
- Description: Full Bathroom
- Level: First
Bathroom
- Description: Full Bathroom
- Level: Second
Kitchen
- Level: First
Laundry
- Level: First
Living room
- Level: First
Sunroom
- Level: First
Utility room
- Level: First
Heating
- Central, Electric
Cooling
- Central Air, Electric
Appliances
- Included: Disposal, Dishwasher, Electric Range, Refrigerator, Stainless Steel Appliance(s)
- Laundry: Electric Dryer Hookup, Laundry Room, Washer Hookup
Features
- Ceiling Fan(s), Eat-in Kitchen, Open Floorplan, Primary Downstairs, Storage, Walk-In Closet(s), Tub/shower Combo, En Suite
- Flooring: Carpet, Laminate, Luxury Vinyl
- Windows: Bay Window(s)
- Basement: None
- Number of fireplaces: 1
- Fireplace features: Gas Log, Living Room
Interior area
- Total structure area: 2,156
- Total interior livable area: 2,156 sqft
- Finished area above ground: 2,156
Property
Parking
- Parking features: Driveway, Paved
- Has garage: Yes
Features
- Levels: Two
- Patio & porch: Patio, Porch, Porch - Covered
- Exterior features: Private Yard, Rain Gutters, Storage
- Pool features: Community
- Spa features: None
- Fencing: Back Yard,Fenced,Privacy,Wood
Lot
- Size: 6,098 Square Feet
- Dimensions: 151 x 42
- Features: Landscaped, Level
Details
- Additional structures: Shed(s), Storage
- Parcel number: 138m A 061
- Special conditions: Trust
- Other equipment: None
Construction
Type & style
- Home type: Townhouse
- Property subtype: Townhouse
Materials
- Brick, Other
- Foundation: Concrete Perimeter
- Roof: Shingle
Condition
- Updated/Remodeled
- New construction: No
- Year built: 1988
Utilities & green energy
- Sewer: Public Sewer
- Water: Public
- Utilities for property: Cable Available, Electricity Available, Sewer Connected, Underground Utilities
Community & HOA
Community
- Features: Clubhouse, Pool, Tennis Court(s)
- Security: Smoke Detector(s)
- Subdivision: Hickory Creek
HOA
- Has HOA: Yes
- Amenities included: Clubhouse, Pool, Tennis Court(s)
- HOA fee: $185 semi-annually
Location
- Region: Chattanooga
Financial & listing details
- Price per square foot: $156/sqft
- Tax assessed value: $292,400
- Annual tax amount: $2,518
- Date on market: 8/12/2026
- Listing terms: Cash,Conventional
Price history
| Date | Event | Price |
|---|---|---|
| 10/2/2026 | Sold | $337,000-2.3%$156/sqft |
Source: Greater Chattanooga Realtors #1540632 Report a problem | ||
| 9/9/2026 | Contingent | $345,000$160/sqft |
Source: Greater Chattanooga Realtors #1540632 Report a problem | ||
| 8/12/2026 | Listed for sale | $345,000+44.1%$160/sqft |
Source: Greater Chattanooga Realtors #1540632 Report a problem | ||
| 12/10/2021 | Sold | $239,500-4.2%$111/sqft |
Source: Greater Chattanooga Realtors #1346149 Report a problem | ||
| 11/15/2021 | Contingent | $250,000$116/sqft |
Source: Greater Chattanooga Realtors #1346149 Report a problem | ||
| 11/12/2021 | Listed for sale | $250,000+284.6%$116/sqft |
Source: Greater Chattanooga Realtors #1346149 Report a problem | ||
| 9/2/2008 | Sold | $65,000$30/sqft |
Source: Public Record Report a problem | ||
Public tax history
| Year | Property taxes | Tax assessment |
|---|---|---|
| 2025 | $1,108 -0.6% | $73,100 +46.7% |
| 2024 | $1,115 | $49,825 |
| 2023 | $1,115 | $49,825 |
| 2022 | $1,115 | $49,825 |
| 2021 | $1,115 +8% | $49,825 +33.5% |
| 2020 | $1,032 | $37,325 |
| 2019 | $1,032 | $37,325 |
| 2018 | $1,032 -48.6% | $37,325 |
| 2017 | $2,008 +17.3% | $37,325 |
| 2016 | $1,712 | -- |
| 2015 | $1,712 | $31,475 |
| 2014 | $1,712 +74.3% | -- |
| 2013 | $982 | $31,475 -11.4% |
| 2012 | $982 | $35,525 |
| 2011 | $982 | $35,525 |
| 2010 | $982 | $35,525 |
| 2009 | $982 | $35,525 +5.3% |
| 2008 | -- | $33,725 |
| 2007 | -- | $33,725 |
| 2006 | -- | $33,725 |
| 2005 | -- | $33,725 -39% |
| 2004 | -- | $55,300 |
| 2001 | -- | $55,300 +109.7% |
| 2000 | -- | $26,375 |
Find assessor info on the county website
Neighborhood: Hickory Creek
Nearby homes
- $359,8003 bd3 ba2.5k sqft6786 Hickory Creek Rd, Chattanooga, TN 37421Off Market
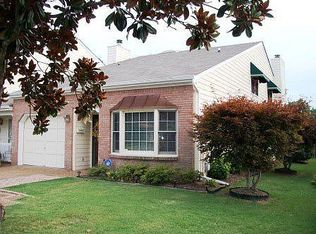
- $248,7002 bd2 ba1.4k sqft6782 Hickory Creek Rd, Chattanooga, TN 37421Off Market
- $262,800-- bd2 ba1.7k sqft6788 Hickory Creek Rd, Chattanooga, TN 37421Off Market
- $242,0002 bd2 ba1.4k sqft6780 Hickory Creek Rd, Chattanooga, TN 37421Sold
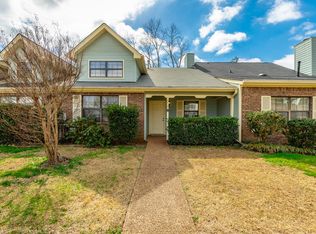
- $255,500-- bd3 ba1.8k sqft6778 Hickory Creek Rd, Chattanooga, TN 37421Off Market
- $263,0002 bd2 ba1.5k sqft6790 Hickory Creek Rd, Chattanooga, TN 37421Off Market
- $238,300-- bd2 ba2k sqft2407 Hickory Valley Rd, Chattanooga, TN 37421Off Market
- $299,2003 bd3 ba2k sqft6776 Hickory Creek Rd, Chattanooga, TN 37421Off Market
Nearby schools
GreatSchools rating
- 5/10Bess T Shepherd Elementary SchoolGrades: PK-5Distance: 1.1 mi
- 4/10Tyner Middle AcademyGrades: 6-8Distance: 1 mi
- 5/10Tyner AcademyGrades: 9-12Distance: 0.9 mi
Schools provided by the listing agent
- Elementary: Bess T. Shepherd Elementary
- Middle: Tyner Middle Academy
- High: Tyner Academy
Source: Greater Chattanooga Realtors. This data may not be complete. We recommend contacting the local school district to confirm school assignments for this home.
Get a cash offer in 3 minutes
Find out how much your home could sell for in as little as 3 minutes with a no-obligation cash offer.
Estimated market value
$337,100
Get a cash offer in 3 minutes
Find out how much your home could sell for in as little as 3 minutes with a no-obligation cash offer.
Estimated market value
$337,100
- Tennessee
- Hamilton County
- Chattanooga
- 37421
- Hickory Creek
- 6784 Hickory Creek Rd
