Centre Road Manor is a timeless country estate set on 25 acres in one of Mulmur's most coveted locations, where heritage architecture, beautifully landscaped grounds and an exceptional four-season lifestyle come together in perfect harmony. Originally a classic double-brick farmhouse, the residence was thoughtfully expanded and reimagined in 2008, creating an elegant five-bedroom home that seamlessly blends historic character with modern comfort. Located just 14 minutes to Creemore, 15 minutes to Devil's Glen Ski Club and Mad River Golf Club, 30 minutes to Collingwood, and only 80 minutes from Pearson International Airport, the property offers the perfect balance of privacy and convenience in the heart of the Niagara Escarpment. Designed for relaxed family living and gracious entertaining, the home features five bedrooms, 2.5 bathrooms, original hardwood flooring on the main level with matching hardwood upstairs, heated floors in the mudroom, main bathroom and primary ensuite, a spacious sun-filled primary suite, and a welcoming gas fireplace. The spectacular three-season screened porch overlooks the pond and beautifully curated perennial gardens. With seating for twelve, it is the perfect setting for summer dinners, morning coffee or evening cocktails. Outside, mature specimen trees, wraparound verandas and numerous private sitting areas create a remarkable sense of peace and privacy. The picturesque pond reflects the gardens in summer and becomes a skating pond in winter, while the expansive grounds offer ample room for a future pool. A beautifully maintained barn provides excellent space for a workshop, studio, hobbies or recreational storage, complemented by an attached 2.5-car garage with inside access. Additional features include geothermal heating, a drilled well with UV purification, Starlink high-speed internet, negotiable furnishings, and a welcoming community surrounded by some of Mulmur's finest country estates.
For sale
C$3,100,000
678541 Centre Rd, Mulmur, ON L9V 0C8
5beds
3baths
Single Family Residence
Built in ----
25 Square Feet Lot
$-- Zestimate®
C$--/sqft
C$-- HOA
What's special
Heritage architectureBeautifully landscaped groundsClassic double-brick farmhouseElegant five-bedroom homeFive bedroomsMatching hardwood upstairsSpacious sun-filled primary suite
- 48 days
- 6
- 0
Zillow last checked:
Listing updated:
Listed by:
Chestnut Park Real Estate
Source: TRREB,MLS®#: X13656558 Originating MLS®#: One Point Association of REALTORS
Originating MLS®#: One Point Association of REALTORSFacts & features
Interior
Bedrooms & bathrooms
- Bedrooms: 5
- Bathrooms: 3
Primary bedroom
- Level: Second
- Dimensions: 8.22 x 5.09
Bedroom 2
- Level: Second
- Dimensions: 3.67 x 3.2
Bedroom 3
- Level: Second
- Dimensions: 4.43 x 3.67
Dining room
- Level: Main
- Dimensions: 5.84 x 3.67
Family room
- Level: Main
- Dimensions: 4.37 x 4.26
Kitchen
- Level: Main
- Dimensions: 5.58 x 7.25
Laundry
- Level: Second
- Dimensions: 2.31 x 2
Pantry
- Level: Main
- Dimensions: 2.89 x 1.95
Sunroom
- Level: Main
- Dimensions: 6.34 x 3.67
Heating
- Forced Air, Ground Source
Cooling
- Central Air
Appliances
- Included: Built-In Oven, Countertop Range, Water Softener, Water Treatment
Features
- Flooring: Brick & Beam, Carpet Free
- Basement: Full,Unfinished
- Has fireplace: Yes
- Fireplace features: Other
Interior area
- Living area range: 3500-5000 null
Video & virtual tour
Property
Parking
- Total spaces: 12
- Parking features: Available, Lane, Private, Garage Door Opener
- Has garage: Yes
Features
- Stories: 2
- Patio & porch: Porch, Enclosed
- Exterior features: Landscaped, Lawn Sprinkler System, Privacy, Private Pond, Recreational Area
- Pool features: None
- Has view: Yes
- View description: Garden, Pasture, Pond
- Has water view: Yes
- Water view: Pond
Lot
- Size: 25 Square Feet
- Features: Golf, Greenbelt/Conservation, Lake/Pond, Skiing, Rectangular Lot
- Topography: Flat,Open Space,Wooded/Treed
Details
- Additional structures: Barn, Storage
- Parcel number: 341180021
- Other equipment: Generator - Full, Propane Tank, Sump Pump
Construction
Type & style
- Home type: SingleFamily
- Property subtype: Single Family Residence
Materials
- Board & Batten, Brick
- Foundation: Stone
- Roof: Asphalt Shingle
Utilities & green energy
- Sewer: Septic
- Water: Drilled Well
Community & HOA
Community
- Security: Alarm System, Carbon Monoxide Detector(s), Smoke Detector(s)
Location
- Region: Mulmur
Financial & listing details
- Annual tax amount: C$4,007
- Date on market: 8/10/2026
Price history
Price history is unavailable.
Public tax history
Tax history is unavailable.
Climate risks
Neighborhood: L9V
Nearby schools
GreatSchools rating
No schools nearby
We couldn't find any schools near this home.
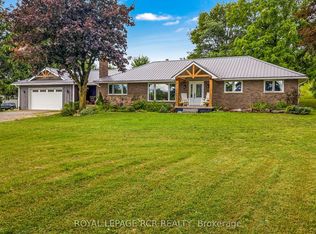
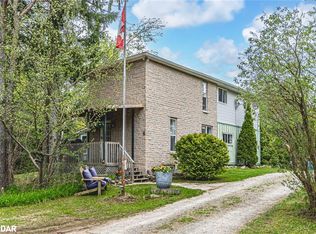
Similar homes
- C$2,999,9005 bd7 ba-- sqft676378 Centre Rd, Mulmur, ON L9V 0E1For Sale
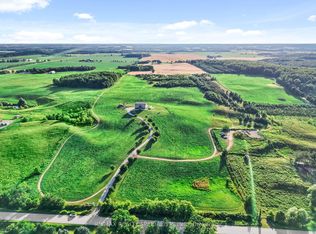 MLS ID #X13650652, RE/MAX REALTY SPECIALISTS INC.. TRREB
 - C$1,599,9993 bd3 ba-- sqft676600 Centre Rd, Mulmur, ON L9V 0E1For Sale
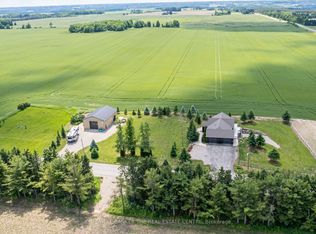 MLS ID #X13503490, COLDWELL BANKER THE REAL ESTATE CENTRE. TRREB
 - C$3,350,0003 bd2 ba-- sqft836138 4th Line E, Mulmur, ON L9V 0J1For Sale
 MLS ID #X13179406, COLDWELL BANKER RONAN REALTY. TRREB
 - C$2,999,0006 bd6 ba-- sqft6591 6th Line, New Tecumseth, ON L0G 1W0For Sale
 MLS ID #N13829842, COLDWELL BANKER RONAN REALTY. TRREB
