Six adjacent lots totaling 8.56 acres in Jurupa Valley located close to Jurupa Valley Country Club. (Seller may consider individual lot sales). Perfect for a family compound ranch, Immediate Development, Partial, or Future Development. For the Family Compound Ranch, this property has 3 Dwelling Units. First is a 3283 sf, 3 bedroom, 2 bathroom SFR with beautiful well kept grounds, horseshoe driveway, full wrought iron fence and in ground pool.
Second is a 2772 sf. 5 bedroom, 2 bathroom, Manufactured Home on permanent foundation (built 2012) and Third is a 1392 sf, 3 bedroom, 2 bathroom, Manufactured Home on permanent foundation, both are accessed from a driveway separate from the main house. There is a barn and plenty of area for horse corral, family garden, playground or use your imagination.
DEVELOPERS/BUILDERS, this property is currently zoned for an approx. 35 house build (buyer to do their own due diligence), 5 parcels (6.35 acres) zoned MDR (5 DU/AC) and 1 parcel (2.21 acres) zoned LDR (2 DU/AC). The entire property is fenced and gated, there is a beautiful new development of ranch style homes directly adjacent to the property. With so much potential this property is a must see.
Square footage and all other specific information is from public information, buyer to due their own due diligence investigation.
For sale
Listed by: Tower-60 • Dean Skinner • Contact: deanskinnerrealtor@gmail.com
$8,500,000
6786 Limonite Ave, Riverside, CA 92509
3beds
3,283sqft
Single Family Residence
Built in 1957
1.04 Acres Lot
$-- Zestimate®
$2,589/sqft
$-- HOA
What's special
- 91 days
- 390
- 2
Zillow last checked:
Listing updated:
Listed by:
Dean Skinner DRE #01975929 deanskinnerrealtor@gmail.com,
Tower-60
Source: CRMLS,MLS#: SB26148207 Originating MLS: California Regional MLS
Originating MLS: California Regional MLSFacts & features
Interior
Bedrooms & bathrooms
- Bedrooms: 3
- Bathrooms: 2
- Full bathrooms: 2
- Main level bathrooms: 6
- Main level bedrooms: 11
Rooms
- Room types: Bedroom, Kitchen, Laundry, Living Room
Bedroom
- Features: All Bedrooms Down
Heating
- Central
Cooling
- Central Air
Appliances
- Included: Dishwasher
- Laundry: Inside
Features
- All Bedrooms Down
- Has fireplace: Yes
- Fireplace features: Family Room
- Common walls with other units/homes: No Common Walls
Interior area
- Total interior livable area: 3,283 sqft
Property
Parking
- Total spaces: 12
- Parking features: Driveway, On Site, RV Potential
- Attached garage spaces: 2
- Uncovered spaces: 10
Features
- Levels: One
- Stories: 1
- Entry location: Ground level
- Patio & porch: Covered, Open, Patio
- Has private pool: Yes
- Pool features: In Ground, Private
- Fencing: Wrought Iron
- Has view: Yes
- View description: Canyon, Hills
Lot
- Size: 1.04 Acres
- Features: 6-10 Units/Acre, Horse Property, Irregular Lot, Lawn, Lot Over 40000 Sqft, Landscaped, Rolling Slope, Yard
Details
- Additional structures: Barn(s), Guest House Detached, Outbuilding
- Additional parcels included: 186140011, 186140002, 18614004, 186160028, 186160027
- Parcel number: 186140003
- Zoning: MDR/LDR
- Special conditions: Standard
- Horses can be raised: Yes
- Horse amenities: Riding Trail
Construction
Type & style
- Home type: SingleFamily
- Architectural style: Ranch
- Property subtype: Single Family Residence
Materials
- Foundation: Concrete Perimeter, Permanent
- Roof: Asphalt
Condition
- Turnkey
- New construction: No
- Year built: 1957
Utilities & green energy
- Sewer: Public Sewer
- Water: Public
Community & HOA
Community
- Features: Biking, Golf, Horse Trails
Location
- Region: Riverside
Financial & listing details
- Price per square foot: $2,589/sqft
- Date on market: 7/11/2026
- Cumulative days on market: 92 days
- Listing terms: Cash,Cash to New Loan,1031 Exchange,Owner May Carry
- Exclusions: Personal Property
- Road surface type: Paved
Estimated market value
Not available
Estimated sales range
Not available
Not available
Price history
| Date | Event | Price |
|---|---|---|
| 7/11/2026 | Listed for sale | $8,500,000$2,589/sqft |
Source:  CRMLS #SB26148207 Report a problem CRMLS #SB26148207 Report a problem | ||
Public tax history
Tax history is unavailable.
Monthly payment
Est. payment
Payment breakdown
Explore the cost of this home by adjusting the details. Changes won't be saved.Climate risks
Neighborhood: Rubidoux
Nearby schools
Schools provided by the listing agent
- Elementary: Peralta
- Middle: Mission
- High: Rubidoux
Source: CRMLS. This data may not be complete. We recommend contacting the local school district to confirm school assignments for this home.
- $1,010,1003 bd2 ba3.2k sqft6786 Limonite Frontage Rd, Riverside, CA 92509Off Market
- $18,092-- bd-- ba-- sqft6786 Limonite Frontage Rd, Jurupa Valley, CA 92509Off Market
- $697,0003 bd2 ba1.8k sqft6750 Limonite Ave, Riverside, CA 92509Off Market
- $788,9005 bd2 ba2.7k sqft6770 Limonite Frontage Rd, Riverside, CA 92509Off Market
Similar homes
- $9,999,9993 bd3 ba2.2k sqft11273 Alder Ave, Bloomington, CA 92316For Sale
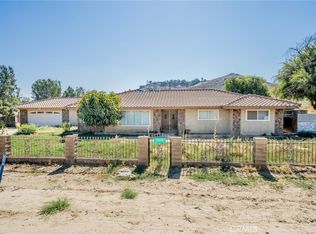 MLS ID #CV23120013, Steve Gomez, RE/MAX TIME REALTY. CRMLS
 - $5,900,0004 bd2 ba1.8k sqft19597 Jurupa Ave, Bloomington, CA 92316For Sale
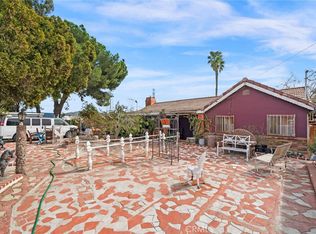 MLS ID #IV25240475, RUDY PADILLA, H & R REALTY. CRMLS
 - $7,500,0004 bd2 ba2.7k sqft2150 Glen Helen Road, San Bernardino, CA 92407For Sale
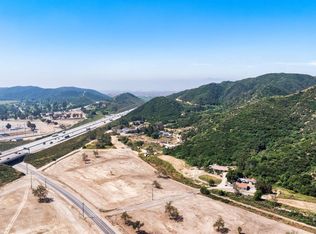 MLS ID #326065349, Elaine C Hasse, NOVO. BAREIS
 - $6,000,0006 bd6 ba1.8k sqft19474 Jurupa Ave, Bloomington, CA 92316For Sale
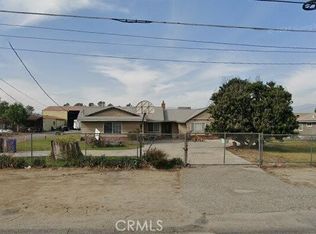 MLS ID #IG23078876, Corwin Shoop, Navigate Real Estate, Inc.. CRMLS
