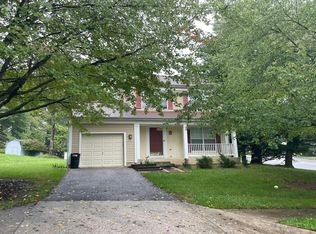
We are getting this lovely townhouse ready for you! Keep an EYE OUT!
Coming soon 09/04
$400,000
4515 Hidden Stream Ct, Owings Mills, MD 21117
3beds
1,960sqft
Townhouse
Built in 2005
2,699 Square Feet Lot
$404,600 Zestimate®
$204/sqft
$205/mo HOA
What's special
- 3 days |
- 90 |
- 3 |
Zillow last checked:
Listing updated:
Listed by:
Gus Ponton 443-739-1378,
Next Step Realty 4439012200,
Listing Team: W Home Group
Source: Bright MLS,MLS#: MDBC2172652
Facts & features
Interior
Bedrooms & bathrooms
- Bedrooms: 3
- Bathrooms: 3
- Full bathrooms: 2
- 1/2 bathrooms: 1
Basement
- Area: 800
Heating
- Forced Air, Natural Gas
Cooling
- Other, Electric
Appliances
- Included: Microwave, Dryer, Washer, Gas Water Heater
- Laundry: In Basement
Features
- Ceiling Fan(s), Open Floorplan, Kitchen Island, Eat-in Kitchen, Kitchen - Table Space, Recessed Lighting, Soaking Tub, Upgraded Countertops, Walk-In Closet(s)
- Flooring: Hardwood, Carpet, Wood
- Basement: Other
- Has fireplace: No
Interior area
- Total structure area: 2,400
- Total interior livable area: 1,960 sqft
- Finished area above ground: 1,600
- Finished area below ground: 360
Property
Parking
- Total spaces: 2
- Parking features: Garage Faces Rear, Attached, Driveway
- Attached garage spaces: 2
- Has uncovered spaces: Yes
Accessibility
- Accessibility features: None
Features
- Levels: Three and One Half
- Stories: 3.5
- Pool features: None
Lot
- Size: 2,699 Square Feet
Details
- Additional structures: Above Grade, Below Grade
- Parcel number: 04022400011927
- Zoning: 010
- Special conditions: Standard
Construction
Type & style
- Home type: Townhouse
- Architectural style: Contemporary
- Property subtype: Townhouse
Materials
- Blown-In Insulation
- Foundation: Other
- Roof: Architectural Shingle
Condition
- New construction: No
- Year built: 2005
Utilities & green energy
- Sewer: Public Sewer
- Water: Public
Green energy
- Energy generation: PV Solar Array(s) Leased
Community & HOA
Community
- Security: Fire Sprinkler System
- Subdivision: Preserve At Manor Woods
HOA
- Has HOA: Yes
- HOA fee: $205 monthly
- HOA name: COMMERCIAL MANAGEMENT GROUP
Location
- Region: Owings Mills
Financial & listing details
- Price per square foot: $204/sqft
- Tax assessed value: $343,767
- Annual tax amount: $3,912
- Date on market: 9/4/2026
- Listing agreement: Exclusive Right To Sell
- Listing terms: Conventional,Cash,FHA
- Exclusions: N / A
- Ownership: Fee Simple
Estimated market value
$404,600
$384,000 - $425,000
$2,652/mo
Price history
| Date | Event | Price |
|---|---|---|
| 4/21/2023 | Listing removed | -- |
Source:  Bright MLS #MDBC519048 Report a problem Bright MLS #MDBC519048 Report a problem | ||
| 7/27/2021 | Sold | $335,000+3.1%$171/sqft |
Source: Public Record Report a problem | ||
| 3/3/2021 | Pending sale | $325,000$166/sqft |
Source: Bright MLS #MDBC519048 Report a problem | ||
| 2/26/2021 | Price change | $325,000-2.4%$166/sqft |
Source: Bright MLS #MDBC519048 Report a problem | ||
| 2/19/2021 | Pending sale | $333,000+2.5%$170/sqft |
Source: Bright MLS #MDBC519048 Report a problem | ||
| 2/14/2021 | Contingent | $325,000$166/sqft |
Source: Bright MLS #MDBC519048 Report a problem | ||
| 2/13/2021 | Listed for sale | $325,000$166/sqft |
Source: Bright MLS #MDBC519048 Report a problem | ||
| 2/8/2021 | Pending sale | $325,000$166/sqft |
Source: Bright MLS #MDBC519048 Report a problem | ||
| 2/4/2021 | Listed for sale | $325,000-6.6%$166/sqft |
Source: Bright MLS #MDBC519048 Report a problem | ||
| 10/7/2005 | Sold | $347,780$177/sqft |
Source: Public Record Report a problem | ||
Public tax history
| Year | Property taxes | Tax assessment |
|---|---|---|
| 2025 | $1,489 -59.3% | $322,733 +7% |
| 2024 | $3,657 +5.8% | $301,700 +5.8% |
| 2023 | $3,455 +6.2% | $285,100 -5.5% |
| 2022 | $3,254 +6.6% | $301,700 +19.8% |
| 2021 | $3,053 +0.5% | $251,900 +0.5% |
| 2020 | $3,038 +0.5% | $250,700 -0.5% |
| 2019 | $3,024 +0.5% | $251,900 +1.4% |
| 2018 | $3,009 +4.5% | $248,300 +4.5% |
| 2017 | $2,879 -15.9% | $237,567 +4.7% |
| 2016 | $3,426 | $226,833 +5% |
| 2015 | $3,426 | $216,100 |
| 2014 | $3,426 | $216,100 |
| 2013 | -- | $216,100 -9.8% |
| 2012 | -- | $239,700 |
| 2011 | -- | $239,700 |
| 2010 | -- | $239,700 -35.8% |
| 2009 | -- | $373,400 +6.1% |
| 2008 | -- | $351,796 +6.5% |
| 2007 | -- | $330,193 +7% |
| 2006 | -- | $308,590 |
Find assessor info on the county website
Monthly payment
Est. payment
Payment breakdown
Explore the cost of this home by adjusting the details. Changes won't be saved.Climate risks
Neighborhood: 21117
Nearby schools
GreatSchools rating
- 5/10Lyons Mill Elementary SchoolGrades: PK-5Distance: 0.3 mi
- 3/10Deer Park Middle Magnet SchoolGrades: 6-8Distance: 1.3 mi
- 4/10New Town High SchoolGrades: 9-12Distance: 1 mi
Schools provided by the listing agent
- District: Baltimore County Public Schools
Source: Bright MLS. This data may not be complete. We recommend contacting the local school district to confirm school assignments for this home.
- $395,0003 bd3 ba1.9k sqft4513 Hidden Stream Ct, Owings Mills, MD 21117Sold

- $379,8003 bd3 ba2.4k sqft4502 Hidden Stream Ct, Owings Mills, MD 21117Off Market

- $400,0003 bd3 ba1.9k sqft4506 Hidden Stream Ct, Owings Mills, MD 21117Sold

- $375,2003 bd4 ba1.9k sqft4503 Hidden Stream Ct, Owings Mills, MD 21117Sold
- $395,0003 bd3 ba2.1k sqft9421 High Rock Way UNIT 19, Owings Mills, MD 21117Sold
- $395,0003 bd4 ba2k sqft9423 High Rock Way #18, Owings Mills, MD 21117Sold
- $372,1003 bd3 ba1.9k sqft9418 Manor Forge Way, Owings Mills, MD 21117Off Market
- $361,000-- bd-- ba-- sqft9431 Manor Forge Way, Owings Mills, MD 21117Off Market
A local agent can set up tours, give advice and negotiate with sellers.
Similar homes
- $379,9003 bd3 ba1.5k sqft9787 Bon Haven Ln, Owings Mills, MD 21117For Sale

 MLS ID #MDBC2172406, SAEED MOHEBBI, Hyatt & Company Real Estate, LLC. Bright MLS
 - $--3 bd4 ba1.8k sqft1 Cheltenham Ct, Owings Mills, MD 21117Auction
 Auction.com 2
 - $400,0003 bd3 ba1.6k sqft9370 Esplanade Ct #59, Owings Mills, MD 21117For Sale
 MLS ID #MDBC2171428, Jennifer Kramer-Dela Cruz, Keller Williams Legacy. Bright MLS
 - $385,6003 bd4 ba2.4k sqft9523 Georgian Way, Owings Mills, MD 21117Off Market

- $409,9003 bd4 ba2.2k sqft10800 Sherwood Hill Rd, Owings Mills, MD 21117For SaleMLS ID #MDBC2170920, Ram Sammeta, ExecuHome Realty. Bright MLS
- $299,9002 bd3 ba1.9k sqftOwings Mills, Owings Mills, MD 21117For SaleMLS ID #MDBC2171666, Cathy Blassino, The KW Collective. Bright MLS
- $355,0003 bd3 ba1.8k sqft4734 Buxton Cir, Owings Mills, MD 21117For SaleMLS ID #MDBC2171632, Todd Eudy, SMART CHOICE REALTY. Bright MLS
- $369,9993 bd4 ba1.9k sqft3620 Waterwheel Sq, Randallstown, MD 21133For SaleMLS ID #MDBC2172990, Andrew Undem, Berkshire Hathaway HomeServices Homesale Realty. Bright MLS
- $393,5003 bd3 ba1.7k sqft9374 Seney Ln #567, Owings Mills, MD 21117For SaleMLS ID #MDBC2149472, Shana Tinsley, EXP Realty, LLC. Bright MLS
- $379,9003 bd3 ba1.7k sqft4703 Buxton Cir, Owings Mills, MD 21117For SaleMLS ID #MDBC2162072, Ashley Stearns, AB & Co Realtors, Inc.. Bright MLS
- $389,9004 bd4 ba2.2k sqft4115 Hanwell Rd, Randallstown, MD 21133For SaleMLS ID #MDBC2172544, Marty Farmer, Cummings & Co. Realtors. Bright MLS
- $305,5002 bd2 ba1.9k sqft4650 Alcott Way Unit 302, Owings Mills, MD 21117For SaleMLS ID #MDBC2172934, Katie Katzenberger Rubin, Keller Williams Realty Centre. Bright MLS
- $490,0003 bd4 ba2k sqft4325 Adkisson Ln, Owings Mills, MD 21117For SaleMLS ID #MDBC2170462, Naomi Reetz, Cummings & Co. Realtors. Bright MLS
- $390,0003 bd3 ba2.5k sqft9434 Davy Ln Unit 474, Owings Mills, MD 21117For SaleMLS ID #MDBC2153492, Vick Akinjise, Mecasa Realty Group, LLC. Bright MLS
- $389,9003 bd4 ba1.8k sqft9963 Sherwood Farm Rd, Owings Mills, MD 21117For SaleMLS ID #MDBC2164838, Sam Gupta, FAB Realty LLC. Bright MLS
- $375,0003 bd4 ba1.3k sqft18 Hiddencreek Ct, Owings Mills, MD 21117For SaleMLS ID #MDBC2169356, Creig Northrop, Northrop Realty. Bright MLS
- $379,9003 bd4 ba2k sqft5161 Spring Willow Ct, Owings Mills, MD 21117For SaleMLS ID #MDBC2158312, Abbey Olorunwunmi, Michaels Realty, Inc.. Bright MLS
- $400,0003 bd2 ba2k sqft9921 Middle Mill Dr #24, Owings Mills, MD 21117For SaleMLS ID #MDBC2170386, Sally Hechter, Cummings & Co. Realtors. Bright MLS
- $399,9952 bd3 ba1.7k sqft9379 Seney Ln #511, Owings Mills, MD 21117For SaleMLS ID #MDBC2158188, Cynthia Harrell, NextHome Mims Realty Group. Bright MLS
- $349,9003 bd3 ba2.2k sqftNone Available, Owings Mills, MD 21117For SaleMLS ID #MDBC2167670, Maria Weaver, Cummings & Co. Realtors. Bright MLS
