Gorgeous five bedroom executive home on a deep, private lot backing to a peaceful creek and wooded backdrop.Move right in with a newer roof, windows, and a 2020 HVAC system.Expansive kitchen boasts premium granite countertops, a granite island breakfast bar, hardwood floors, and extensive storage.Upgraded with high-efficiency toilets, a water softener, and a Culligan reverse osmosis system.Cozy radiant in-floor heating runs throughout the entire lower level and the 3-car tandem garage.The finished lower level features a rec room, 5th bedroom, and a full bath.Fenced yard features a large composite deck leading to a beautiful stone patio, a private Hot Springs hot tub, and full Vivint security system EV Station****
Pending
Price cut: $15.1K (10/2)
$439,900
6787 Flower Hill Rd, Rockford, IL 61114
5beds
3,214sqft
Single Family Residence
Built in 2000
0.41 Acres Lot
$429,300 Zestimate®
$137/sqft
$-- HOA
What's special
Fenced yardGranite island breakfast barExpansive kitchenBeautiful stone patioExtensive storagePremium granite countertopsDeep private lot
- 97 days
- 1,049
- 67
Zillow last checked:
Listing updated:
Listed by:
Bryant Chandler 779-772-5144,
Keller Williams Realty Signature
Source: NorthWest Illinois Alliance of REALTORS®,MLS#: 202604076
Facts & features
Interior
Bedrooms & bathrooms
- Bedrooms: 5
- Bathrooms: 4
- Full bathrooms: 3
- 1/2 bathrooms: 1
- Main level bathrooms: 1
Primary bedroom
- Level: Upper
- Area: 224.4
- Dimensions: 17 x 13.2
Bedroom 2
- Level: Upper
- Area: 161.84
- Dimensions: 13.6 x 11.9
Bedroom 3
- Level: Upper
- Area: 141.24
- Dimensions: 13.2 x 10.7
Bedroom 4
- Level: Upper
- Area: 132
- Dimensions: 13.2 x 10
Dining room
- Level: Main
- Area: 138.6
- Dimensions: 12.6 x 11
Family room
- Level: Main
- Area: 252
- Dimensions: 16.8 x 15
Kitchen
- Level: Main
- Area: 327.68
- Dimensions: 25.6 x 12.8
Living room
- Level: Main
- Area: 153.6
- Dimensions: 12.8 x 12
Heating
- Forced Air, Radiant, Solar
Cooling
- Central Air
Appliances
- Included: Disposal, Dishwasher, Dryer, Microwave, Refrigerator, Stove/Cooktop, Washer, Water Softener, Gas Water Heater
Features
- Central Vacuum, Audio/Video
- Windows: Window Treatments
- Basement: Full,Sump Pump
- Number of fireplaces: 1
- Fireplace features: Gas
Interior area
- Total structure area: 3,214
- Total interior livable area: 3,214 sqft
- Finished area above ground: 2,564
- Finished area below ground: 650
Property
Parking
- Total spaces: 3.5
- Parking features: Attached, Garage Door Opener
- Garage spaces: 3.5
Features
- Levels: Two
- Stories: 2
- Patio & porch: Deck
- Exterior features: Swing Set
- Has spa: Yes
- Spa features: Private
- Fencing: Fenced
Lot
- Size: 0.41 Acres
- Features: City/Town
Details
- Parcel number: 1210476013
Construction
Type & style
- Home type: SingleFamily
- Property subtype: Single Family Residence
Materials
- Aluminum, Vinyl
- Roof: Shingle
Condition
- Year built: 2000
Utilities & green energy
- Electric: Circuit Breakers
- Sewer: City/Community
- Water: City/Community
Community & HOA
Community
- Security: Security System
- Subdivision: IL
Location
- Region: Rockford
Financial & listing details
- Price per square foot: $137/sqft
- Tax assessed value: $367,860
- Annual tax amount: $10,296
- Price range: $439.9K - $439.9K
- Date on market: 7/7/2026
- Cumulative days on market: 97 days
- Ownership: Fee Simple
- Road surface type: Hard Surface Road
Estimated market value
$429,300
$408,000 - $451,000
$4,337/mo
Price history
| Date | Event | Price |
|---|---|---|
| 10/10/2026 | Pending sale | $439,900$137/sqft |
Source:  NorthWest Illinois Alliance of REALTORS® #202604076 Report a problem NorthWest Illinois Alliance of REALTORS® #202604076 Report a problem | ||
| 10/2/2026 | Price change | $439,900-3.3%$137/sqft |
Source: NorthWest Illinois Alliance of REALTORS® #202604076 Report a problem | ||
| 9/14/2026 | Price change | $455,000-2.2%$142/sqft |
Source: NorthWest Illinois Alliance of REALTORS® #202604076 Report a problem | ||
| 8/24/2026 | Price change | $465,000-1.1%$145/sqft |
Source: NorthWest Illinois Alliance of REALTORS® #202604076 Report a problem | ||
| 8/5/2026 | Price change | $470,000-2.1%$146/sqft |
Source: NorthWest Illinois Alliance of REALTORS® #202604076 Report a problem | ||
| 7/17/2026 | Price change | $480,000-2%$149/sqft |
Source: NorthWest Illinois Alliance of REALTORS® #202604076 Report a problem | ||
| 7/7/2026 | Listed for sale | $490,000+50.8%$152/sqft |
Source: NorthWest Illinois Alliance of REALTORS® #202604076 Report a problem | ||
| 8/19/2021 | Sold | $325,000+78.6%$101/sqft |
Source: NorthWest Illinois Alliance of REALTORS® #202103362 Report a problem | ||
| 8/4/2011 | Sold | $182,000-4.2%$57/sqft |
Source: Public Record Report a problem | ||
| 2/12/2011 | Listed for sale | $189,900-29.1%$59/sqft |
Source: Humpal Realtors #60394 Report a problem | ||
| 9/1/2000 | Sold | $268,000+1016.7%$83/sqft |
Source: Public Record Report a problem | ||
| 6/29/2000 | Sold | $24,000$7/sqft |
Source: Public Record Report a problem | ||
Public tax history
| Year | Property taxes | Tax assessment |
|---|---|---|
| 2025 | $10,296 +4.4% | $122,620 +11.4% |
| 2024 | $9,859 +3.8% | $110,042 +12.9% |
| 2023 | $9,497 +2.5% | $97,466 +11.9% |
| 2022 | $9,268 | $87,117 +18% |
| 2021 | -- | $73,815 +5.8% |
| 2020 | $8,201 +1.2% | $69,782 +4.9% |
| 2019 | $8,106 +0.2% | $66,510 +6.1% |
| 2018 | $8,088 +1% | $62,681 +4.5% |
| 2017 | $8,010 | $59,988 +1.9% |
| 2016 | $8,010 +0.3% | $58,864 |
| 2015 | $7,986 -1.2% | $58,864 +0.5% |
| 2014 | $8,086 +19.2% | $58,596 -23% |
| 2009 | $6,784 | $76,138 +7.8% |
| 2007 | -- | $70,598 +8% |
| 2006 | -- | $65,342 +4.7% |
| 2005 | -- | $62,379 -2.4% |
| 2004 | -- | $63,936 +7.7% |
| 2003 | -- | $59,341 |
| 2001 | -- | -- |
| 2000 | -- | -- |
| 1999 | -- | -- |
Find assessor info on the county website
Monthly payment
Est. payment
Payment breakdown
Explore the cost of this home by adjusting the details. Changes won't be saved.Climate risks
Neighborhood: 61114
Nearby schools
Schools provided by the listing agent
- Elementary: Spring Creek Elementary
- Middle: Eisenhower Middle
- High: Guilford High
- District: Rockford 205
Source: NorthWest Illinois Alliance of REALTORS®. This data may not be complete. We recommend contacting the local school district to confirm school assignments for this home.
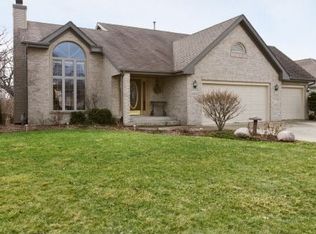
Similar homes
- $434,9004 bd3 ba3.4k sqft4031 Eaton Dr, Rockford, IL 61114For Sale
 MLS ID #202605825, Julie Humpal. NorthWest Illinois Alliance of REALTORS®
 - $439,0004 bd4 ba3.1k sqft10230 Heatherridge Ln, Rockford, IL 61107For Sale
 MLS ID #202605603, Christine Wilke. NorthWest Illinois Alliance of REALTORS®
 - $449,9005 bd3 ba2.7k sqft643 Lindgren Ln, Belvidere, IL 61008Active
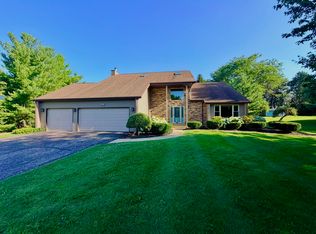 MLS ID #12644017, John Jacox, Coldwell Banker Real Estate Group. MRED as distributed by MLS GRID
 - $355,0003 bd2 ba1.6k sqft2970 Reid Farm Rd, Rockford, IL 61114For Sale
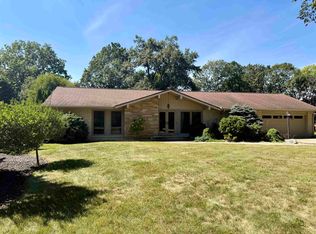 MLS ID #202605734, Jodi Stromberg. NorthWest Illinois Alliance of REALTORS®
