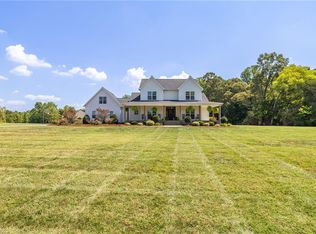
Looking for a unique house plan and tired of looking at the same plans all the time. Check out this 3 bedroom, 3 and half bath home with a large bonus room with skylights. Ten to twelve foot ceilings on main level. LR with custom design ceramic tile fireplace, custom book shelving and walnut accent finishes. Ceramic tile in all baths and laundry and engineered hardwoods in LR, Kitchen, primary bedroom. Large walk-in custom pantry adjoins butler pantry or flex area as coffee/wine bar. Large rear covered porch with skylights. This home offers so many special features and a back yard perfect for a pool and entertaining area.
New construction
$799,999
6787 Ridge Rd, Lexington, NC 27295
3beds
2,937sqft
Stick/Site Built, Residential, Single Family Residence
Built in 2026
0.93 Acres Lot
$794,200 Zestimate®
$--/sqft
$-- HOA
What's special
Walnut accent finishesLarge walk-in custom pantryCustom book shelving
- 95 days
- 1,008
- 57
Zillow last checked:
Listing updated:
Listed by:
Pat Robertson 336-908-0532,
Robertson Realty
Source: Triad MLS,MLS#: 1225363
Facts & features
Interior
Bedrooms & bathrooms
- Bedrooms: 3
- Bathrooms: 4
- Full bathrooms: 3
- 1/2 bathrooms: 1
- Main level bathrooms: 3
Primary bedroom
- Level: Main
- Dimensions: 17.17 x 15
Bedroom 2
- Level: Main
- Dimensions: 12 x 12.08
Bedroom 3
- Level: Main
- Dimensions: 12 x 12.17
Bonus room
- Level: Upper
- Dimensions: 16.5 x 13.42
Breakfast
- Level: Main
- Dimensions: 11.42 x 10.17
Kitchen
- Level: Main
- Dimensions: 17 x 13.42
Laundry
- Level: Main
- Dimensions: 10.75 x 7
Living room
- Level: Main
- Dimensions: 18.08 x 22.33
Heating
- Heat Pump, Electric
Cooling
- Central Air
Appliances
- Included: Dishwasher, Gas Cooktop, Electric Water Heater
- Laundry: Dryer Connection, Washer Hookup
Features
- Built-in Features, Dead Bolt(s), Kitchen Island, Pantry, Separate Shower, Solid Surface Counter
- Flooring: Carpet, Engineered Hardwood, Tile
- Has basement: No
- Number of fireplaces: 1
- Fireplace features: Gas Log, Living Room
Interior area
- Total structure area: 2,937
- Total interior livable area: 2,937 sqft
- Finished area above ground: 2,937
Property
Parking
- Total spaces: 2
- Parking features: Driveway, Garage, Paved, Garage Door Opener, Attached
- Attached garage spaces: 2
- Has uncovered spaces: Yes
Features
- Levels: One
- Stories: 1
- Patio & porch: Porch
- Exterior features: Lighting
- Pool features: None
- Fencing: None
Lot
- Size: 0.93 Acres
- Features: Cleared, Level
Details
- Parcel number: 13024A0000006
- Zoning: RA3
- Special conditions: Owner Sale
Construction
Type & style
- Home type: SingleFamily
- Architectural style: Ranch
- Property subtype: Stick/Site Built, Residential, Single Family Residence
Materials
- Brick, Masonite
- Foundation: Slab
Condition
- New Construction
- New construction: Yes
- Year built: 2026
Utilities & green energy
- Sewer: Septic Tank
- Water: Public
Community & HOA
Community
- Security: Smoke Detector(s)
HOA
- Has HOA: No
Location
- Region: Lexington
Financial & listing details
- Tax assessed value: $511,750
- Annual tax amount: $3,275
- Date on market: 6/24/2026
- Cumulative days on market: 95 days
- Listing agreement: Exclusive Right To Sell
- Listing terms: Cash,Conventional
Estimated market value
$794,200
$754,000 - $834,000
$2,542/mo
Price history
| Date | Event | Price |
|---|---|---|
| 6/28/2026 | Price change | $799,999+0% |
Source:  Triad MLS #1225363 Report a problem Triad MLS #1225363 Report a problem | ||
| 6/25/2026 | Listed for sale | $799,900 |
Source: Triad MLS #1225363 Report a problem | ||
Public tax history
Tax history is unavailable.
Monthly payment
Est. payment
Payment breakdown
Explore the cost of this home by adjusting the details. Changes won't be saved.Climate risks
Neighborhood: 27295
Similar homes
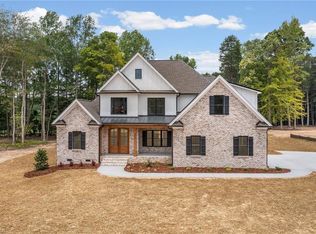
- $719,0003 bd4 ba2.7k sqft6851 Ridge Rd, Lexington, NC 27295New Construction

 MLS ID #1233711, Lori Smith. Triad MLS
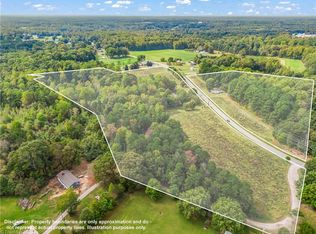
 - $759,9003 bd4 ba2.6k sqft1490 Conard Sowers Rd, Lexington, NC 27295New Construction
 MLS ID #1230599, Scott Snider. Triad MLS
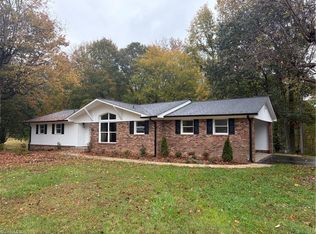
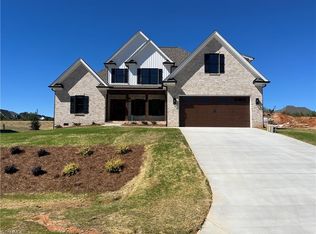
 - $585,0003 bd3 ba2.5k sqft285 Crickets Run, Lexington, NC 27295New Construction
 MLS ID #1231037, Lori Smith. Triad MLS
 - $742,5003 bd3 ba2.8k sqft2488 Friendship Ledford Rd, Winston Salem, NC 27107For Sale
 MLS ID #1233713, Candace Baker. Triad MLS
 - $499,7503 bd4 ba2.5k sqft268 Cool Run, Lexington, NC 27295New ConstructionMLS ID #1230122, Lawana Jay. Triad MLS
- $885,0004 bd3 ba2.7k sqft293 Old Heritage Dr, Winston Salem, NC 27107New ConstructionMLS ID #1235723, Courtney Pizzitola. Triad MLS
- $699,0004 bd4 ba3.1k sqft477 Rosewood Dr, Winston Salem, NC 27127For SaleMLS ID #1225611, Christopher Neal. Triad MLS
- $799,9004 bd4 ba3.1k sqft5090 Southern Pines Dr, Kernersville, NC 27284For SaleMLS ID #1236791, Maureena Shepherd. Triad MLS
- $499,9003 bd4 ba2.4k sqft231 Cool Run, Lexington, NC 27295New ConstructionMLS ID #1223877, Noah Wilkerson. Triad MLS
- $599,9003 bd3 ba2.4k sqft102 Cherokee Dr, Lexington, NC 27295For SaleMLS ID #1216506, Brandon Kent. Triad MLS
- $850,0004 bd4 ba3k sqft958 Medinah Dr, Winston Salem, NC 27107New ConstructionMLS ID #1217542, Lawana Jay. Triad MLS
- $474,9003 bd3 ba2.4k sqft211 Cool Run, Lexington, NC 27295New ConstructionMLS ID #1218839, Lawana Jay. Triad MLS
- $499,9003 bd4 ba2.4k sqft173 Cool Run, Lexington, NC 27295New ConstructionMLS ID #1208972, Noah Wilkerson. Triad MLS
- $725,0003 bd4 ba4.3k sqft391 Lake Hill Dr, Thomasville, NC 27360For SaleMLS ID #1215760, Jason Britt. Triad MLS
- $742,2564 bd4 ba2.8k sqft157 Owl Ln, Winston Salem, NC 27127New ConstructionMLS ID #1124917, Dean Robertson. Triad MLS
- $463,4024 bd4 ba2.7k sqft471 Yarrow Dr, Lexington, NC 27295New ConstructionTriad MLS
- $640,0004 bd4 ba2.7k sqft163 Meeting House Ln, Advance, NC 27006For SaleMLS ID #1236781, Evan Gallimore. Triad MLS
- $779,0003 bd3 ba3.9k sqft6955 Harlow Dr, High Point, NC 27263For SaleMLS ID #1228349, Karen P Allred. Triad MLS
- $420,0005 bd3 ba2.7k sqft139 Snickers Ct, Lexington, NC 27295For SaleMLS ID #1227343, Jameson Diemicke. Triad MLS
- $629,9004 bd4 ba2.9k sqft5029 Bennington Way, High Point, NC 27262For SaleMLS ID #1230687, Bieu Vong. Triad MLS
