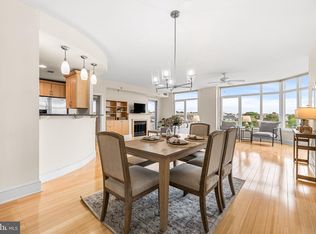
**Penthouse Level Harbor East Condominium with Water Views and Two Parking Spaces Included** Discover the ideal blend of luxury and urban convenience in this remarkable Harbor East condominium, featuring two generously sized primary suites. This unit boasts an abundance of natural light, thanks to its wide open spaces and expansive walls of windows. As you enter, a gracious entrance hall welcomes you to a gourmet kitchen, equipped with custom cabinetry, contemporary countertops, and stainless steel appliances. The spacious living room, complete with a cozy fireplace, creates a perfect area for relaxation and entertainment. The layout also includes a dedicated dining area, a convenient laundry/utility room, and a convenient powder room. The first primary bedroom is a true retreat, featuring a large private bathroom with a double vanity, a soaking tub, a separate shower, a walk-in closet, and access to a balcony that can be accessed from both the great room and the bedroom. The second primary suite offers an en suite bathroom, ample closet space, and an additional balcony . Enjoy breathtaking views and abundant sunshine from every window in this exceptional home. Located just steps away from Whole Foods Market, an array of restaurants, shopping venues, a movie theater, Historic Fells Point, Little Italy, and the scenic Inner Harbor, this condominium epitomizes urban living. With easy walk ability to everything. Additional perks include two garage parking spaces and extra storage for your convenience. Don’t miss this opportunity to experience the best of city life!
For sale
$555,000
1400 Lancaster St APT 1002, Baltimore, MD 21231
2beds
1,751sqft
Condominium
Built in 2005
-- sqft lot
$-- Zestimate®
$317/sqft
$1,178/mo HOA
What's special
Cozy fireplaceContemporary countertopsWalk-in closetBreathtaking viewsWide open spacesGracious entrance hallLarge private bathroom
- 33 days
- 238
- 11
Zillow last checked:
Listing updated:
Listed by:
Jay Kramer 410-984-2692,
Coldwell Banker Realty 410-327-2200
Source: Bright MLS,MLS#: MDBA2235128
Facts & features
Interior
Bedrooms & bathrooms
- Bedrooms: 2
- Bathrooms: 3
- Full bathrooms: 2
- 1/2 bathrooms: 1
- Main level bathrooms: 3
- Main level bedrooms: 2
Rooms
- Room types: Living Room, Dining Room, Primary Bedroom, Bedroom 2, Kitchen, Foyer, Laundry
Primary bedroom
- Level: Main
- Area: 192 Square Feet
- Dimensions: 12 X 16
Bedroom 2
- Level: Main
- Area: 180 Square Feet
- Dimensions: 12 X 15
Dining room
- Level: Main
- Area: 120 Square Feet
- Dimensions: 10 X 12
Foyer
- Level: Main
- Area: 54 Square Feet
- Dimensions: 6 X 9
Kitchen
- Level: Main
- Area: 144 Square Feet
- Dimensions: 12 X 12
Laundry
- Level: Main
- Area: 48 Square Feet
- Dimensions: 6 X 8
Living room
- Level: Main
- Area: 440 Square Feet
- Dimensions: 20 X 22
Heating
- Forced Air, Natural Gas
Cooling
- Central Air, Electric
Appliances
- Included: Microwave, Dishwasher, Disposal, Washer, Dryer, Exhaust Fan, Oven, Oven/Range - Gas, Range Hood, Refrigerator, Stainless Steel Appliance(s), Electric Water Heater
- Laundry: Washer In Unit, Dryer In Unit, Main Level, Laundry Room, In Unit
Features
- Bathroom - Stall Shower, Bathroom - Tub Shower, Ceiling Fan(s), Open Floorplan, Pantry, Primary Bath(s), Upgraded Countertops, Walk-In Closet(s)
- Flooring: Carpet
- Windows: Window Treatments
- Has basement: No
- Number of fireplaces: 1
- Fireplace features: Gas/Propane
Interior area
- Total structure area: 1,751
- Total interior livable area: 1,751 sqft
- Finished area above ground: 1,751
Property
Parking
- Total spaces: 2
- Parking features: Covered, Garage Faces Side, Garage Door Opener, Inside Entrance, Assigned, Parking Space Conveys, Garage
- Garage spaces: 2
- Details: Assigned Parking
Accessibility
- Accessibility features: Accessible Elevator Installed
Features
- Levels: One
- Stories: 1
- Pool features: None
- Has spa: Yes
- Spa features: Bath
- Has view: Yes
- View description: Water
- Has water view: Yes
- Water view: Water
Details
- Additional structures: Above Grade
- Parcel number: 0303071807 049
- Zoning: C-5DE
- Special conditions: Standard
Construction
Type & style
- Home type: Condo
- Architectural style: Contemporary
- Property subtype: Condominium
- Attached to another structure: Yes
Materials
- Brick
Condition
- New construction: No
- Year built: 2005
Utilities & green energy
- Sewer: Public Sewer
- Water: Public
Community & HOA
Community
- Security: Desk in Lobby, Main Entrance Lock, Monitored
- Condo and coop fee: $1,178 monthly
- Subdivision: Harbor East
HOA
- Has HOA: No
- Amenities included: Elevator(s), Reserved/Assigned Parking, Security
- Services included: Common Area Maintenance, Maintenance Structure, Insurance, Management, Reserve Funds, Security, Snow Removal, Trash, Water
- HOA name: 1400 Lancaster Street
Location
- Region: Baltimore
Financial & listing details
- Price per square foot: $317/sqft
- Tax assessed value: $472,700
- Annual tax amount: $11,156
- Date on market: 10/18/2026
- Listing agreement: Exclusive Right To Sell
- Ownership: Condominium
Estimated market value
Not available
Estimated sales range
Not available
Not available
Price history
| Date | Event | Price |
|---|---|---|
| 10/18/2026 | Listed for sale | $555,000+48%$317/sqft |
Source:  Bright MLS #MDBA2235128 Report a problem | ||
| 1/14/2010 | Sold | $375,000-43.5%$214/sqft |
Source: Public Record Report a problem | ||
| 7/29/2008 | Listing removed | $664,000$379/sqft |
Source: Homes & Land #BA6795638 Report a problem | ||
| 7/1/2008 | Listed for sale | $664,000+16.1%$379/sqft |
Source: Homes & Land #BA6795638 Report a problem | ||
| 10/11/2005 | Sold | $571,887$327/sqft |
Source: Public Record Report a problem | ||
Public tax history
| Year | Property taxes | Tax assessment |
|---|---|---|
| 2026 | $11,156 | $472,700 |
| 2025 | $11,156 | $472,700 |
| 2024 | $11,156 -19.6% | $472,700 -19.6% |
| 2023 | $13,884 | $588,300 |
| 2022 | $13,884 | $588,300 |
| 2021 | $13,884 -0.3% | $588,300 -0.3% |
| 2020 | $13,924 +12% | $590,000 |
| 2019 | $12,429 +13.7% | $590,000 +27.3% |
| 2018 | $10,935 +15.8% | $463,333 +15.8% |
| 2017 | $9,440 -14.3% | $400,000 +2.7% |
| 2016 | $11,014 | $389,333 +2.8% |
| 2015 | $11,014 | $378,667 +2.9% |
| 2014 | $11,014 | $368,000 |
| 2013 | -- | $368,000 |
| 2012 | -- | $368,000 -20.9% |
| 2011 | -- | $465,000 -39.3% |
| 2010 | -- | $766,666 +1.8% |
| 2009 | -- | $753,333 +1.8% |
| 2008 | -- | $740,000 +22.7% |
| 2007 | -- | $603,332 +29.3% |
| 2006 | -- | $466,666 |
| 2005 | -- | -- |
Find assessor info on the county website
Monthly payment
Est. payment
Payment breakdown
Explore the cost of this home by adjusting the details. Changes won't be saved.Climate risks
Neighborhood: Fells Point
Nearby schools
Schools provided by the listing agent
- District: Baltimore City Public Schools
Source: Bright MLS. This data may not be complete. We recommend contacting the local school district to confirm school assignments for this home.
- $690,0003 bd4 ba2.4k sqft1400 Lancaster St UNIT 300, Baltimore, MD 21231Sold
- $425,0002 bd3 ba1.5k sqft1400 Lancaster St UNIT 303, Baltimore, MD 21231Sold
- $420,0002 bd3 ba1.8k sqft1400 Lancaster St UNIT 305, Baltimore, MD 21231Sold
- $417,5002 bd3 ba1.7k sqft1400 Lancaster St UNIT 311, Baltimore, MD 21231Sold

Similar homes
- $495,0003 bd3 ba1.7k sqft1400 Lancaster Condominiums, Baltimore, MD 21231For Sale
 MLS ID #MDBA2183738, Jay Kramer, Coldwell Banker Realty. Bright MLS
- $399,0002 bd3 ba1.7k sqft1400 Lancaster Condominium, Baltimore, MD 21231For Sale
 MLS ID #MDBA2231516, Caitlin Regan, Cummings & Co. Realtors. Bright MLS
- $525,0003 bd3 ba2.5k sqft1723 Mount Pleasant Ave, Baltimore, MD 21231For Sale
 MLS ID #MDBA2235492, Nicole Tendler, EXP Realty, LLC. Bright MLS
- $529,9991 bd2 ba1.2k sqft300 International Dr Unit 2506, Baltimore, MD 21202For Sale
 MLS ID #MDBA2233876, Joseph Avampato, Alberti Realty, LLC. Bright MLS
- $410,0002 bd2 ba1.1k sqftThe Vue Condominium, Baltimore, MD 21202For SaleMLS ID #MDBA2231416, Chris Craddock, EXP Realty, LLC. Bright MLS
- $319,9002 bd2 ba1.3k sqft960 Fell St Unit 202, Baltimore, MD 21231For SaleMLS ID #MDBA2218618, Shaun Elhai, Cummings & Co. Realtors. Bright MLS
- $699,9003 bd4 ba2.4k sqft801 Key Hwy Unit 345, Baltimore, MD 21230For SaleMLS ID #MDBA2229110, Michael Schiff, EXP Realty, LLC. Bright MLS
- $385,0002 bd2 ba1.1k sqftThe Vue Condominium, Baltimore, MD 21202For SaleMLS ID #MDBA2230472, Holly Winfield, Monument Sotheby's International Realty. Bright MLS
- $389,0002 bd2 ba1.4k sqft250 President St Unit 306, Baltimore, MD 21202For SaleMLS ID #MDBA2220258, MacKenzie Hoffer, CENTURY 21 New Millennium. Bright MLS
- $349,9004 bd3 ba1.8k sqft2025 Eastern Ave, Baltimore, MD 21231For SaleMLS ID #MDBA2229920, Brian Leibowitz, Maryland Realty Company. Bright MLS
- $385,0002 bd2 ba1.2k sqftAnchorage Tower, Baltimore, MD 21224For SaleMLS ID #MDBA2237122, Bryan Carnaggio, Redfin Corp. Bright MLS
- $440,0002 bd2 ba1.2k sqftAnchorage Tower Condominium, Baltimore, MD 21224For SaleMLS ID #MDBA2223102, Mark Hunt, Cummings & Co. Realtors. Bright MLS
- $445,0002 bd3 ba1.7k sqft3801 Canterbury Rd Unit 909, Baltimore, MD 21218For SaleMLS ID #MDBA2228022, Robert Ellin, Cummings & Co. Realtors. Bright MLS
- $359,9993 bd3 ba1.7k sqft115 S Ann St, Baltimore, MD 21231For SaleMLS ID #MDBA2226444, Samantha Allen, Rise Real Estate, LLC. Bright MLS
- $529,0004 bd-- ba1.8k sqft343 Scott St, Baltimore, MD 21230For SaleMLS ID #MDBA2218782, Clausen Ely, Results 1 Realty LLC. Bright MLS
- $525,0004 bd4 ba2.1k sqft311 S Ellwood Ave, Baltimore, MD 21224For SaleMLS ID #MDBA2227626, John Raulie, EXP Realty, LLC. Bright MLS
- $417,0001 bd2 ba1.4k sqft1200 Steuart St Unit 614, Baltimore, MD 21230For SaleMLS ID #MDBA2224724, Jeff Washo, Compass. Bright MLS
- $445,0002 bd2 ba1.5k sqft3801 Canterbury Rd Unit 506, Baltimore, MD 21218For SaleMLS ID #MDBA2214674, Avendui Lacovara, Monument Sotheby's International Realty. Bright MLS
- $490,9003 bd4 ba1.4k sqft909 S Bouldin St, Baltimore, MD 21224For SaleMLS ID #MDBA2227462, Marty Farmer, Cummings & Co. Realtors. Bright MLS
- $395,0002 bd3 ba1.6k sqftThe St James, Baltimore, MD 21218For SaleMLS ID #MDBA2233986, Jake Boone, Berkshire Hathaway HomeServices Homesale Realty. Bright MLS
