Owned solar, back up power and a generous corner lot bring practical upgrades and flexibility to this 3-bedroom home. The seller-owned solar system will be paid off at closing with an acceptable offer and not one, but two Tesla wall batteries acting as back up generators are installed in the garage. Inside, fresh paint and new laminate flooring create a clean, updated feel with no carpet. Four mini-split units provide efficient zoned heating and cooling throughout the home while ceiling fans add comfort in the bedrooms. The eat-in kitchen features an updated gas range and dishwasher. Fresh exterior paint, backyard access, a covered patio, and a neatly kept, low-maintenance yard offer plenty of room to enjoy now or make it your own. The attached garage and alarm system round out the features. Move-in ready with smart updates already in place and room to make it yours!
For sale
$290,000
2304 Elizabeth St NE, Albuquerque, NM 87112
3beds
1,021sqft
Single Family Residence
Built in 1952
7,840 Square Feet Lot
$-- Zestimate®
$284/sqft
$-- HOA
What's special
Attached garageBackyard accessFresh paintNeatly kept low-maintenance yardEat-in kitchenFresh exterior paintNew laminate flooring
- 2 days |
- 236 |
- 18 |
Zillow last checked:
Listing updated:
Listed by:
Peace of the Planet Properties 505-269-4584,
Keller Williams Realty 505-271-8200,
Lisa Ann Godin 505-269-4584,
Keller Williams Realty
Source: SWMLS,MLS#: 1109035
Facts & features
Interior
Bedrooms & bathrooms
- Bedrooms: 3
- Bathrooms: 1
- Full bathrooms: 1
Primary bedroom
- Level: Main
- Area: 136.13
- Dimensions: 14.33 x 9.5
Bedroom 2
- Level: Main
- Area: 122.77
- Dimensions: 10.75 x 11.42
Bedroom 3
- Level: Main
- Area: 121.85
- Dimensions: 9.08 x 13.42
Kitchen
- Level: Main
- Area: 149.63
- Dimensions: 15.75 x 9.5
Living room
- Level: Main
- Area: 196.2
- Dimensions: 13.08 x 15
Heating
- Ductless
Cooling
- Ductless, Refrigerated
Appliances
- Included: Dishwasher, Free-Standing Gas Range, Refrigerator, Range Hood
- Laundry: Electric Dryer Hookup
Features
- Breakfast Area, Ceiling Fan(s), Main Level Primary
- Flooring: Carpet Free, Laminate, Tile
- Windows: Double Pane Windows, Insulated Windows
- Has basement: No
- Has fireplace: No
Interior area
- Total structure area: 1,021
- Total interior livable area: 1,021 sqft
Property
Parking
- Total spaces: 1
- Parking features: Attached, Garage
- Attached garage spaces: 1
Accessibility
- Accessibility features: None
Features
- Levels: One
- Stories: 1
- Patio & porch: Covered, Patio
- Exterior features: Private Yard
- Fencing: Gate,Wall
Lot
- Size: 7,840 Square Feet
- Features: Corner Lot, Landscaped, Few Trees
Details
- Additional structures: Shed(s)
- Parcel number: 102105919328820501
- Zoning description: R-1B*
Construction
Type & style
- Home type: SingleFamily
- Architectural style: Pueblo
- Property subtype: Single Family Residence
Materials
- Frame, Stucco
- Roof: Flat
Condition
- Resale
- New construction: No
- Year built: 1952
Utilities & green energy
- Electric: Energy Storage Device
- Sewer: Public Sewer
- Water: Public
- Utilities for property: Electricity Connected, Natural Gas Connected, Sewer Connected, Water Connected
Green energy
- Energy generation: Solar
Community & HOA
Community
- Security: Security System, Security Gate, Window Bars
Location
- Region: Albuquerque
Financial & listing details
- Price per square foot: $284/sqft
- Tax assessed value: $162,268
- Annual tax amount: $2,285
- Date on market: 8/12/2026
- Cumulative days on market: 2 days
- Listing terms: Cash,Conventional,FHA,VA Loan
- Road surface type: Asphalt
Estimated market value
Not available
Estimated sales range
Not available
Not available
Price history
| Date | Event | Price |
|---|---|---|
| 8/13/2026 | Listed for sale | $290,000+81.3%$284/sqft |
Source:  SWMLS #1109035 Report a problem SWMLS #1109035 Report a problem | ||
| 2/2/2021 | Sold | -- |
Source: SWMLS #980624 Report a problem | ||
| 12/20/2020 | Pending sale | $160,000$157/sqft |
Source: The M Real Estate Group #980624 Report a problem | ||
| 12/8/2020 | Listed for sale | $160,000$157/sqft |
Source: The M Real Estate Group #980624 Report a problem | ||
| 12/1/2020 | Pending sale | $160,000$157/sqft |
Source: The M Real Estate Group #980624 Report a problem | ||
| 11/28/2020 | Price change | $160,000-1.5%$157/sqft |
Source: The M Real Estate Group #980624 Report a problem | ||
| 11/15/2020 | Pending sale | $162,500$159/sqft |
Source: The M Real Estate Group #980624 Report a problem | ||
| 11/12/2020 | Listed for sale | $162,500$159/sqft |
Source: The M Real Estate Group #980624 Report a problem | ||
| 11/11/2020 | Pending sale | $162,500$159/sqft |
Source: The M Real Estate Group #980624 Report a problem | ||
| 11/7/2020 | Listed for sale | $162,500$159/sqft |
Source: The M Real Estate Group #980624 Report a problem | ||
Public tax history
| Year | Property taxes | Tax assessment |
|---|---|---|
| 2025 | $2,285 +3.2% | $54,084 +3% |
| 2024 | $2,215 +1.7% | $52,509 +3% |
| 2023 | $2,179 +3.5% | $50,980 +3% |
| 2022 | $2,105 +138.9% | $49,495 +84.6% |
| 2021 | $881 +2.6% | $26,812 +3% |
| 2020 | $859 | $26,031 |
| 2019 | -- | $26,031 |
| 2018 | $854 +0.1% | $26,031 |
| 2017 | $853 +0.1% | $26,031 |
| 2016 | $852 -96.7% | $26,031 |
| 2015 | $26,031 +2960.4% | $26,031 |
| 2014 | $851 | $26,031 |
| 2013 | $851 | $26,031 |
| 2012 | -- | $26,031 |
| 2011 | -- | $26,031 |
| 2010 | -- | $26,031 |
| 2009 | -- | $26,031 |
| 2008 | -- | $26,031 |
| 2007 | -- | $26,031 |
| 2006 | -- | $26,031 |
| 2005 | -- | $26,031 |
| 2004 | -- | $26,031 +0.6% |
| 2003 | -- | $25,864 +0.1% |
| 2002 | -- | $25,850 +3% |
| 2001 | -- | $25,097 +2.9% |
| 2000 | -- | $24,397 |
Find assessor info on the county website
Monthly payment
Est. payment
Payment breakdown
Explore the cost of this home by adjusting the details. Changes won't be saved.Climate risks
Neighborhood: Candlemen
Nearby schools
GreatSchools rating
- 10/10Matheson Park Elementary SchoolGrades: PK-5Distance: 0.4 mi
- 8/10Hoover Middle SchoolGrades: 6-8Distance: 1.5 mi
- 5/10Eldorado High SchoolGrades: PK-12Distance: 1.6 mi
Schools provided by the listing agent
- Elementary: Matheson Park
- Middle: Hoover
- High: Eldorado
Source: SWMLS. This data may not be complete. We recommend contacting the local school district to confirm school assignments for this home.
- $331,0003 bd2 ba1.6k sqft2310 Elizabeth St NE, Albuquerque, NM 87112Off Market
- $252,0003 bd1 ba1k sqft10213 Menaul Blvd NE, Albuquerque, NM 87112Off Market
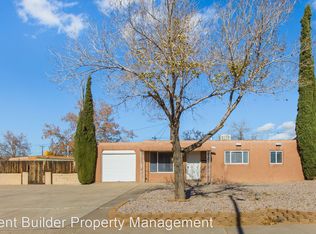
- $262,8002 bd1 ba1.5k sqft2309 Elizabeth St NE, Albuquerque, NM 87112Off Market
- $230,6002 bd1 ba816 sqft2305 Elizabeth St NE, Albuquerque, NM 87112Off Market
- $--3 bd1 ba1.1k sqft2316 Elizabeth St NE, Albuquerque, NM 87112Sold
- $231,4002 bd1 ba812 sqft2313 Elizabeth St NE, Albuquerque, NM 87112Off Market
- $--4 bd2 ba1.7k sqft10217 Menaul Blvd NE, Albuquerque, NM 87112Sold
- $237,2002 bd1 ba1.1k sqft2301 Elizabeth St NE, Albuquerque, NM 87112Off Market
A local agent can set up tours, give advice and negotiate with sellers.
Similar homes
- $317,0003 bd2 ba1.5k sqft2326 Stevens Dr NE, Albuquerque, NM 87112For Sale
 MLS ID #1109212, Donald Lee Slack, Coldwell Banker Legacy. SWMLS
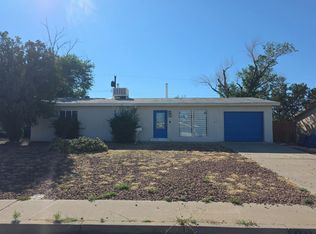
 - $--3 bd1 ba1k sqft1120 Maxine St NE, Albuquerque, NM 87112Auction
 Auction.com 2
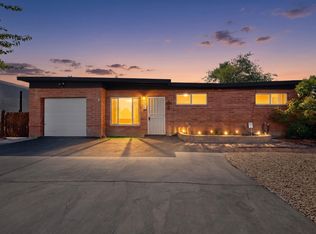
 - $289,0003 bd1 ba925 sqft1108 Dorothy St NE, Albuquerque, NM 87112For Sale
 MLS ID #1109211, Ludmila A Kouptsova - Lucero, RE/MAX SELECT. SWMLS
 - $250,0003 bd1 ba1.3k sqft11525 Mahlon Ave NE, Albuquerque, NM 87112For Sale
 MLS ID #1109117, Karen E Jimenez, Keller Williams Realty. SWMLS
 - $300,0003 bd2 ba1.1k sqft8903 Cordova Ave NE, Albuquerque, NM 87112For SaleMLS ID #1108507, Alexis Hassley, Equinox Realty NM. SWMLS
- $309,0003 bd2 ba1.2k sqft12704 Granite Ave NE, Albuquerque, NM 87112For SaleMLS ID #1109009, Jennifer M Branum, Casa Montoya Realty. SWMLS
- $335,0003 bd2 ba1.3k sqft1520 Martha St NE, Albuquerque, NM 87112For SaleMLS ID #1109210, Medina Real Estate Inc, Keller Williams Realty. SWMLS
- $325,0003 bd2 ba1.2k sqft1913 Adonis Ct NE, Albuquerque, NM 87112For SaleMLS ID #1108892, Sergio Enrique Beraun, Weichert, Realtors Image. SWMLS
- $274,9003 bd1 ba1.1k sqft9036 Cordova Ave NE, Albuquerque, NM 87112For SaleMLS ID #1108287, Theresa J Padilla, Roadrunner Realty & Investment. SWMLS
- $310,0004 bd2 ba1.2k sqft2305 Stevens Dr NE, Albuquerque, NM 87112For SaleMLS ID #1104603, Zulema Mendoza, N & D Realty & Property Mgmt. SWMLS
- $325,0003 bd2 ba1.2k sqft2617 Mary Ellen St NE, Albuquerque, NM 87112For SaleMLS ID #1108804, Natalie Veronica Ann Lujan, The Hive RE Collective. SWMLS
- $303,0003 bd2 ba1.1k sqft5417 Granite Ave NE, Albuquerque, NM 87110For SaleMLS ID #1108991, Denise Roland, Allegiant Realty LLC. SWMLS
- $275,0003 bd2 ba1.2k sqft935 Manzano St NE, Albuquerque, NM 87110For SaleMLS ID #1109091, Jeremy Navarro Realty Group, Keller Williams Realty. SWMLS
- $288,9003 bd1 ba1.2k sqft1004 Maxine St NE, Albuquerque, NM 87112For SaleMLS ID #1108016, Faithe Real Estate Group, Keller Williams Realty. SWMLS
- $350,0003 bd2 ba1.5k sqft10209 Mesa Arriba Ave NE, Albuquerque, NM 87111For SaleMLS ID #1109075, Laurel Miriam Leisher, ERA Summit. SWMLS
- $299,9003 bd2 ba1.2k sqft1317 Parsifal St NE, Albuquerque, NM 87112For SaleMLS ID #1106944, Jennifer L Wilson, RE/MAX SELECT. SWMLS
- $282,0003 bd2 ba1.4k sqft9716 Indian School Rd NE, Albuquerque, NM 87112For SaleMLS ID #1102895, Faithe Real Estate Group, Keller Williams Realty. SWMLS
- $320,0003 bd2 ba1.3k sqft1405 Betts St NE, Albuquerque, NM 87112For SaleMLS ID #1107646, Quentin Lee Custer, Keller Williams Realty. SWMLS
- $300,0003 bd2 ba1.1k sqft1513 Muriel St NE, Albuquerque, NM 87112For SaleMLS ID #1100928, Edmund McGee, Pride Real Estate. SWMLS
- $288,0003 bd1 ba1.4k sqft1139 Marron Cir NE, Albuquerque, NM 87112For SaleMLS ID #1107601, Caleb Wheeler, RE/MAX SELECT. SWMLS
