An extensive 2026 remodel brings fresh updates to this one-of-a-kind 5-bedroom historic home on nearly an acre. The new chef's kitchen features Shaker cabinetry, stainless appliances, oak flooring, and a large center island. The main level offers a bedroom, laundry, and renovated full bath with walk-in shower. The living room features a beamed ceiling, natural fireplace, leaded-glass built-ins. An expansive dining room is off the living room. Unique indoor swim spa room features a hand-painted mural. Upper has 4 bedrooms, a sleeping porch, balcony, updated full bath. Distinctive details include a German cottage-style roof, arched porches, carved woodwork, decorative ledges. Heated 2.5-car garage. Nat'l Register of Historic Places. Some photos digitally enhanced. Also available for lease.
Active
Price cut: $24.1K (9/18)
$674,900
6789 N Elm Tree ROAD, Glendale, WI 53217
5beds
2,806sqft
Single Family Residence
Built in 1910
0.94 Acres Lot
$-- Zestimate®
$241/sqft
$-- HOA
What's special
Large center islandExpansive dining roomCarved woodworkArched porchesLeaded-glass built-insDecorative ledgesHand-painted mural
- 54 days
- 1,919
- 247
Zillow last checked:
Listing updated:
Listed by:
Derse Smith 414-698-3242,
First Weber Inc -NPW
Source: WIREX MLS,MLS#: 1974563 Originating MLS: Metro MLS
Originating MLS: Metro MLSFacts & features
Interior
Bedrooms & bathrooms
- Bedrooms: 5
- Bathrooms: 2
- Full bathrooms: 2
- Main level bedrooms: 1
Primary bedroom
- Level: Upper
- Area: 208
- Dimensions: 16 x 13
Bedroom 2
- Level: Upper
- Area: 143
- Dimensions: 13 x 11
Bedroom 3
- Level: Upper
- Area: 160
- Dimensions: 16 x 10
Bedroom 4
- Level: Upper
- Area: 112
- Dimensions: 14 x 8
Bedroom 5
- Level: Main
- Area: 120
- Dimensions: 12 x 10
Bathroom
- Features: Tub Only, Ceramic Tile, Shower Over Tub, Shower Stall
Dining room
- Level: Main
- Area: 273
- Dimensions: 21 x 13
Kitchen
- Level: Main
- Area: 306
- Dimensions: 18 x 17
Living room
- Level: Main
- Area: 374
- Dimensions: 22 x 17
Office
- Level: Upper
- Area: 154
- Dimensions: 14 x 11
Heating
- Natural Gas, Oil, Forced Air
Cooling
- Central Air, Wall/Sleeve Air
Appliances
- Included: Dishwasher, Disposal, Dryer, Microwave, Oven, Range, Refrigerator, Washer
Features
- Pantry, Walk-In Closet(s), Kitchen Island
- Flooring: Wood
- Basement: Full,Concrete
Interior area
- Total structure area: 2,806
- Total interior livable area: 2,806 sqft
Video & virtual tour
Property
Parking
- Total spaces: 2.5
- Parking features: Garage Door Opener, Heated Garage, Detached, 2 Car
- Garage spaces: 2.5
Features
- Levels: Two
- Stories: 2
- Pool features: Indoor
- Has spa: Yes
- Spa features: Private
Lot
- Size: 0.94 Acres
- Features: Wooded
Details
- Parcel number: 1339022000
- Zoning: RES
Construction
Type & style
- Home type: SingleFamily
- Architectural style: Prairie/Craftsman
- Property subtype: Single Family Residence
Materials
- Stucco/Slate
Condition
- 21+ Years
- New construction: No
- Year built: 1910
Utilities & green energy
- Sewer: Public Sewer
- Water: Public
Green energy
- Construction elements: Recycled Materials
Community & HOA
Location
- Region: Glendale
- Municipality: Glendale
Financial & listing details
- Price per square foot: $241/sqft
- Tax assessed value: $552,500
- Annual tax amount: $10,870
- Date on market: 8/7/2026
- Inclusions: Oven/Range, Refrigerator, Dishwasher, Disposal, Microwave, 1st Floor Stacked Washer/Dryer, Swim Spa, Overhead Garage Doors & Remote(S)
- Exclusions: Seller''s Personal Property, Staging Items
Estimated market value
Not available
Estimated sales range
Not available
Not available
Price history
| Date | Event | Price |
|---|---|---|
| 9/18/2026 | Price change | $674,900-3.4%$241/sqft |
Source:  WIREX MLS #1974563 Report a problem WIREX MLS #1974563 Report a problem | ||
| 9/13/2026 | Listing removed | $4,995$2/sqft |
Source: Zillow Rentals Report a problem | ||
| 8/25/2026 | Price change | $4,995-16.7%$2/sqft |
Source: Zillow Rentals Report a problem | ||
| 8/20/2026 | Price change | $699,000-2.2%$249/sqft |
Source: WIREX MLS #1974563 Report a problem | ||
| 8/7/2026 | Listed for sale | $715,000+23.9%$255/sqft |
Source: WIREX MLS #1974563 Report a problem | ||
| 7/21/2026 | Price change | $5,995-7.8%$2/sqft |
Source: Zillow Rentals Report a problem | ||
| 7/20/2026 | Price change | $6,500-3.7%$2/sqft |
Source: Zillow Rentals Report a problem | ||
| 7/17/2026 | Price change | $6,750-15.6%$2/sqft |
Source: Zillow Rentals Report a problem | ||
| 7/14/2026 | Price change | $8,000+18.5%$3/sqft |
Source: Zillow Rentals Report a problem | ||
| 7/9/2026 | Listed for rent | $6,750$2/sqft |
Source: Zillow Rentals Report a problem | ||
| 4/20/2026 | Sold | $577,000+4.9%$206/sqft |
Source: WIREX MLS #1953968 Report a problem | ||
| 3/21/2026 | Contingent | $550,000$196/sqft |
Source: WIREX MLS #1953968 Report a problem | ||
| 3/19/2026 | Listed for sale | $550,000$196/sqft |
Source: WIREX MLS #1953968 Report a problem | ||
Public tax history
| Year | Property taxes | Tax assessment |
|---|---|---|
| 2025 | $11,162 -3.4% | $533,300 |
| 2024 | $11,552 +21% | $533,300 +51.7% |
| 2023 | $9,546 +13.3% | $351,600 |
| 2022 | $8,425 -12.8% | $351,600 |
| 2021 | $9,663 | $351,600 |
| 2020 | $9,663 +3.2% | $351,600 |
| 2019 | $9,363 -3.8% | $351,600 +7.6% |
| 2018 | $9,728 +10.6% | $326,800 |
| 2017 | $8,796 +0.6% | $326,800 |
| 2016 | $8,744 -0.5% | $326,800 |
| 2015 | $8,790 +2% | $326,800 |
| 2014 | $8,619 | $326,800 |
Find assessor info on the county website
Monthly payment
Est. payment
Payment breakdown
Explore the cost of this home by adjusting the details. Changes won't be saved.Climate risks
Neighborhood: 53217
Nearby schools
Schools provided by the listing agent
- Elementary: Parkway
- Middle: Glen Hills
- High: Nicolet
- District: Glendale-River Hills
Source: WIREX MLS. This data may not be complete. We recommend contacting the local school district to confirm school assignments for this home.
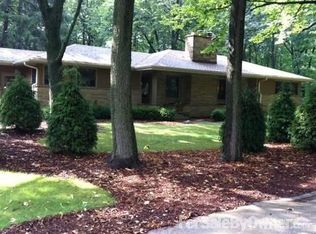
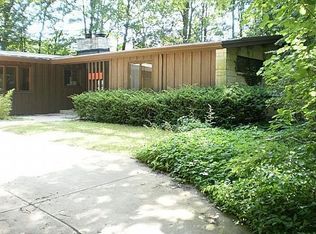
Similar homes
- $549,0004 bd3 ba2.7k sqft6411 N Bittersweet LANE, Glendale, WI 53217Active
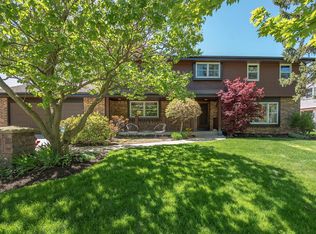 MLS ID #1971867, Camille Sowa. WIREX MLS
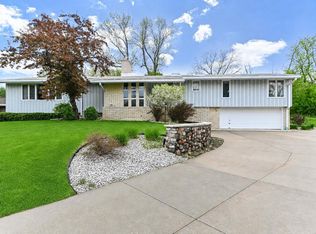
 - $649,9003 bd3 ba2.2k sqft6041 N Santa Monica BOULEVARD, Whitefish Bay, WI 53217Active
 MLS ID #1981952, Debra Schroeder. WIREX MLS
 - $725,0005 bd4 ba3.6k sqft301 W Indian Creek COURT, Fox Point, WI 53217Active
 MLS ID #1962424, Lorie Wertheimer. WIREX MLS
 - $550,0004 bd2 ba2.3k sqft6319 N Bay Ridge AVENUE, Whitefish Bay, WI 53217Active
 MLS ID #1975774, Alan Alteri. WIREX MLS
