BEACH DAYS ARE JUST STEPS AWAY FROM THIS COMPLETELY RENOVATED HOME WITH THOUGHTFUL FINISHES, A SPACIOUS LOT & A GREAT BACKYARD TO MATCH! Why settle for ordinary when you can walk to the beach in under five minutes? Located in one of Innisfil’s most desirable lakeside pockets, this completely renovated home offers unbeatable proximity to the water, quality upgrades throughout, and outdoor space that’s ready to enjoy. Set on a deep 50 x 150 ft lot, the property features a fully fenced backyard with garden beds, lawn space, a patio, and a generous sun-filled upper deck with peaceful, tree-lined views. The exterior stands out with vertical siding, stone accents, a timber-framed front entrance, a detached garage, and a carport for added flexibility. A custom wood beam anchors the open-concept layout, highlighted by pot lights, a gas fireplace, main-floor laundry, and easy-care flooring throughout. The kitchen is beautifully renovated with quartz countertops, stainless steel appliances, a large island with pendant lighting, white shaker cabinetry topped with crown moulding, modern hardware, and a grey subway tile backsplash. Upstairs, four spacious bedrooms include a generous primary with two double closets, a gorgeous blue paint tone, and a stone-look feature wall, while another bedroom offers walkout access to the upper deck. Both bathrooms have been completely updated, including a main-level bath with porcelain shower tile, heated vinyl flooring, and a quartz countertop, and an upper bath with porcelain tile flooring, porcelain shower tile, and a quartz countertop. This home has been immaculately maintained, reflecting pride of ownership in every detail. Minutes from schools, golf, marinas, trails, Friday Harbour, and the full range of Alcona’s amenities. Every upgrade in this #HomeToStay tells a story of pride, care, and a home that was never just a house.
Sold for $842,000
C$842,000
679 10th Line, Innisfil, ON L9S 3N2
4beds
2,094sqft
Single Family Residence, Residential
Built in 1986
7,405 Square Feet Lot
$-- Zestimate®
C$402/sqft
C$2,682 Estimated rent
Home value
Not available
Estimated sales range
Not available
Not available
Owner options
List your home for rent
C$2,682/mo
Rent Zestimate®
Find your next renter with Zillow Rental Manager. Plus, with online applications, you can quickly screen prospective tenants – for free.
C$2,682/mo
Rent Zestimate®
Refinance and save
C$3,560/mo
Est. payment
Refinancing to a lower rate could help reduce your monthly payments and save thousands over the life of the loan.
C$3,560/mo
Est. payment
Explore your selling options
Work with a Zillow partner agent
Leverage their expertise and Zillow's premium Showcase listings to get your home seen by more buyers.
Get startedList with your own agent
Get your home in front of millions of buyers by listing it on Zillow.
Learn how to do itSell it yourself
Take full control of how buyers see your home on Zillow by listing For Sale by Owner (FSBO).
List your homeWhat's special
Spacious lotGreat backyardFully fenced backyardGarden bedsLawn spaceSun-filled upper deckVertical siding
Zillow last checked:
Listing updated:
Listed by:
Peggy Hill, Salesperson,
RE/MAX Hallmark Peggy Hill Group Realty Brokerage,
Alysha Alcaide,
RE/MAX Hallmark Peggy Hill Group Realty Brokerage
Source: ITSO,MLS®#: 40757727Originating MLS®#: Barrie & District Association of REALTORS® Inc.
Facts & features
Interior
Bedrooms & bathrooms
- Bedrooms: 4
- Bathrooms: 2
- Full bathrooms: 2
- Main level bathrooms: 1
Other
- Level: Second
Bedroom
- Level: Second
Bedroom
- Level: Second
Bedroom
- Level: Second
Bathroom
- Features: 3-Piece
- Level: Main
Bathroom
- Features: 4-Piece
- Level: Second
Foyer
- Level: Main
Other
- Level: Main
Heating
- Forced Air, Natural Gas
Cooling
- Central Air
Appliances
- Included: Water Softener, Dishwasher, Dryer, Microwave, Range Hood, Refrigerator, Stove, Washer
- Laundry: Main Level
Features
- Central Vacuum, Floor Drains
- Windows: Window Coverings
- Basement: None
- Number of fireplaces: 1
- Fireplace features: Gas
Interior area
- Total structure area: 2,094
- Total interior livable area: 2,094 sqft
- Finished area above ground: 2,094
Property
Parking
- Total spaces: 8
- Parking features: Detached Garage, Carport, Private Drive Single Wide
- Garage spaces: 1
- Uncovered spaces: 7
Features
- Patio & porch: Deck, Porch
- Fencing: Full
- Frontage type: South
- Frontage length: 50.30
Lot
- Size: 7,405 Square Feet
- Dimensions: 50.3 x 150
- Features: Rural, Rectangular, Beach, Near Golf Course, Playground Nearby, Quiet Area, Shopping Nearby, Trails
Details
- Parcel number: 580770036
- Zoning: R1
Construction
Type & style
- Home type: SingleFamily
- Architectural style: Two Story
- Property subtype: Single Family Residence, Residential
Materials
- Stone, Vinyl Siding
- Foundation: Poured Concrete
- Roof: Metal
Condition
- 31-50 Years
- New construction: No
- Year built: 1986
Utilities & green energy
- Sewer: Sewer (Municipal)
- Water: Drilled Well
Community & HOA
Community
- Security: Carbon Monoxide Detector, Smoke Detector, Carbon Monoxide Detector(s), Smoke Detector(s)
Location
- Region: Innisfil
Financial & listing details
- Price per square foot: C$402/sqft
- Annual tax amount: C$5,222
- Date on market: 9/5/2025
- Inclusions: Carbon Monoxide Detector, Central Vac, Dishwasher, Dryer, Microwave, Range Hood, Refrigerator, Smoke Detector, Stove, Washer, Window Coverings, Wood Burning Fireplace In Garage.
- Exclusions: None.
Price history
| Date | Event | Price |
|---|---|---|
| 11/7/2025 | Sold | C$842,000C$402/sqft |
Source: ITSO #40757727 Report a problem | ||
Public tax history
Tax history is unavailable.
Neighborhood: L9S
Nearby homes
- C$529,9002 bd1 ba-- sqft674 Chestnut St, Innisfil, ON L9S2H7For Sale
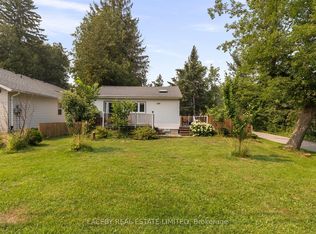
- C$599,0004 bd2 ba-- sqft648 10th Line, Innisfil, ON L9S3N7For Sale

- C$389,0002 bd1 ba-- sqft706 Chestnut St, Innisfil, ON L9S2H7For Sale

- C$740,0003 bd2 ba-- sqft2720 Ireton St, Innisfil, ON L9S2J2For Sale
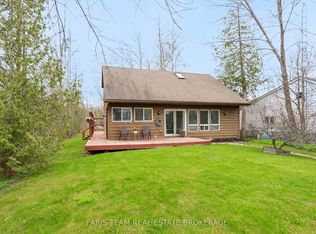
- C$1,129,0004 bd2 ba-- sqft2739 Ireton St E, Innisfil, ON L9S2J2For Sale
- C$--2 bd1 ba800 sqft752 Chestnut St, Innisfil, ON L9S2H8Off Market
- C$444,9003 bd1 ba-- sqft2766 Ireton St, Innisfil, ON L9S2J2For Sale
- C$1,590,0004 bd2 ba-- sqft2617 Leonard St, Innisfil, ON L9S3V3For Sale
Nearby schools
GreatSchools rating
No schools nearby
We couldn't find any schools near this home.
Schools provided by the listing agent
- Elementary: Goodfellow P.S./Holy Cross C.S.
- High: Nantyr Shores S.S./St. Peter's Catholic S.S.
Source: ITSO. This data may not be complete. We recommend contacting the local school district to confirm school assignments for this home.
- Ontario
- Simcoe County
- Innisfil
- L9S 3N2
- 679 10th Line
