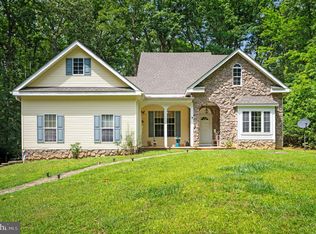
PRICE JUST REDUCED!!! Discover the charm of this inviting ranch-style home, nestled on a sprawling 3.05-acre lot, beautiful open field behind home just through the trees, perfect for those who appreciate both comfort and outdoor living. Built in 1986, this well-maintained residence features a warm brick exterior complemented by vinyl siding, creating a timeless appeal. The rich hardwood floors add warmth, while the luxury vinyl plank flooring offers durability and style. The spacious kitchen is equipped with modern appliances, granite counter tops, including a built-in microwave, dishwasher, and wall oven, making meal preparation a delight. Retreat to the three generously sized bedrooms, each designed with comfort in mind. The primary suite boasts a walk-in closet, providing ample storage space. Two full bathrooms ensure convenience for everyone. Outside, the expansive deck invites you to enjoy serene views of your private oasis. With horses allowed on the property, equestrian enthusiasts will appreciate the potential for horse amenities, making this home a perfect fit for those who cherish a rural lifestyle. Additional features include , new roof in 2022, energy-efficient windows, an attached two-car garage, and a driveway for extra parking. This home is not just a place to live; it’s a sanctuary where you can create lasting memories. Embrace the lifestyle you’ve always dreamed of in this beautiful property!
For sale
Price cut: $10K (6/18)
$530,000
679 Cropp Rd, Fredericksburg, VA 22406
3beds
1,902sqft
:
Get pre-qualified$3,288/mo
Single Family Residence
Built in 1986
3.05 Acres Lot
$523,300 Zestimate®
$279/sqft
$-- HOA
What's special
Inviting ranch-style homeWarm brick exteriorModern appliancesAttached two-car garageDriveway for extra parkingGranite counter topsLuxury vinyl plank flooring
- 61 days |
- 554 |
- 16 |
Likely to sell faster than
Zillow last checked:
Listing updated:
Listed by:
Lisa Sinclair 540-842-0243,
Century 21 Redwood Realty 540-659-2161
Source: Bright MLS,MLS#: VAST2049982
Facts & features
Interior
Bedrooms & bathrooms
- Bedrooms: 3
- Bathrooms: 2
- Full bathrooms: 2
- Main level bathrooms: 2
- Main level bedrooms: 3
Basement
- Area: 432
Heating
- Heat Pump, Propane
Cooling
- Central Air, Gas
Appliances
- Included: Microwave, Dishwasher, Dryer, Exhaust Fan, Refrigerator, Oven, Washer, Water Heater
Features
- Dining Area, Open Floorplan, Walk-In Closet(s), Bathroom - Walk-In Shower
- Flooring: Hardwood, Luxury Vinyl, Wood
- Windows: Energy Efficient
- Has basement: No
- Has fireplace: No
Interior area
- Total structure area: 2,334
- Total interior livable area: 1,902 sqft
- Finished area above ground: 1,902
- Finished area below ground: 0
Property
Parking
- Total spaces: 2
- Parking features: Garage Faces Front, Driveway, Attached
- Attached garage spaces: 2
- Has uncovered spaces: Yes
Accessibility
- Accessibility features: Accessible Hallway(s), Accessible Entrance
Features
- Levels: One
- Stories: 1
- Patio & porch: Deck
- Pool features: None
Lot
- Size: 3.05 Acres
Details
- Additional structures: Above Grade, Below Grade
- Parcel number: 16A 5 43
- Zoning: A1
- Zoning description: A-1
- Special conditions: Standard
- Horses can be raised: Yes
- Horse amenities: Horses Allowed
Construction
Type & style
- Home type: SingleFamily
- Architectural style: Ranch/Rambler
- Property subtype: Single Family Residence
Materials
- Brick, Vinyl Siding
- Foundation: Permanent, Concrete Perimeter
Condition
- Very Good
- New construction: No
- Year built: 1986
Utilities & green energy
- Sewer: Approved System, Private Septic Tank
- Water: Well
- Utilities for property: Cable Connected, Phone, Propane, Cable
Community & HOA
Community
- Subdivision: None Available
HOA
- Has HOA: No
Location
- Region: Fredericksburg
Financial & listing details
- Price per square foot: $279/sqft
- Tax assessed value: $445,000
- Annual tax amount: $4,168
- Date on market: 5/28/2026
- Listing agreement: Exclusive Right To Sell
- Listing terms: Cash,Conventional,FHA,VA Loan
- Ownership: Fee Simple
Estimated market value
$523,300
$497,000 - $549,000
$2,446/mo
Price history
| Date | Event | Price |
|---|---|---|
| 6/18/2026 | Price change | $530,000-1.9%$279/sqft |
Source:  Bright MLS #VAST2049982 Report a problem Bright MLS #VAST2049982 Report a problem | ||
| 5/29/2026 | Listed for sale | $540,000+18.7%$284/sqft |
Source: Bright MLS #VAST2049982 Report a problem | ||
| 4/29/2022 | Sold | $455,000+4.7%$239/sqft |
Source: Bright MLS #VAST2009146 Report a problem | ||
| 4/2/2022 | Pending sale | $434,500$228/sqft |
Source: Bright MLS #VAST2009146 Report a problem | ||
| 4/1/2022 | Listed for sale | $434,500+60.9%$228/sqft |
Source: Bright MLS #VAST2009146 Report a problem | ||
| 7/27/2012 | Listing removed | $270,000$142/sqft |
Source: Weichert Realtors #ST7846095 Report a problem | ||
| 7/23/2012 | Price change | $270,000-1.8%$142/sqft |
Source: Weichert Realtors #ST7846095 Report a problem | ||
| 6/28/2012 | Price change | $275,000-2.7%$145/sqft |
Source: Weichert Realtors #ST7846095 Report a problem | ||
| 5/20/2012 | Listed for sale | $282,500+113.5%$149/sqft |
Source: Weichert, REALTORS #ST7846095 Report a problem | ||
| 6/23/2000 | Sold | $132,300$70/sqft |
Source: Public Record Report a problem | ||
Public tax history
| Year | Property taxes | Tax assessment |
|---|---|---|
| 2025 | $4,110 +3.4% | $445,000 |
| 2024 | $3,977 +26.9% | $445,000 +27.4% |
| 2023 | $3,134 +5.6% | $349,200 |
| 2022 | $2,968 +24.1% | $349,200 +41.7% |
| 2021 | $2,391 | $246,500 |
| 2020 | $2,391 -0.3% | $246,500 +3.8% |
| 2019 | $2,399 +2% | $237,500 |
| 2018 | $2,351 | $237,500 +6.7% |
| 2017 | $2,351 +6.7% | $222,600 |
| 2016 | $2,204 | $222,600 +7% |
| 2015 | -- | $208,000 |
| 2014 | -- | $208,000 +3.9% |
| 2013 | -- | $200,200 |
| 2012 | -- | $200,200 -2.1% |
| 2011 | -- | $204,500 |
| 2010 | -- | $204,500 -35.5% |
| 2009 | -- | $317,200 |
| 2008 | -- | $317,200 +2.7% |
| 2006 | -- | $308,800 |
| 2005 | -- | $308,800 +49.4% |
| 2004 | -- | $206,700 +43.3% |
| 2003 | -- | $144,200 |
| 2002 | -- | $144,200 +19.1% |
| 2001 | -- | $121,100 -0.8% |
| 2000 | -- | $122,100 |
Find assessor info on the county website
Monthly payment
Est. payment
Payment breakdown
Explore the cost of this home by adjusting the details. Changes won't be saved.Climate risks
Neighborhood: 22406
Nearby schools
GreatSchools rating
- 9/10Margaret Brent Elementary SchoolGrades: K-5Distance: 7 mi
- 8/10Rodney E. Thompson Middle SchoolGrades: 6-8Distance: 8.8 mi
- 8/10Mountain View High SchoolGrades: 9-12Distance: 6.8 mi
Schools provided by the listing agent
- Elementary: Margaret Brent
- Middle: Rodney Thompson
- High: Mountain View
- District: Stafford County Public Schools
Source: Bright MLS. This data may not be complete. We recommend contacting the local school district to confirm school assignments for this home.
- $633,1004 bd2 ba3k sqft687 Cropp Rd, Fredericksburg, VA 22406Off Market
- $528,4004 bd2 ba1.9k sqft678 Cropp Rd, Fredericksburg, VA 22406Off Market
- $532,3004 bd2 ba1.5k sqft697 Cropp Rd, Fredericksburg, VA 22406Off Market
- $510,7003 bd2 ba1.6k sqft696 Cropp Rd, Fredericksburg, VA 22406Off Market
- $750,0004 bd4 ba2.4k sqft11 King Alfred Way, Fredericksburg, VA 22406Sold
- $561,1004 bd2 ba2k sqft656 Cropp Rd, Fredericksburg, VA 22406Off Market
- $477,5003 bd2 ba1.3k sqft704 Cropp Rd, Fredericksburg, VA 22406Off Market
- $530,1003 bd2 ba1.6k sqft705 Cropp Rd, Fredericksburg, VA 22406Off Market
A local agent can set up tours, give advice and negotiate with sellers.
Similar homes
- $535,0004 bd3 ba1.5k sqft465 Spotted Tavern Rd, Fredericksburg, VA 22406For Sale

 MLS ID #VAST2051454, CHELSEA CLARKE, Century 21 Redwood Realty. Bright MLS
 - $584,9004 bd3 ba2k sqft4 Cannon Knolls Dr, Fredericksburg, VA 22406For Sale
 MLS ID #VAST2051716, Cindy Locke, Samson Properties. Bright MLS
 - $650,0003 bd3 ba2.1k sqft319 Richland Rd, Fredericksburg, VA 22406For Sale
 MLS ID #VAST2050976, Andy Shannon, Samson Properties. Bright MLS
 - $550,0004 bd3 ba2.2k sqft113 Stratford Pl, Stafford, VA 22556For Sale
 MLS ID #VAST2049152, Lara Rhoades, EXP Realty, LLC. Bright MLS
 - $480,0003 bd2 ba1.8k sqft2080 Mountain View Rd, Stafford, VA 22556For SaleMLS ID #VAST2051512, Cindy Horta Rodriguez, RLAH @properties. Bright MLS
- $529,9003 bd3 ba2.2k sqft20174 Edwards Shop Rd, Elkwood, VA 22718For SaleMLS ID #VACU2014412, Kelly Duckett-Corbin, RE/MAX Gateway. Bright MLS
- $575,0003 bd3 ba1.6k sqft515 Shelton Shop Rd, Stafford, VA 22554For SaleMLS ID #VAST2047974, Jesse Price, CENTURY 21 New Millennium. Bright MLS
- $575,0003 bd2 ba1.4k sqft34254 Richards Ferry Rd, Richardsville, VA 22736For SaleMLS ID #VACU2013950, Sarah Reynolds, Keller Williams Realty. Bright MLS
- $600,0003 bd2 ba1.9k sqft4281 Bearbug Ln, Bealeton, VA 22712For SaleMLS ID #VAFQ2021838, Robin Campbell, Pearson Smith Realty LLC. Bright MLS
- $519,9003 bd3 ba2.4k sqft97 Battery Point Dr, Fredericksburg, VA 22406For SaleMLS ID #VAST2048614, Wade Caple, Long & Foster Real Estate, Inc.. Bright MLS
- $549,9904 bd3 ba2.2k sqft4 Falling Water Ct, Fredericksburg, VA 22405For SaleMLS ID #VAST2052164, Antonieta Henriquez, Premiere Realty LLC. Bright MLS
- $550,0004 bd4 ba1.9k sqft6 Greenhaven Ct, Stafford, VA 22554For SaleMLS ID #VAST2052114, Lindsey Harrington, Berkshire Hathaway HomeServices PenFed Realty. Bright MLS
- $529,9004 bd3 ba1.8k sqft53 Bloomington Ln, Stafford, VA 22554For SaleMLS ID #VAST2049948, Junius Currier, Berkshire Hathaway HomeServices PenFed Realty. Bright MLS
- $524,9004 bd4 ba2.4k sqft183 Choptank Rd, Stafford, VA 22556For SaleMLS ID #VAST2051758, Mike Unruh, Keller Williams Capital Properties. Bright MLS
- $525,0004 bd3 ba2.2k sqftBreezewood, Fredericksburg, VA 22407For SaleMLS ID #VASP2043558, Bernadette Talty, Coldwell Banker Elite. Bright MLS
- $599,9994 bd3 ba2.1k sqft88 Green Acre Dr, Stafford, VA 22556For SaleMLS ID #VAST2046676, Brittany L Sims, Keller Williams Capital Properties. Bright MLS
- $549,9004 bd3 ba2.5k sqft4 Granite Ct, Fredericksburg, VA 22406For SaleMLS ID #VAST2047916, Vickie Clark-Jennings, Berkshire Hathaway HomeServices PenFed Realty. Bright MLS
- $565,0004 bd3 ba2.1k sqft96 Holly Cir, Fredericksburg, VA 22405For SaleMLS ID #VAST2050738, Peggy Withers, Long & Foster Real Estate, Inc.. Bright MLS
- $520,0005 bd2 ba2.2k sqft8908 Jennings Ln, Spotsylvania, VA 22551For SaleMLS ID #VASP2042190, Carmella Tritt, Berkshire Hathaway HomeServices PenFed Realty. Bright MLS
- $442,0003 bd3 ba1.6k sqft12001 Wales Dr, Fredericksburg, VA 22407For SaleMLS ID #VASP2043602, Mr. Benjamin Quann, Century 21 Redwood Realty. Bright MLS
