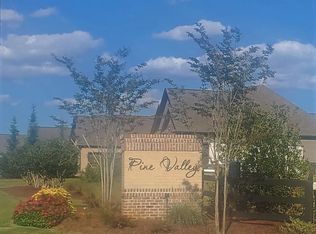
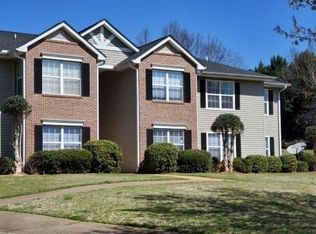
Inman, SC - House - $2,495.00 Available September 2026
Move in Ready Beautiful newly constructed 5-bedroom, 3-bathroom home in Inman with 2,300 square feet of living space. This home features LVT flooring throughout the main floor and carpet on the second floor. The spacious living room opens to an elegant kitchen with granite countertops and an island. The main floor includes a half bathroom, while all five bedrooms and two full bathrooms are located on the second floor. Enjoy the wonderful deck overlooking the woods, a 2-car attached garage, and an unfinished basement with plenty of storage space and a sliding door. Washer and dryer are included. Great schools are within walking distance, with shopping and restaurants nearby.
House for rent
Single family residence
Available now
Cats, dogs OK
Air conditioner, central air
In unit laundry
2 Attached garage spaces parking
Electric, heat pump
What's special
- 16 days |
- -- |
- -- |
Zillow last checked:
Listing updated:
Travel times

Let’s turn your rent into credit progress
Build credit history with every on-time payment and get credit for the payment you’re already making.
Facts & features
Interior
Bedrooms & bathrooms
- Bedrooms: 5
- Bathrooms: 3
- Full bathrooms: 3
Heating
- Electric, Heat Pump
Cooling
- Air Conditioner, Central Air
Appliances
- Included: Dishwasher, Dryer, Washer
- Laundry: In Unit
Interior area
- Total interior livable area: 2,300 sqft
Property
Parking
- Total spaces: 2
- Parking features: Attached, Garage
- Has attached garage: Yes
- Details: Contact manager
Features
- Has view: Yes
- View description: Views
Lot
- Features: Views
Details
- Additional structures: Garage(s)
- Parcel number: 2360006242
Construction
Type & style
- Home type: SingleFamily
- Property subtype: Single Family Residence
Community & HOA
Community
- Features: Smoke Free
Location
- Region: Inman
Financial & listing details
- Lease term: Contact For Details
Price history
| Date | Event | Price |
|---|---|---|
| 10/12/2026 | Price change | $2,495-7.4%$1/sqft |
Source: Zillow Rentals Report a problem | ||
| 10/2/2026 | Listed for rent | $2,695$1/sqft |
Source: Zillow Rentals Report a problem | ||
| 10/2/2026 | Listing removed | $2,695$1/sqft |
Source: Zillow Rentals Report a problem | ||
| 9/29/2026 | Listed for rent | $2,695+25.3%$1/sqft |
Source: Zillow Rentals Report a problem | ||
| 9/19/2026 | Listing removed | $309,000$134/sqft |
Source:  SAR as distributed by MLS GRID #333964 Report a problem SAR as distributed by MLS GRID #333964 Report a problem | ||
| 7/13/2026 | Price change | $309,000-0.2%$134/sqft |
Source: SAR as distributed by MLS GRID #333964 Report a problem | ||
| 6/1/2026 | Price change | $309,500-0.1%$135/sqft |
Source: SAR as distributed by MLS GRID #333964 Report a problem | ||
| 3/17/2026 | Price change | $309,950-1.6%$135/sqft |
Source: SAR as distributed by MLS GRID #333964 Report a problem | ||
| 2/25/2026 | Listed for sale | $314,950+17.8%$137/sqft |
Source: SAR as distributed by MLS GRID #333964 Report a problem | ||
| 9/13/2024 | Listing removed | $2,150-1.8%$1/sqft |
Source: Zillow Rentals Report a problem | ||
| 8/5/2024 | Price change | $2,190-4.4%$1/sqft |
Source: Zillow Rentals Report a problem | ||
| 8/3/2024 | Listed for rent | $2,290+4.6%$1/sqft |
Source: Zillow Rentals Report a problem | ||
| 7/23/2024 | Listing removed | -- |
Source: Zillow Rentals Report a problem | ||
| 3/7/2024 | Listed for rent | $2,190$1/sqft |
Source: Zillow Rentals Report a problem | ||
| 6/4/2021 | Sold | $267,465+43%$116/sqft |
Source: Public Record Report a problem | ||
| 3/10/2021 | Sold | $187,048$81/sqft |
Source: Public Record Report a problem | ||