Set on 15 wooded acres with Four Mile Creek running through the property, this spacious 3-bedroom, 3-full-bath home offers privacy, versatility, and an impressive natural setting. Built in 2010 with 2,792 sq. ft. of living space, the home features generously sized main-level bedrooms, including a primary suite with private bath. The finished walkout basement expands the living space with a large family room, fireplace, utility room, and laundry area. Four attached garage spaces provide plenty of room for vehicles, storage, and hobbies. Outside, you'll find a 26x45 pole barn with electric, concrete floor, and wood-burning stove, along with a 10x12 greenhouse, chicken coop, fenced garden area, and beautiful landscaping. The wooded acreage and creek create opportunities for enjoying the outdoors, including hunting, with deer and turkey found in the area. A unique country property offering space, recreation, and convenience just a short distance from Oxford and Hueston Woods.
For sale
$750,000
6790 Junction Rd, College Corner, OH 45003
3beds
2,792sqft
Single Family Residence
Built in 2010
15.17 Acres Lot
$704,800 Zestimate®
$269/sqft
$-- HOA
What's special
Beautiful landscapingChicken coopFinished walkout basementLarge family roomGenerously sized main-level bedroomsFour attached garage spacesFenced garden area
- 5 days
- 301
- 10
Zillow last checked:
Listing updated:
Listed by:
James D May Jr (513)523-2181,
Coldwell Banker College Real E
Source: DABR MLS,MLS#: 967820 Originating MLS: Dayton Area Board of REALTORS
Originating MLS: Dayton Area Board of REALTORSFacts & features
Interior
Bedrooms & bathrooms
- Bedrooms: 3
- Bathrooms: 3
- Full bathrooms: 3
- Main level bathrooms: 2
Primary bedroom
- Level: Main
- Dimensions: 14 x 17
Bedroom
- Level: Main
- Dimensions: 14 x 14
Bedroom
- Level: Main
- Dimensions: 14 x 14
Dining room
- Level: Main
- Dimensions: 12 x 14
Entry foyer
- Level: Main
- Dimensions: 5 x 8
Family room
- Level: Lower
- Dimensions: 19 x 22
Kitchen
- Level: Main
- Dimensions: 15 x 16
Laundry
- Level: Lower
- Dimensions: 15 x 23
Living room
- Level: Main
- Dimensions: 16 x 26
Heating
- Forced Air
Cooling
- Central Air
Appliances
- Included: Built-In Oven, Dishwasher, Microwave, Range, Refrigerator, Electric Water Heater
Features
- Windows: Double Hung, Vinyl
- Basement: Full,Partially Finished
- Number of fireplaces: 2
- Fireplace features: Two, Wood Burning
Interior area
- Total structure area: 2,792
- Total interior livable area: 2,792 sqft
Property
Parking
- Total spaces: 4
- Parking features: Attached, Barn, Four or more Spaces, Garage
- Attached garage spaces: 4
Features
- Levels: One
- Stories: 1
- Patio & porch: Porch
- Exterior features: Fence, Porch
Lot
- Size: 15.17 Acres
- Dimensions: 15 acres
Details
- Parcel number: E18612110000001003
- Zoning: Agricultural
- Zoning description: Agricultural
Construction
Type & style
- Home type: SingleFamily
- Architectural style: Ranch
- Property subtype: Single Family Residence
Materials
- Vinyl Siding
Condition
- Year built: 2010
Utilities & green energy
- Sewer: Septic Tank
- Water: Well
- Utilities for property: Septic Available, Water Available
Community & HOA
Community
- Security: Smoke Detector(s)
HOA
- Has HOA: No
Location
- Region: College Corner
Financial & listing details
- Price per square foot: $269/sqft
- Tax assessed value: $249,220
- Annual tax amount: $2,249
- Date on market: 8/31/2026
Estimated market value
$704,800
$670,000 - $740,000
$1,493/mo
Price history
| Date | Event | Price |
|---|---|---|
| 9/1/2026 | Listed for sale | $750,000+557.9%$269/sqft |
Source:  Cincy MLS #1892300 Report a problem Cincy MLS #1892300 Report a problem | ||
| 4/23/2010 | Sold | $114,000$41/sqft |
Source: Public Record Report a problem | ||
Public tax history
| Year | Property taxes | Tax assessment |
|---|---|---|
| 2024 | $2,249 -16.1% | $77,980 |
| 2023 | $2,679 +11.3% | $77,980 +13.4% |
| 2022 | $2,407 -1.2% | $68,760 |
| 2021 | $2,435 +4.3% | $68,760 |
| 2020 | $2,334 -1.9% | $68,760 +2.7% |
| 2019 | $2,379 -3.2% | $66,970 -9.9% |
| 2018 | $2,459 +0% | $74,310 |
| 2017 | $2,458 +8.8% | $74,310 +5.2% |
| 2016 | $2,258 +1.8% | $70,620 +0% |
| 2014 | $2,217 +1% | $70,600 +0.1% |
| 2013 | $2,195 | $70,560 +9.7% |
| 2011 | -- | $64,340 |
Find assessor info on the county website
Monthly payment
Est. payment
Payment breakdown
Explore the cost of this home by adjusting the details. Changes won't be saved.Climate risks
Neighborhood: 45003
Nearby schools
Schools provided by the listing agent
- District: Eaton
Source: DABR MLS. This data may not be complete. We recommend contacting the local school district to confirm school assignments for this home.
- $52,5303 bd1 ba-- sqft6908 Junction Rd, College Corner, OH 45003Off Market
- $140,5002 bd1 ba864 sqft7381 Buck Paxton Rd, College Corner, OH 45003Off Market
- $429,8002 bd1 ba1.4k sqft7381 Buck Paxton Rd, College Corner, OH 45003Off Market
- $1,012,9304 bd1 ba2k sqft6480 Junction Rd, College Corner, OH 45003Off Market
Similar homes
- $750,0003 bd3 ba2.1k sqft1981 N Weaver Rd, Oxford, OH 45056For Sale

 MLS ID #967543, Juanita Gray, Comey & Shepherd REALTORS. DABR MLS
 - $749,9004 bd3 ba2.4k sqft8400 Puddenbag Rd, Germantown, OH 45327For Sale
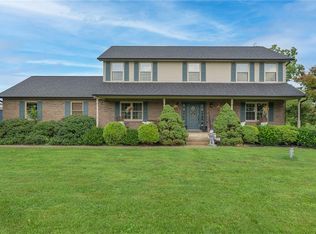 MLS ID #966370, Kimberly Carpenter, Coldwell Banker Heritage. DABR MLS
 - $599,9003 bd3 ba2.7k sqft7947 Contreras Rd, Oxford, OH 45056For Sale
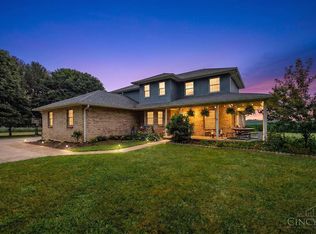 MLS ID #967274, Andrea Mayer, C21-Thacker & Associates, Inc.. DABR MLS
 - $649,9004 bd3 ba2.4k sqft3064 Oxford Middletown Rd, Hamilton, OH 45013For Sale
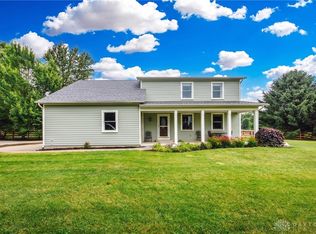 MLS ID #961860, Tammy K Thome, Keller Williams Seven Hills. DABR MLS
 - $699,0004 bd3 ba3.6k sqft4650 Eaton Rd, Hamilton, OH 45013For Sale
 MLS ID #1890832, Benjamin J. Mahan, OwnerLand Realty, Inc.. Cincy MLS
 - $849,9004 bd4 ba3.5k sqft5195 Elk Creek Rd, Middletown, OH 45042For SaleMLS ID #965220, Teresa L Hall, Coldwell Banker Heritage. DABR MLS
- $595,0005 bd3 ba3.3k sqft887 Oxford Middletown Rd, Hamilton, OH 45013For SaleMLS ID #963357, Tammy K Thome, Keller Williams Seven Hills. DABR MLS
- $649,9993 bd2 ba2.2k sqft7915 Greenbush Rd, Somerville, OH 45064For SaleMLS ID #959525, Bob R Roach, Ownerland Realty, Inc.. DABR MLS
- $575,0003 bd3 ba1.8k sqft2725 Stahlheber Rd, Hamilton, OH 45013For SaleMLS ID #1891333, Heather Wesley, Coldwell Banker Realty. Cincy MLS
- $540,0003 bd2 ba1.5k sqft3856 Kehr Rd, Oxford, OH 45056For SaleMLS ID #964900, Peter McCarthy, Coldwell Banker College Real E. DABR MLS
- $568,0006 bd4 ba3.4k sqft6038 Booth Rd, Oxford, OH 45056For SaleMLS ID #1869676, Brian Revalee, RE/MAX Alpha Real Estate. Cincy MLS
- $450,0003 bd1 ba1.4k sqft9012 Free Short Pike, Camden, OH 45311For SaleMLS ID #965618, Christine Geisen, Keller Williams Seven Hills. DABR MLS
