Enjoy sweeping views of both the Sandia Mountains and the city lights from this lovely, spacious condo. Featuring two generous suites plus a versatile loft ideal for an office, sitting area, or game room, the home easily adapts to your lifestyle. High ceilings, elegant Pella windows, an open floor plan, large living area with fireplace, and a spacious kitchen combine to create a truly special living space. Newer carpet, updated showers, and paint updates. A two-car garage with additional storage provides convenience and practicality. Nestled in the highly sought-after Glenwood Pointe community, residents enjoy access to a community room and sparkling pool. The buildings have been recently re-stuccoed, and the HOA thoughtfully covers water, trash, roof, stucco, exterior building maintenance, snow removal, pool, and clubhouse--offering exceptional value and peace of mind.
For sale
$329,000
5123 Glenwood Pointe Ln NE, Albuquerque, NM 87111
2beds
2,330sqft
Condominium
Built in 1988
-- sqft lot
$-- Zestimate®
$141/sqft
$425/mo HOA
What's special
Spacious kitchenTwo generous suitesHigh ceilingsOpen floor planElegant pella windows
- 2 days |
- 372 |
- 25 |
Zillow last checked:
Listing updated:
Listed by:
Wende R Calvert 505-452-6934,
Coldwell Banker Legacy 505-292-8900
Source: SWMLS,MLS#: 1109068
Facts & features
Interior
Bedrooms & bathrooms
- Bedrooms: 2
- Bathrooms: 2
- Full bathrooms: 1
- 3/4 bathrooms: 1
Primary bedroom
- Level: Main
- Area: 180
- Dimensions: 15 x 12
Bedroom 2
- Level: Upper
- Area: 168
- Dimensions: 14 x 12
Kitchen
- Level: Main
- Area: 204
- Dimensions: 17 x 12
Living room
- Description: Cathedral Ceilings
- Level: Main
- Area: 252
- Dimensions: Cathedral Ceilings
Office
- Description: lofts overlooking living room
- Level: Upper
- Area: 180
- Dimensions: lofts overlooking living room
Heating
- Central, Forced Air, Natural Gas
Cooling
- Refrigerated
Appliances
- Included: Dishwasher, Free-Standing Electric Range, Disposal, Microwave, Refrigerator
- Laundry: Electric Dryer Hookup
Features
- Breakfast Bar, High Ceilings, Loft, Walk-In Closet(s)
- Flooring: Carpet, Tile
- Windows: Clad, Metal, Thermal Windows
- Has basement: No
- Number of fireplaces: 2
- Fireplace features: Gas Log
Interior area
- Total structure area: 2,330
- Total interior livable area: 2,330 sqft
Property
Parking
- Total spaces: 2
- Parking features: Attached, Garage
- Attached garage spaces: 2
Accessibility
- Accessibility features: None
Features
- Levels: Three Or More
- Stories: 3
- Patio & porch: Balcony, Covered, Deck, Open, Patio
- Exterior features: Balcony, Deck
- Pool features: Community
Lot
- Features: Landscaped, Planned Unit Development
Details
- Parcel number: 102306103528620301AJ
- Zoning description: PD*
Construction
Type & style
- Home type: Condo
- Architectural style: Contemporary
- Property subtype: Condominium
- Attached to another structure: Yes
Materials
- Frame
- Foundation: Slab
- Roof: Pitched,Shingle
Condition
- Resale
- New construction: No
- Year built: 1988
Details
- Builder name: Hearn
Utilities & green energy
- Sewer: Public Sewer
- Water: Public
- Utilities for property: Electricity Connected, Natural Gas Connected, Sewer Connected, Water Connected
Green energy
- Energy generation: None
Community & HOA
Community
- Subdivision: Glenwood Pointe Condominium
HOA
- Has HOA: Yes
- Services included: Clubhouse, Common Areas, Maintenance Grounds, Pool(s), Road Maintenance, Utilities
- HOA fee: $425 monthly
Location
- Region: Albuquerque
Financial & listing details
- Price per square foot: $141/sqft
- Tax assessed value: $221,200
- Annual tax amount: $3,115
- Date on market: 8/13/2026
- Cumulative days on market: 1 day
- Listing terms: Cash,Conventional,FHA,VA Loan
- Road surface type: Paved
Estimated market value
Not available
Estimated sales range
Not available
Not available
Price history
| Date | Event | Price |
|---|---|---|
| 8/13/2026 | Listed for sale | $329,000+11.5%$141/sqft |
Source:  SWMLS #1109068 Report a problem SWMLS #1109068 Report a problem | ||
| 5/16/2022 | Sold | -- |
Source: SWMLS #1012301 Report a problem | ||
| 4/22/2022 | Pending sale | $295,000$127/sqft |
Source: SWMLS #1012301 Report a problem | ||
| 4/19/2022 | Price change | $295,000-9.2%$127/sqft |
Source: SWMLS #1012301 Report a problem | ||
| 4/11/2022 | Listed for sale | $325,000+54.8%$139/sqft |
Source: SWMLS #1012301 Report a problem | ||
| 6/23/2015 | Sold | -- |
Source: Agent Provided Report a problem | ||
| 4/13/2015 | Price change | $209,900-4.5%$90/sqft |
Source: RE/MAX ALLIANCE #831131 Report a problem | ||
| 3/31/2015 | Price change | $219,900-2.2%$94/sqft |
Source: RE/MAX ALLIANCE #831131 Report a problem | ||
| 3/6/2015 | Price change | $224,900-2.2%$97/sqft |
Source: RE/MAX ALLIANCE #831131 Report a problem | ||
| 2/22/2015 | Price change | $229,900-4.2%$99/sqft |
Source: RE/MAX ALLIANCE #831131 Report a problem | ||
| 1/24/2015 | Price change | $239,900-2%$103/sqft |
Source: RE/MAX ALLIANCE #831131 Report a problem | ||
| 9/26/2014 | Price change | $244,900-2%$105/sqft |
Source: RE/MAX ALLIANCE #831131 Report a problem | ||
| 9/4/2014 | Listed for sale | $249,900$107/sqft |
Source: RE/MAX ALLIANCE #831131 Report a problem | ||
Public tax history
| Year | Property taxes | Tax assessment |
|---|---|---|
| 2025 | $3,115 -21.7% | $73,726 -21.9% |
| 2024 | $3,981 -1.3% | $94,357 |
| 2023 | $4,032 +48.3% | $94,357 +47.6% |
| 2022 | $2,719 +3.5% | $63,930 +3% |
| 2021 | $2,628 +1.7% | $62,068 +3% |
| 2020 | $2,585 | $60,261 -1.3% |
| 2019 | -- | $61,061 |
| 2018 | $2,553 -3.1% | $61,061 -1.2% |
| 2017 | $2,634 -1.1% | $61,827 -1.2% |
| 2016 | $2,663 -95.6% | $62,594 +4.6% |
| 2015 | $59,855 +2325.6% | $59,855 +3% |
| 2014 | $2,468 | $58,112 |
| 2013 | $2,468 | -- |
| 2012 | -- | -- |
| 2011 | -- | -- |
| 2010 | -- | -- |
| 2009 | -- | -- |
| 2008 | -- | -- |
| 2007 | -- | -- |
| 2006 | -- | $51,632 +3% |
| 2005 | -- | $50,128 |
| 2004 | -- | $50,128 |
| 2003 | -- | $50,128 |
| 2002 | -- | $50,128 |
| 2001 | -- | $50,128 -1.6% |
| 2000 | -- | $50,928 |
Find assessor info on the county website
Monthly payment
Est. payment
Payment breakdown
Explore the cost of this home by adjusting the details. Changes won't be saved.Climate risks
Neighborhood: Glenwood Hills
Nearby schools
GreatSchools rating
- 9/10S. Y. Jackson Elementary SchoolGrades: K-5Distance: 0.8 mi
- 5/10Eldorado High SchoolGrades: PK-12Distance: 1.1 mi
- 8/10Eisenhower Middle SchoolGrades: 6-8Distance: 1.3 mi
Schools provided by the listing agent
- Elementary: S Y Jackson
- Middle: Eisenhower
- High: Eldorado
Source: SWMLS. This data may not be complete. We recommend contacting the local school district to confirm school assignments for this home.
- $227,6001 bd1 ba1k sqft5121 Glenwood Pointe Ln NE, Albuquerque, NM 87111Off Market
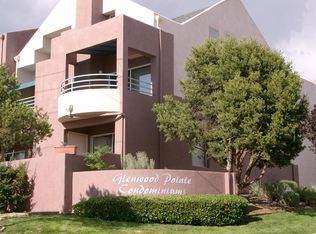
- $222,7001 bd1 ba1k sqft5125 Glenwood Pointe Ln NE, Albuquerque, NM 87111Off Market
- $354,7002 bd2 ba2.1k sqft5127 Glenwood Pointe Ln NE, Albuquerque, NM 87111Off Market
- $331,0002 bd2 ba1.9k sqft5119 Glenwood Pointe Ln NE, Albuquerque, NM 87111Off Market
- $217,7001 bd1 ba1k sqft5135 Glenwood Pointe Lane Ne, ABQ, NM 87111Off Market
- $328,1002 bd2 ba1.9k sqft5117 Glenwood Pointe Ln NE, Albuquerque, NM 87111Off Market
- $221,5001 bd1 ba1k sqft5135 Glenwood Pointe Ln NE, Albuquerque, NM 87111Off Market
- $394,9002 bd2 ba2.1k sqft5137 Glenwood Pointe Ln NE #5137, Albuquerque, NM 87111Off Market
A local agent can set up tours, give advice and negotiate with sellers.
Similar homes
- $327,0002 bd2 ba1.6k sqft8906 Spain Rd NE, Albuquerque, NM 87111For Sale
 MLS ID #1109234, Gary L Riedel, Coldwell Banker Legacy. SWMLS
 - $350,0003 bd2 ba1.5k sqft10209 Mesa Arriba Ave NE, Albuquerque, NM 87111For Sale
 MLS ID #1109075, Laurel Miriam Leisher, ERA Summit. SWMLS
 - $430,0004 bd2 ba2.1k sqft4108 Blue Ridge Pl NE, Albuquerque, NM 87111For Sale
 MLS ID #1109220, Jonathan L. Chambers, LPT Realty. SWMLS
 - $370,0002 bd2 ba1.7k sqft4408 Kellia Ln NE, Albuquerque, NM 87111For Sale
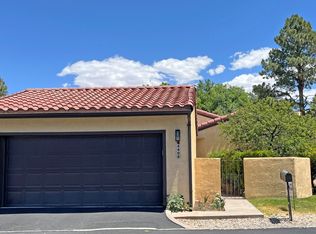 MLS ID #1108838, Rick Walsh, Rick Walsh Realty. SWMLS
 - $380,0002 bd2 ba1.6k sqft6321 Antares Rd NE, Albuquerque, NM 87111For SaleMLS ID #1108966, Helen Y Jackson, Q Realty. SWMLS
- $360,0003 bd2 ba1.5k sqft2509 Paisano St NE, Albuquerque, NM 87112For SaleMLS ID #1109185, Price Group Realtors, Realty One of New Mexico. SWMLS
- $399,0003 bd2 ba1.4k sqft10330 Camino Del Oso NE, Albuquerque, NM 87111For SaleMLS ID #1109046, Susan Ann Ayers, Coldwell Banker Legacy. SWMLS
- $399,9002 bd2 ba1.6k sqft9825 Denali Rd NE, Albuquerque, NM 87111For SaleMLS ID #1108984, Bashore Team, Re/Max Alliance, REALTORS. SWMLS
- $335,0003 bd2 ba1.3k sqft1520 Martha St NE, Albuquerque, NM 87112For SaleMLS ID #1109210, Medina Real Estate Inc, Keller Williams Realty. SWMLS
- $317,0003 bd2 ba1.5k sqft2326 Stevens Dr NE, Albuquerque, NM 87112For SaleMLS ID #1109212, Donald Lee Slack, Coldwell Banker Legacy. SWMLS
- $429,0004 bd3 ba2.2k sqft5409 Colleens Way NE, Albuquerque, NM 87111For SaleMLS ID #1108970, New Mexico Home Group, New Mexico Home Group Realty. SWMLS
- $475,0003 bd3 ba1.9k sqft4304 Prairie Loft Way NE, Albuquerque, NM 87111For SaleMLS ID #1108967, Nyshalynn B Livingston, MORE Realty, Inc. SWMLS
- $330,0002 bd2 ba1.3k sqft9936 Osuna Rd NE, Albuquerque, NM 87111For SaleMLS ID #1106728, Natalie K Amershek, La Puerta Real Estate Serv LLC. SWMLS
- $475,0004 bd3 ba2.4k sqft10313 Karen Ave NE, Albuquerque, NM 87111For SaleMLS ID #1109144, Jeffrey Rose, EXP Realty LLC. SWMLS
- $485,0003 bd2 ba2k sqft5413 Imperial Ct NE, Albuquerque, NM 87111For SaleMLS ID #1109253, Amy S Neal, ERA Summit. SWMLS
- $325,0003 bd2 ba1.2k sqft1913 Adonis Ct NE, Albuquerque, NM 87112For SaleMLS ID #1108892, Sergio Enrique Beraun, Weichert, Realtors Image. SWMLS
- $465,0003 bd3 ba1.9k sqft5612 Chelwood Park Blvd NE, Albuquerque, NM 87111For SaleMLS ID #1108564, Joshua Goss, Tradition. SWMLS
- $425,0003 bd2 ba1.7k sqft4928 Skyline View Ct NE, Albuquerque, NM 87111For SaleMLS ID #1107862, Genevieve J Martin, NM Home Masters, LLC. SWMLS
- $465,0003 bd2 ba1.8k sqft12420 Morocco Rd NE, Albuquerque, NM 87111For SaleMLS ID #1108423, Alice Richards Meyerhoff, RE/MAX SELECT. SWMLS
- $262,0003 bd3 ba1.4k sqft4701 Morris St NE APT 1303, Albuquerque, NM 87111For SaleMLS ID #1108214, Judith Alice Igoe, CENTURY 21 Camco Realty. SWMLS
