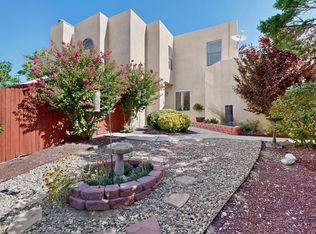
Discover this pristine turn-key Pueblo-style patio home in the charming Oso Grande Neighborhood. This home has what you are looking for. A new TPO roof installed March 2026 with a 20-year warranty. Stucco and raised exterior walls were new in 2022. Curb appeal abounds with an easy-care front landscape. A beautiful kitchen with quality cabinets, gorgeous granite countertops, stainless steel appliances, and a breakfast nook welcomes you home. The kitchen looks out into the cozy dining room. The living room boasts high ceilings with clerestory windows and crown moulding. A built-in display ledge is perfect for exhibiting collectibles. The gas log fireplace can be turned on instantly to create warmth and ambiance. The sliding glass door in the living room leads to one of the beautiful outdoor seating spaces under a pergola-style covered patio. The roomy office/den or third bedroom has views of the front courtyard. The primary bedroom is spacious and has an ensuite boasting a large, beautifully tiled shower with a corner seat and stylish granite-topped vanity with an attractive mirror. The guest bedroom is sizable and boasts a Pella sliding glass door leading into the sunroom. The sunroom itself is absolutely charming and newly added in 2023. The second bathroom is a full bath with a pretty vanity, mirror, tiled floor, and tiled tub surround. The washer/dryer, new in 2022, are in a convenient utility closet. The private backyard has both grass and thoughtful rock landscaping and plants. There are trees, flowering plants, paved footpaths, a water feature, and more than one outdoor seating space to enjoy. Beyond the backyard is the gorgeous Oso Grande Park. This home is in a great, quiet location convenient to shopping, restaurants, CNM, medical facilities, and has economical utilities.
For sale
$399,000
10330 Camino Del Oso NE, Albuquerque, NM 87111
3beds
1,416sqft
Single Family Residence
Built in 1984
6,098 Square Feet Lot
$388,800 Zestimate®
$282/sqft
$-- HOA
What's special
Gas log fireplacePaved footpathsEasy-care front landscapeBuilt-in display ledgeBeautiful kitchenQuality cabinetsWater feature
- 2 days |
- 839 |
- 97 |
Zillow last checked:
Listing updated:
Listed by:
Susan Ann Ayers 505-550-6110,
Coldwell Banker Legacy 505-828-1000
Source: SWMLS,MLS#: 1109046
Facts & features
Interior
Bedrooms & bathrooms
- Bedrooms: 3
- Bathrooms: 2
- Full bathrooms: 1
- 3/4 bathrooms: 1
Primary bedroom
- Level: Main
- Area: 180
- Dimensions: 15 x 12
Kitchen
- Level: Main
- Area: 195
- Dimensions: 15 x 13
Living room
- Level: Main
- Area: 396
- Dimensions: 22 x 18
Heating
- Central, Forced Air
Cooling
- Refrigerated
Appliances
- Laundry: Electric Dryer Hookup
Features
- Breakfast Area, High Ceilings, Home Office, Living/Dining Room, Main Level Primary, Shower Only, Separate Shower
- Flooring: Carpet, Tile
- Windows: Double Pane Windows, Insulated Windows, Low-Emissivity Windows
- Has basement: No
- Number of fireplaces: 1
Interior area
- Total structure area: 1,416
- Total interior livable area: 1,416 sqft
Property
Parking
- Total spaces: 2
- Parking features: Garage
- Garage spaces: 2
Accessibility
- Accessibility features: None
Features
- Levels: One
- Stories: 1
- Patio & porch: Covered, Patio
- Exterior features: Courtyard, Outdoor Grill, Private Yard, Water Feature
- Fencing: Back Yard,Wall
Lot
- Size: 6,098 Square Feet
Details
- Parcel number: 102106134123040608
- Zoning description: R-1A*
Construction
Type & style
- Home type: SingleFamily
- Property subtype: Single Family Residence
Materials
- Stucco
- Foundation: Slab
Condition
- Resale
- New construction: No
- Year built: 1984
Details
- Builder name: Wood Brothers
Utilities & green energy
- Sewer: Public Sewer
- Water: Public
- Utilities for property: Cable Available, Electricity Connected, Natural Gas Connected, Sewer Connected, Underground Utilities, Water Connected
Green energy
- Energy generation: None
Community & HOA
Community
- Security: Security System, Smoke Detector(s)
- Subdivision: Oso Grande Subdivision
Location
- Region: Albuquerque
Financial & listing details
- Price per square foot: $282/sqft
- Tax assessed value: $286,230
- Annual tax amount: $3,523
- Date on market: 8/13/2026
- Listing terms: Cash,Conventional,FHA,VA Loan
Estimated market value
$388,800
$369,000 - $408,000
$2,312/mo
Price history
| Date | Event | Price |
|---|---|---|
| 8/13/2026 | Listed for sale | $399,000+12.1%$282/sqft |
Source:  SWMLS #1109046 Report a problem SWMLS #1109046 Report a problem | ||
| 9/30/2022 | Sold | -- |
Source: SWMLS #1021758 Report a problem | ||
| 9/6/2022 | Pending sale | $355,900$251/sqft |
Source: SWMLS #1021758 Report a problem | ||
| 9/3/2022 | Price change | $355,900-1.8%$251/sqft |
Source: SWMLS #1021758 Report a problem | ||
| 9/1/2022 | Listed for sale | $362,500$256/sqft |
Source: SWMLS #1021758 Report a problem | ||
Public tax history
| Year | Property taxes | Tax assessment |
|---|---|---|
| 2025 | $3,524 -3.6% | $95,400 +3% |
| 2024 | $3,655 +1.9% | $92,622 +3% |
| 2023 | $3,586 | $89,924 +33.9% |
| 2022 | -- | $67,143 +3% |
| 2021 | $2,675 +1.8% | $65,188 +3% |
| 2020 | $2,629 | $63,290 +3% |
| 2019 | -- | $61,447 |
| 2018 | $2,243 -8.7% | $61,447 +3% |
| 2017 | $2,456 +6.4% | $59,657 +6.1% |
| 2016 | $2,307 -95.8% | $56,233 +3% |
| 2015 | $54,596 +2420.7% | $54,596 +3% |
| 2014 | $2,166 | $53,007 +3% |
| 2013 | $2,166 | $51,463 +3% |
| 2012 | -- | $49,964 +3% |
| 2011 | -- | $48,509 +3% |
| 2010 | -- | $47,097 +3% |
| 2009 | -- | $45,726 +3% |
| 2008 | -- | $44,394 +3% |
| 2007 | -- | $43,101 +3% |
| 2006 | -- | $41,846 +3% |
| 2005 | -- | $40,628 +3% |
| 2004 | -- | $39,445 +3% |
| 2003 | -- | $38,296 |
| 2002 | -- | $38,296 |
| 2001 | -- | $38,296 -1.3% |
| 2000 | -- | $38,796 |
Find assessor info on the county website
Monthly payment
Est. payment
Payment breakdown
Explore the cost of this home by adjusting the details. Changes won't be saved.Climate risks
Neighborhood: Oso Grande
Nearby schools
GreatSchools rating
- 5/10Eldorado High SchoolGrades: PK-12Distance: 0.8 mi
- 8/10Eisenhower Middle SchoolGrades: 6-8Distance: 0.7 mi
- 7/10Mitchell Elementary SchoolGrades: PK-5Distance: 1 mi
Schools provided by the listing agent
- Elementary: Mitchell
- Middle: Eisenhower
- High: Eldorado
Source: SWMLS. This data may not be complete. We recommend contacting the local school district to confirm school assignments for this home.
- $360,8003 bd2 ba1.3k sqft10326 Camino Del Oso NE, Albuquerque, NM 87111Off Market
- $383,4003 bd2 ba1.5k sqft10334 Camino Del Oso NE, Albuquerque, NM 87111Off Market
- $351,5003 bd2 ba1.3k sqft10322 Camino Del Oso NE, Albuquerque, NM 87111Off Market
- $376,9003 bd2 ba1.4k sqft10338 Camino Del Oso NE, Albuquerque, NM 87111Off Market
- $358,7003 bd2 ba1.3k sqft10318 Camino Del Oso NE, Albuquerque, NM 87111Off Market
- $411,8003 bd2 ba1.5k sqft10400 Camino Del Oso NE, Albuquerque, NM 87111Off Market
- $384,8003 bd3 ba1.6k sqft10345 Camino Del Oso NE, Albuquerque, NM 87111Off Market
- $357,2002 bd2 ba1.3k sqft10312 Camino Del Oso NE, Albuquerque, NM 87111Off Market
A local agent can set up tours, give advice and negotiate with sellers.
Similar homes
- $415,0003 bd3 ba1.7k sqft10401 Camino Del Oso NE, Albuquerque, NM 87111For Sale
 MLS ID #1108646, Kelsea Jo Pellouchoud, Keller Williams Realty. SWMLS
 - $350,0003 bd2 ba1.5k sqft10209 Mesa Arriba Ave NE, Albuquerque, NM 87111For Sale
 MLS ID #1109075, Laurel Miriam Leisher, ERA Summit. SWMLS
 - $405,0003 bd3 ba1.7k sqft4922 Casa Del Oso NE, Albuquerque, NM 87111For Sale
 MLS ID #1104144, Emilia D. Goldfarb, EXP Realty LLC. SWMLS
 - $485,0003 bd2 ba2k sqft5413 Imperial Ct NE, Albuquerque, NM 87111For Sale
 MLS ID #1109253, Amy S Neal, ERA Summit. SWMLS
 - $399,9003 bd2 ba1.9k sqft9015 Freedom Way NE, Albuquerque, NM 87109For SaleMLS ID #1109034, Ramona A Romero-Brown, Platinum Realty Group. SWMLS
- $360,0003 bd2 ba1.5k sqft2509 Paisano St NE, Albuquerque, NM 87112For SaleMLS ID #1109185, Price Group Realtors, Realty One of New Mexico. SWMLS
- $400,0003 bd2 ba1.6k sqft12200 Manitoba Dr NE, Albuquerque, NM 87111For SaleMLS ID #1106540, Patricia A Finnegan, ERA Summit. SWMLS
- $399,0003 bd2 ba1.7k sqft11715 Arroyo De Vis NE, Albuquerque, NM 87111For SaleMLS ID #1105725, The Rodgers Neighborhood, Real Broker, LLC. SWMLS
- $399,9002 bd2 ba1.6k sqft9825 Denali Rd NE, Albuquerque, NM 87111For SaleMLS ID #1108984, Bashore Team, Re/Max Alliance, REALTORS. SWMLS
- $380,0002 bd2 ba1.6k sqft6321 Antares Rd NE, Albuquerque, NM 87111For SaleMLS ID #1108966, Helen Y Jackson, Q Realty. SWMLS
- $405,0003 bd2 ba1.5k sqft5341 Revi Don Dr NE, Albuquerque, NM 87111For SaleMLS ID #1100952, Mike E Griffin, CENTURY 21 Camco Realty. SWMLS
- $379,0003 bd2 ba1.7k sqft9609 San Gabriel Rd NE, Albuquerque, NM 87111For SaleMLS ID #1108239, Ramona A Romero-Brown, Platinum Realty Group. SWMLS
- $439,0003 bd2 ba1.7k sqft5316 Van Christopher Dr NE, Albuquerque, NM 87111For SaleMLS ID #1106196, Jill S Levin, Coldwell Banker Legacy. SWMLS
- $385,0003 bd2 ba1.7k sqft3709 Valerie Pl NE, Albuquerque, NM 87111For SaleMLS ID #1107898, Octavia Breon Jobst, LPT Realty. SWMLS
- $390,0004 bd2 ba2k sqft9420 Dona Rowena Ave NE, Albuquerque, NM 87111For SaleMLS ID #1107962, Susan C Blackwell, Welcome Home Realty. SWMLS
- $425,0003 bd2 ba1.8k sqft11900 El Solindo Ave NE, Albuquerque, NM 87111For SaleMLS ID #1108246, John C Woods, EXP Realty LLC. SWMLS
- $399,9004 bd2 ba1.8k sqft8432 Palo Duro Ave NE, Albuquerque, NM 87111For SaleMLS ID #1108408, Ryan F Force, Realty One of New Mexico. SWMLS
- $425,0003 bd2 ba1.7k sqft4928 Skyline View Ct NE, Albuquerque, NM 87111For SaleMLS ID #1107862, Genevieve J Martin, NM Home Masters, LLC. SWMLS
- $370,0003 bd2 ba1.8k sqft10313 Cielito Lindo NE, Albuquerque, NM 87111For SaleMLS ID #1104278, Sam A Sandoval, Keys To New Mexico. SWMLS
- $465,0003 bd3 ba1.9k sqft5612 Chelwood Park Blvd NE, Albuquerque, NM 87111For SaleMLS ID #1108564, Joshua Goss, Tradition. SWMLS
