Welcome to 4493 Shanks Phalanx Road, a beautiful custom-built home situated on three scenic acres in Braceville Township. With a three-car garage featuring a Level 2 EV charger and a first-floor owner’s suite, this home offers impressive craftsmanship, space, and privacy. Enter through the two-story foyer, where a split staircase, high ceilings, and abundant natural light make a memorable first impression. To the left, a flex room can serve as an office, formal dining room, or additional living space. A half bath with a vessel sink completes the entry hall. The two-story great room features wood floors, transom windows, a vaulted ceiling, and a dramatic floor-to-ceiling stone fireplace. The open layout flows into the spacious kitchen with stainless steel appliances, an oversized island, raised bar seating, extensive cabinetry, and generous counter space. The adjoining dining area is filled with natural light and offers additional cabinetry and serving space. The first-floor owner’s retreat features a double tray ceiling with ambient lighting, crown molding, a large walk-in closet, and access to the covered rear porch. The spacious en suite bath includes custom cabinetry, dual vessel sinks, a tiled walk-in shower, and a large soaking tub beneath an arched window. The first-floor laundry room is located near the garage and includes cabinetry and a utility sink. Upstairs, an open loft overlooks the main living areas and leads to three generous bedrooms and a full bathroom. The walk-up basement is partially finished, offering additional living or recreation space, while the unfinished side provides plenty of storage. Outside, an impressive covered front porch with a distinctive turret-style roof, brick steps, and plenty of space for outdoor seating welcomes you home. A covered rear porch and three-acre setting provide even more room to enjoy the peaceful surroundings.
Active
$550,000
4493 Shanks Phalanx Rd, Southington, OH 44470
4beds
4,002sqft
Single Family Residence
Built in 2004
3 Acres Lot
$-- Zestimate®
$137/sqft
$-- HOA
What's special
Oversized islandVaulted ceilingOpen layoutTwo-story foyerSplit staircaseThree scenic acresCrown molding
- 22 hours |
- 262 |
- 29 |
Zillow last checked:
Listing updated:
Listed by:
Lauren Falasca 330-398-2925 laurenfalasca@kw.com,
Keller Williams Chervenic Rlty
Source: MLS Now,MLS#: 5236659 Originating MLS: Youngstown Columbiana Association of REALTORS
Originating MLS: Youngstown Columbiana Association of REALTORSFacts & features
Interior
Bedrooms & bathrooms
- Bedrooms: 4
- Bathrooms: 3
- Full bathrooms: 2
- 1/2 bathrooms: 1
- Main level bathrooms: 2
- Main level bedrooms: 1
Heating
- Forced Air, Gas
Cooling
- Central Air
Appliances
- Included: Dryer, Dishwasher, Microwave, Range, Refrigerator, Washer
- Laundry: Main Level, Laundry Tub, Sink
Features
- Tray Ceiling(s), Ceiling Fan(s), Open Floorplan, Soaking Tub, Vaulted Ceiling(s)
- Basement: Full,Partially Finished,Storage Space,Walk-Out Access
- Number of fireplaces: 1
- Fireplace features: Family Room
Interior area
- Total structure area: 4,002
- Total interior livable area: 4,002 sqft
- Finished area above ground: 2,902
- Finished area below ground: 1,100
Video & virtual tour
Property
Parking
- Total spaces: 3
- Parking features: Attached, Electric Vehicle Charging Station(s), Garage
- Attached garage spaces: 3
Features
- Levels: Two
- Stories: 2
- Patio & porch: Front Porch, Porch
- Has view: Yes
- View description: Trees/Woods
Lot
- Size: 3 Acres
- Features: Wooded
Details
- Parcel number: 54153277
- Special conditions: Standard
Construction
Type & style
- Home type: SingleFamily
- Architectural style: Colonial,Conventional
- Property subtype: Single Family Residence
Materials
- Brick, Vinyl Siding
- Roof: Asphalt,Fiberglass
Condition
- Year built: 2004
Utilities & green energy
- Sewer: Septic Tank
- Water: Well
Community & HOA
Community
- Subdivision: Township/Braceville Sec 08
HOA
- Has HOA: No
Location
- Region: Southington
Financial & listing details
- Price per square foot: $137/sqft
- Tax assessed value: $358,700
- Annual tax amount: $4,543
- Date on market: 8/14/2026
Estimated market value
Not available
Estimated sales range
Not available
Not available
Price history
| Date | Event | Price |
|---|---|---|
| 8/14/2026 | Listed for sale | $550,000+77.4%$137/sqft |
Source:  MLS Now #5236659 Report a problem MLS Now #5236659 Report a problem | ||
| 12/19/2019 | Sold | $310,000+3.4%$77/sqft |
Source: MLS Now #4138002 Report a problem | ||
| 10/2/2019 | Listed for sale | $299,900+12.1%$75/sqft |
Source: Keller Williams Chervenic Rlty #4138002 Report a problem | ||
| 2/18/2014 | Sold | $267,500-2.7%$67/sqft |
Source: MLS Now #3456078 Report a problem | ||
| 12/14/2013 | Pending sale | $275,000$69/sqft |
Source: Action Realty Co #3456078 Report a problem | ||
| 11/4/2013 | Listed for sale | $275,000+56%$69/sqft |
Source: Action Realty Co #3456078 Report a problem | ||
| 1/11/2012 | Sold | $176,300-2.9%$44/sqft |
Source: Public Record Report a problem | ||
| 10/27/2011 | Listed for sale | $181,500+21%$45/sqft |
Source: isNowListed.com Report a problem | ||
| 8/31/2011 | Sold | $150,000$37/sqft |
Source: Public Record Report a problem | ||
Public tax history
| Year | Property taxes | Tax assessment |
|---|---|---|
| 2025 | $4,713 +0.8% | $125,550 |
| 2024 | $4,676 +1% | $125,550 |
| 2023 | $4,631 +14.7% | $125,550 +31.3% |
| 2022 | $4,038 +3.3% | $95,630 |
| 2021 | $3,910 -1.3% | $95,630 |
| 2020 | $3,962 +3.9% | $95,630 +11.5% |
| 2019 | $3,815 0% | $85,750 |
| 2018 | $3,816 +0.3% | $85,750 |
| 2017 | $3,803 -1.4% | $85,750 -2.4% |
| 2016 | $3,859 -1.4% | $87,850 |
| 2015 | $3,912 +0.2% | $87,850 |
| 2014 | $3,905 +0.8% | $87,850 |
| 2013 | $3,874 +0.7% | $87,850 |
| 2012 | $3,849 -0.7% | $87,850 |
| 2011 | $3,875 +0.2% | $87,850 -3.6% |
| 2010 | $3,870 -45.5% | $91,140 |
| 2009 | $7,099 +85.6% | $91,140 |
| 2008 | $3,824 +1.2% | -- |
| 2007 | $3,779 -0.2% | -- |
| 2006 | $3,785 +1.6% | -- |
| 2005 | $3,724 | $90,790 |
Find assessor info on the county website
Monthly payment
Est. payment
Payment breakdown
Explore the cost of this home by adjusting the details. Changes won't be saved.Climate risks
Neighborhood: 44470
Nearby schools
GreatSchools rating
- 5/10Labrae Intermediate SchoolGrades: 3-5Distance: 4.4 mi
- 5/10Labrae Middle SchoolGrades: 6-8Distance: 4.4 mi
- 5/10Labrae High SchoolGrades: 9-12Distance: 4.4 mi
Schools provided by the listing agent
- District: LaBrae LSD - 7811
Source: MLS Now. This data may not be complete. We recommend contacting the local school district to confirm school assignments for this home.
- $215,1003 bd1 ba1.4k sqft4479 Shanks Phalanx Rd, Southington, OH 44470Off Market
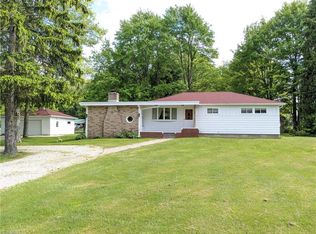
- $1,2005,227 sqftShanks Phalanx Rd, Southington, OH 44470Off Market
- $220,0003 bd2 ba1.8k sqft4461 Shanks Phalanx Rd, Southington, OH 44470Sold
- $14,5003 acresShanks Phalanx, Southington, OH 44430Off Market
- $158,2002 bd1 ba1.7k sqft4505 Shanks Phalanx Rd, Southington, OH 44470Off Market
- $4,6000.57 acres4490 Shanks Phalanx Rd, Southington, OH 44470Off Market
- $233,5003 bd2 ba1.1k sqft4571 Shanks Phalanx Rd, Southington, OH 44470Off Market
- $182,3003 bd1 ba768 sqft4506 Shanks Phalanx Rd, Southington, OH 44470Off Market
A local agent can set up tours, give advice and negotiate with sellers.
Similar homes
- $400,0004 bd3 ba3.7k sqft3759 Herr Fieldhouse Rd, Southington, OH 44470For Sale
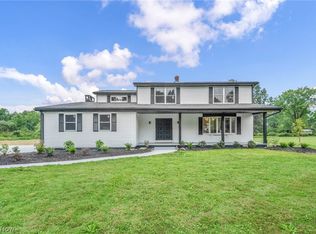 MLS ID #5233989, Lauren Patrick, Vincent Patrick Realty. MLS Now
 - $668,0005 bd2 ba2.4k sqft4250 Herr Fieldhouse Rd, Southington, OH 44470For Sale
 MLS ID #5215166, Mary A Markulis, The Agency Cleveland Northcoast. MLS Now
 - $475,0004 bd4 ba3k sqft9540 Falcon Trak NE, Warren, OH 44484For Sale
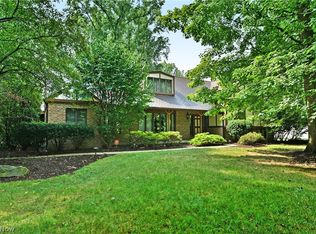 MLS ID #5235371, Melissa A Palmer, Brokers Realty Group. MLS Now
 - $550,0004 bd5 ba4.1k sqft1406 Henn Hyde Rd, Warren, OH 44484For Sale
 MLS ID #5232349, Janice L Stevens, Coldwell Banker EvenBay Real Estate LLC. MLS Now
 - $--5 bd3 ba2.5k sqft2630 W River Rd, Newton Falls, OH 44444AuctionServiceLink Auction
- $430,0004 bd3 ba2.4k sqft615 Salt Springs Rd, Warren, OH 44481For SaleMLS ID #5236480, Daniel Rohrbaugh, EXP Realty, LLC.. MLS Now
- $--3 bd3 ba2.8k sqft2248 Crestmont Dr, Girard, OH 44420AuctionAuction.com 2
- $765,0007 bd2 ba3.8k sqft4194 Helsey Fusselman Rd, Southington, OH 44470For SaleMLS ID #5186565, Kathie Lutz, Century 21 Goldfire Realty. MLS Now
- $550,0004 bd3 ba3.4k sqft10685 Limeridge Rd, Hiram, OH 44234For SaleMLS ID #5227427, Scott M Tinlin, Platinum Real Estate. MLS Now
- $529,9003 bd3 ba2.4k sqft405 Airport Rd NW, Warren, OH 44481For SaleMLS ID #5223526, Stella Kotsatos-Angelo, CENTURY 21 Lakeside Realty. MLS Now
- $639,9004 bd3 ba2.5k sqft6605 Brookhollow Dr, Warren, OH 44481For SaleMLS ID #5234512, Marlin L Palich, Berkshire Hathaway HomeServices Stouffer Realty. MLS Now
- $349,0004 bd3 ba2.5k sqft1782 Hewitt Gifford Rd, Warren, OH 44481For Sale By Owner
- $349,9003 bd2 ba2.7k sqft4146 Barclay Messerly Rd, Southington, OH 44470For SaleMLS ID #5217972, Cole Belter, RE/MAX Crossroads Properties. MLS Now
- $--4 bd2 ba2.3k sqft2428 Howland Wilson Rd, Cortland, OH 44410AuctionAuction.com 2
- $624,9004 bd4 ba3.3k sqft2412 E Pointe Dr SE, Warren, OH 44484For SaleMLS ID #5225367, David Niec, Brokers Realty Group. MLS Now
- $499,0005 bd3 ba2.4k sqft12008 State Route 88, Garrettsville, OH 44231For SaleMLS ID #5210440, Lauren Patrick, Vincent Patrick Realty. MLS Now
- $450,0003 bd2 ba2k sqft10689 Vaughn Rd, Mantua, OH 44255For SaleMLS ID #5234779, Katharine Monk, RE/MAX Crossroads Properties. MLS Now
- $795,0004 bd5 ba4.5k sqft1500 Ravine Ct, Niles, OH 44446For SaleMLS ID #5234561, Carla D Cicero, Altobelli Real Estate. MLS Now
- $459,0006 bd4 ba3.3k sqft9522 Newton Falls Rd, Ravenna, OH 44266For SaleMLS ID #5229849, Jeff Dim, Engel & Völkers Distinct. MLS Now
- $496,9997 bd3 ba4.6k sqft6023 Pioneer Trl, Hiram, OH 44234For SaleMLS ID #5185221, Asa A Cox, Glasshouse Realty Group, LLC. MLS Now
