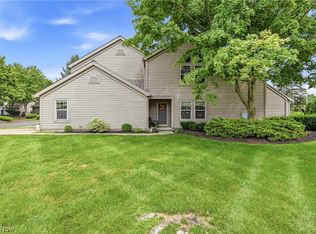
Looking in Howland for a condo in Spring Run? Check out this great property with beautiful cathedral ceilings, an open floor plan, tons of natural light and great private setting. Freshly painted neutrally throughout. The first floor offers spacious living room, warm natural wood trim and gas fireplace. The arched picture window with sliding doors leads to your private red brick patio, accented with trees making this a private oasis for relaxation. The kitchen showcases neutral stepped countertops, all appliances, and a brand new sink just done in July 2026, new disposal 5/2025. New dining light fixture in your dining area. Half bath is perfect for visitors. Upstairs is a spacious loft area, glass partitions give you so much extra lighting. Seller used as a movie/den area! The primary suite has been painted, is spacious with large closet and private full bath! Guest full bath on second floor and a second bedroom that can be used for an office if you desire. You'll find a convenient laundry room with great storage and closet space as well. The attached garage is neat and tidy, option to heat available. This property’s drive offers an extra parking space. New Roof and skylights in June of 2025 on this unitResidents of Spring Run enjoy a well-maintained and pet-friendly community with a beautiful clubhouse, fitness center and an inground pool. Move thru the association and enjoy the views of the ponds and creek. The seller is offering a $10,000 allowance for flooring if you desire with full price offer! Call today, this condo has so much to offer, and is ready for you today!
Active
$225,000
325 S Linden Ct, Warren, OH 44484
2beds
1,394sqft
Townhouse, Condominium
Built in 2004
-- sqft lot
$-- Zestimate®
$161/sqft
$236/mo HOA
What's special
Gas fireplaceGreat private settingOpen floor planSpacious loft areaPrivate red brick patioCathedral ceilingsTons of natural light
- 2 days |
- 213 |
- 7 |
Zillow last checked:
Listing updated:
Listed by:
Tibitha A Matheney 330-501-9085 tibimatheney@gmail.com,
CENTURY 21 Lakeside Realty
Source: MLS Now,MLS#: 5235948 Originating MLS: Youngstown Columbiana Association of REALTORS
Originating MLS: Youngstown Columbiana Association of REALTORSFacts & features
Interior
Bedrooms & bathrooms
- Bedrooms: 2
- Bathrooms: 3
- Full bathrooms: 2
- 1/2 bathrooms: 1
- Main level bathrooms: 1
Primary bedroom
- Description: Closet 6.4 x 4.5 with Carpet,Flooring: Carpet
- Level: Second
- Dimensions: 16.5 x 12
Bedroom
- Description: Closet 5.5 x 4.5
- Level: Second
- Dimensions: 12 x 11.5
Primary bathroom
- Description: Flooring: Tile
- Level: Second
- Dimensions: 7 x 5
Bathroom
- Description: Flooring: Tile
- Level: First
- Dimensions: 4.5 x 4.5
Bathroom
- Description: Flooring: Luxury Vinyl Tile
- Level: Second
- Dimensions: 7 x 5
Entry foyer
- Description: Flooring: Tile
- Level: First
- Dimensions: 13 x 9.5
Kitchen
- Description: Flooring: Tile
- Features: Breakfast Bar, Built-in Features
- Level: First
- Dimensions: 13.5 x 6
Laundry
- Level: Second
- Dimensions: 11.5 x 9
Living room
- Description: Flooring: Carpet
- Features: Fireplace
- Level: First
- Dimensions: 23.5 x 19
Loft
- Description: Flooring: Carpet
- Level: Second
- Dimensions: 15 x 11.5
Utility room
- Description: Flooring: Laminate
- Level: First
- Dimensions: 7 x 5.5
Heating
- Forced Air
Cooling
- Central Air
Appliances
- Laundry: Electric Dryer Hookup, In Unit, Upper Level
Features
- Breakfast Bar, Entrance Foyer, High Ceilings, Open Floorplan, Pantry, Walk-In Closet(s)
- Basement: None
- Number of fireplaces: 1
- Fireplace features: Gas
Interior area
- Total structure area: 1,394
- Total interior livable area: 1,394 sqft
- Finished area above ground: 1,394
Property
Parking
- Total spaces: 1
- Parking features: Additional Parking, Attached, Concrete, Direct Access, Garage, Garage Door Opener
- Attached garage spaces: 1
Features
- Levels: Two
- Stories: 2
- Patio & porch: Front Porch, Patio
- Exterior features: Private Yard
- Has private pool: Yes
- Pool features: Heated, In Ground, Community
- Fencing: None
- Has view: Yes
- View description: Neighborhood
Lot
- Size: 1.28 Acres
Details
- Parcel number: 28903140
Construction
Type & style
- Home type: Condo
- Property subtype: Townhouse, Condominium
- Attached to another structure: Yes
Materials
- Vinyl Siding
- Foundation: Slab
- Roof: Asphalt,Fiberglass
Condition
- Year built: 2004
Details
- Builder name: Rdw
Utilities & green energy
- Sewer: Public Sewer
- Water: Public
Community & HOA
Community
- Features: Clubhouse, Fitness Center, Pool
- Subdivision: Spring Run Condo Bldg 74
HOA
- Has HOA: Yes
- Services included: Association Management, Common Area Maintenance, Insurance, Maintenance Grounds, Maintenance Structure, Pool(s), Recreation Facilities, Reserve Fund, Roof, Sewer, Snow Removal, Trash, Water
- HOA fee: $236 monthly
- HOA name: Spring Run Hoa
Location
- Region: Warren
Financial & listing details
- Price per square foot: $161/sqft
- Tax assessed value: $174,000
- Annual tax amount: $3,063
- Date on market: 8/12/2026
- Cumulative days on market: 3 days
- Listing terms: Cash,Conventional,FHA,VA Loan
Estimated market value
Not available
Estimated sales range
Not available
Not available
Price history
| Date | Event | Price |
|---|---|---|
| 8/12/2026 | Price change | $225,000+4.7%$161/sqft |
Source:  MLS Now #5235948 Report a problem MLS Now #5235948 Report a problem | ||
| 12/28/2024 | Pending sale | $215,000+7.5%$154/sqft |
Source: MLS Now #5066780 Report a problem | ||
| 12/27/2024 | Sold | $200,000-7%$143/sqft |
Source: MLS Now #5066780 Report a problem | ||
| 10/28/2024 | Contingent | $215,000$154/sqft |
Source: MLS Now #5066780 Report a problem | ||
| 9/28/2024 | Price change | $215,000-4.4%$154/sqft |
Source: MLS Now #5066780 Report a problem | ||
| 9/14/2024 | Price change | $225,000-4.6%$161/sqft |
Source: MLS Now #5066780 Report a problem | ||
| 9/1/2024 | Listed for sale | $235,900+84.3%$169/sqft |
Source: MLS Now #5066780 Report a problem | ||
| 3/12/2019 | Sold | $128,000-1.5%$92/sqft |
Source: MLS Now #4046237 Report a problem | ||
| 3/11/2019 | Pending sale | $129,900$93/sqft |
Source: Real Living Brokers Rlty Group #4046237 Report a problem | ||
| 1/10/2019 | Price change | $129,900-3.8%$93/sqft |
Source: Real Living Brokers Rlty Group #4046237 Report a problem | ||
| 10/17/2018 | Listed for sale | $135,000+57%$97/sqft |
Source: Real Living Brokers Rlty Group #4046237 Report a problem | ||
| 10/17/2018 | Listing removed | $1,200$1/sqft |
Source: Owner Report a problem | ||
| 9/18/2018 | Listed for rent | $1,200$1/sqft |
Source: Owner Report a problem | ||
| 6/15/2018 | Sold | $86,000-41.1%$62/sqft |
Source: Public Record Report a problem | ||
| 6/3/2008 | Listing removed | $146,000$105/sqft |
Source: Coldwell Banker** #1510882 Report a problem | ||
| 4/2/2008 | Listed for sale | $146,000$105/sqft |
Source: Coldwell Banker** #1510882 Report a problem | ||
Public tax history
| Year | Property taxes | Tax assessment |
|---|---|---|
| 2025 | $3,242 +0.7% | $60,900 |
| 2024 | $3,221 -0.4% | $60,900 |
| 2023 | $3,235 +29.8% | $60,900 +53.6% |
| 2022 | $2,493 +2.4% | $39,660 |
| 2021 | $2,435 -0.4% | $39,660 |
| 2020 | $2,445 +1.7% | $39,660 +10% |
| 2019 | $2,403 +4.4% | $36,050 |
| 2018 | $2,301 +10.9% | $36,050 |
| 2017 | $2,074 +1.1% | $36,050 +4% |
| 2016 | $2,051 +2.5% | $34,650 |
| 2015 | $2,002 +3.6% | $34,650 |
| 2014 | $1,932 -9.5% | $34,650 -10% |
| 2013 | $2,134 +0.2% | $38,500 |
| 2012 | $2,130 +4.2% | $38,500 |
| 2011 | $2,045 +4.7% | $38,500 -1.8% |
| 2010 | $1,953 +0.2% | $39,200 |
| 2009 | $1,948 +0.2% | $39,200 |
| 2008 | $1,944 +3.4% | -- |
| 2007 | $1,880 -0.3% | -- |
| 2006 | $1,887 +2% | -- |
| 2005 | $1,849 | $39,200 |
| 2004 | -- | -- |
Find assessor info on the county website
Monthly payment
Est. payment
Payment breakdown
Explore the cost of this home by adjusting the details. Changes won't be saved.Climate risks
Neighborhood: Howland Center
Nearby schools
GreatSchools rating
- NAHowland Glen Elementary SchoolGrades: 1-2Distance: 0.7 mi
- 7/10Howland Middle SchoolGrades: 5-8Distance: 2.3 mi
- 7/10Howland High SchoolGrades: 9-12Distance: 1.9 mi
Schools provided by the listing agent
- District: Howland LSD - 7808
Source: MLS Now. This data may not be complete. We recommend contacting the local school district to confirm school assignments for this home.
- $163,900-- bd-- ba-- sqft320 S Linden Ct, Warren, OH 44484Off Market
- $194,2002 bd2 ba-- sqft323 S Linden Ct NE, Warren, OH 44484Off Market

- $195,0002 bd3 ba1.6k sqft345 S Linden Ct, Warren, OH 44484Sold

- $236,4002 bd3 ba1.6k sqft353 S Linden Ct, Warren, OH 44484Off Market

- $187,6002 bd2 ba1.2k sqft323 S Linden Ct, Warren, OH 44484Off Market
- $186,8002 bd2 ba1.2k sqft363 S Linden Ct, Warren, OH 44484Off Market
- $163,900-- bd-- ba-- sqft322 S Linden Ct, Warren, OH 44484Off Market
- $194,9002 bd2 ba1.2k sqft343 S Linden Ct, Warren, OH 44484Off Market
A local agent can set up tours, give advice and negotiate with sellers.
A local lender can help you make sure your offer is ready when you are.
Similar homes
- $224,0002 bd3 ba1.5k sqft211 S Aspen Ct Unit 3, Warren, OH 44484For Sale
 MLS ID #5232037, Leslie A Cornicello, William Zamarelli, Inc.. MLS Now
 - $214,9002 bd2 ba1.5k sqft4864 N Park Ave, Warren, OH 44483For Sale
 MLS ID #5235644, Mary Ann Drabek, Berkshire Hathaway HomeServices Stouffer Realty. MLS Now
 - $269,0003 bd3 ba1.8k sqft115 N Aspen Ct Unit 1, Warren, OH 44484For Sale
 MLS ID #5224703, Mary J Sims, Brokers Realty Group. MLS Now
 - $229,9003 bd2 ba1.8k sqft2007 Silver Fox Ln NE, Warren, OH 44484For Sale
 MLS ID #5212869, Joseph A Cera, Altobelli Real Estate. MLS Now
 - $219,9004 bd2 ba1.5k sqft505 State Route 46, Warren, OH 44484For SaleMLS ID #5217078, Carla D Cicero, Altobelli Real Estate. MLS Now
- $199,9003 bd2 ba1.5k sqft566 Greenleaf Ave NE, Warren, OH 44484For SaleMLS ID #5214847, Daniel J Alvarez, Brokers Realty Group. MLS Now
- $263,0002 bd2 ba1.6k sqft2160 Whispering Mdws NE, Warren, OH 44483For SaleMLS ID #5214731, Leslie A Cornicello, William Zamarelli, Inc.. MLS Now
- $249,5004 bd3 ba1.9k sqft909 Thistle Pl SE, Warren, OH 44484For SaleMLS ID #5229657, Beth Sanders, Berkshire Hathaway HomeServices Stouffer Realty. MLS Now
- $229,5002 bd3 ba1.6k sqft3815 Mercedes Pl, Canfield, OH 44406For SaleMLS ID #5235838, Brian Blevins, Howard Hanna. MLS Now
- $240,0004 bd2 ba1.6k sqft5613 Pierce Rd, Warren, OH 44481For SaleMLS ID #5231950, Serita D Diana, Berkshire Hathaway HomeServices Stouffer Realty. MLS Now
- $225,0003 bd2 ba1.6k sqft6819 State Route 46, Cortland, OH 44410For SaleMLS ID #5228581, Janice L Stevens, Coldwell Banker EvenBay Real Estate LLC. MLS Now
- $219,5003 bd3 ba1.6k sqft1437 Shaw Ave #B, Niles, OH 44446For SaleMLS ID #5223355, Carla D Cicero, Altobelli Real Estate. MLS Now
- $289,9003 bd3 ba1.9k sqft8441 Carriage Hill Dr NE, Warren, OH 44484For SaleMLS ID #5212390, Pauline R Kurtz, Zamarelli Realty, LLC. MLS Now
- $139,9002 bd2 ba1.3k sqft1390 Patchen Ave SE, Warren, OH 44484For SaleMLS ID #5229686, Roger A Collins, Zamarelli Realty, LLC. MLS Now
- $279,0003 bd3 ba1.9k sqft208 Broadway Ave SE, Warren, OH 44484For SaleMLS ID #5225051, Melissa A Palmer, Brokers Realty Group. MLS Now
- $219,9002 bd2 ba1.1k sqft7 Woodland Chase Blvd, Niles, OH 44446For SaleMLS ID #5215983, Jason J Altobelli, Altobelli Real Estate. MLS Now
- $225,0002 bd2 ba1.1k sqft523 Wilcox Rd APT A, Youngstown, OH 44515For SaleMLS ID #5230578, Katherine R Joy, Century 21 Lakeside Realty. MLS Now
- $119,0002 bd1 ba885 sqft2832 Ivy Hill Cir Unit D, Cortland, OH 44410For SaleMLS ID #5224977, Mary J Sims, Brokers Realty Group. MLS Now
- $185,0002 bd1 ba1.2k sqft17 Harneds Lndg, Cortland, OH 44410For SaleMLS ID #5198708, Holly Ritchie, Keller Williams Chervenic Rlty. MLS Now
- $209,9003 bd2 ba1.7k sqft805 Trumbull Dr, Niles, OH 44446For SaleMLS ID #5223439, Susan Aliberti, Brokers Realty Group. MLS Now
