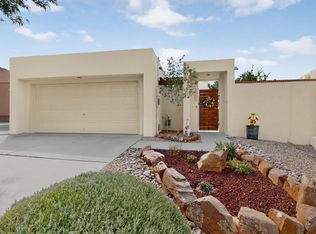
Discover this stunning and stylish remodeled single-level gem nestled in the far NE Heights, just minutes from the neighborhood park, dining and grocery shopping! Private courtyard leads you to the entry. Step inside and fall in love with this modern, bright & open floor plan, where no detail was overlooked, designed with quality & attention to detail. Showcasing handsome tile floors throughout, raised beamed ceiling, skylights, wall of windows and & custom fireplace. Renovated kitchen with stylish finishes, newer cabinets, counter tops, & new dishwasher (2026). The home features 2 bedroom plus flex room with a double door entry. Primary bedroom has an en-suite remodeled bathroom with rainfall shower head, 2 vanities and spacious closet with barn door. Private wraparound backyard with gate, open patio with Sandia VIEWS, plus low maintenance turf and deck!
For sale
$399,900
9825 Denali Rd NE, Albuquerque, NM 87111
2beds
1,680sqft
Townhouse
Built in 1980
4,791 Square Feet Lot
$-- Zestimate®
$238/sqft
$-- HOA
What's special
Custom fireplacePrivate courtyardHandsome tile floors throughoutCounter topsNew dishwasherRaised beamed ceilingRainfall shower head
- 2 days |
- 527 |
- 29 |
Zillow last checked:
Listing updated:
Listed by:
Bashore Team 505-681-4104,
Re/Max Alliance, REALTORS 505-298-9999
Source: SWMLS,MLS#: 1108984
Facts & features
Interior
Bedrooms & bathrooms
- Bedrooms: 2
- Bathrooms: 2
- Full bathrooms: 1
- 3/4 bathrooms: 1
Primary bedroom
- Level: Main
- Area: 200.02
- Dimensions: 13.7 x 14.6
Bedroom 2
- Level: Main
- Area: 111.93
- Dimensions: 12.3 x 9.1
Dining room
- Level: Main
- Area: 160.68
- Dimensions: 15.6 x 10.3
Kitchen
- Level: Main
- Area: 103.95
- Dimensions: 10.5 x 9.9
Living room
- Level: Main
- Area: 414.95
- Dimensions: 19.3 x 21.5
Office
- Level: Main
- Area: 106.47
- Dimensions: 11.7 x 9.1
Heating
- Combination
Cooling
- Refrigerated
Appliances
- Included: Dryer, Dishwasher, Free-Standing Gas Range, Disposal, Microwave, Refrigerator, Wine Cooler, Washer
- Laundry: Electric Dryer Hookup
Features
- Beamed Ceilings, Wet Bar, Ceiling Fan(s), Dual Sinks, Family/Dining Room, High Ceilings, Home Office, Living/Dining Room, Main Level Primary, Pantry, Shower Only, Skylights, Separate Shower, Water Closet(s), Walk-In Closet(s)
- Flooring: Tile
- Windows: Double Pane Windows, Insulated Windows, Skylight(s)
- Has basement: No
- Number of fireplaces: 1
- Fireplace features: Wood Burning
Interior area
- Total structure area: 1,680
- Total interior livable area: 1,680 sqft
Property
Parking
- Total spaces: 2
- Parking features: Finished Garage, Garage Door Opener, Heated Garage
- Garage spaces: 2
Features
- Levels: One
- Stories: 1
- Patio & porch: Deck, Open, Patio
- Exterior features: Courtyard, Deck, Private Yard
- Fencing: Wall
Lot
- Size: 4,791 Square Feet
- Features: Landscaped
- Residential vegetation: Grassed
Details
- Parcel number: 102106205232320317
- Zoning description: R-ML*
Construction
Type & style
- Home type: Townhouse
- Property subtype: Townhouse
- Attached to another structure: Yes
Materials
- Frame, Stucco
- Roof: Flat
Condition
- Resale
- New construction: No
- Year built: 1980
Utilities & green energy
- Sewer: Public Sewer
- Water: Public
- Utilities for property: Electricity Connected, Natural Gas Connected, Sewer Connected, Water Connected
Green energy
- Energy generation: None
Community & HOA
Community
- Subdivision: Academy Hills Subd
Location
- Region: Albuquerque
Financial & listing details
- Price per square foot: $238/sqft
- Tax assessed value: $342,677
- Annual tax amount: $4,826
- Date on market: 8/12/2026
- Cumulative days on market: 3 days
- Listing terms: Cash,Conventional,FHA,VA Loan
Estimated market value
Not available
Estimated sales range
Not available
Not available
Price history
| Date | Event | Price |
|---|---|---|
| 8/12/2026 | Listed for sale | $399,900+15.9%$238/sqft |
Source:  SWMLS #1108984 Report a problem SWMLS #1108984 Report a problem | ||
| 10/22/2021 | Sold | -- |
Source: SWMLS #1001081 Report a problem | ||
| 9/16/2021 | Pending sale | $345,000$205/sqft |
Source: SWMLS #1001081 Report a problem | ||
| 9/15/2021 | Listed for sale | $345,000+8.2%$205/sqft |
Source: SWMLS #1001081 Report a problem | ||
| 6/5/2020 | Sold | -- |
Source: SWMLS #965837 Report a problem | ||
| 4/21/2020 | Pending sale | $319,000$190/sqft |
Source: Rick Rhoads Realty #965837 Report a problem | ||
| 4/4/2020 | Listed for sale | $319,000+59.5%$190/sqft |
Source: Rick Rhoads Realty #965837 Report a problem | ||
| 10/8/2018 | Sold | -- |
Source: SWMLS #923811 Report a problem | ||
| 8/8/2018 | Pending sale | $200,000$119/sqft |
Source: Realty One of New Mexico #923811 Report a problem | ||
| 7/14/2018 | Listed for sale | $200,000$119/sqft |
Source: Realty One of New Mexico #923811 Report a problem | ||
Public tax history
| Year | Property taxes | Tax assessment |
|---|---|---|
| 2025 | $4,826 +3.2% | $114,215 +3% |
| 2024 | $4,678 +1.7% | $110,887 +3% |
| 2023 | $4,601 +3.5% | $107,658 +3% |
| 2022 | $4,446 +28% | $104,523 +27.4% |
| 2021 | $3,474 +8.3% | $82,058 +9.7% |
| 2020 | $3,208 | $74,792 -0.1% |
| 2019 | -- | $74,859 |
| 2018 | $2,241 -8.4% | $74,859 +30.4% |
| 2017 | $2,446 +6.2% | $57,425 +6.1% |
| 2016 | $2,303 -95.6% | $54,129 +3% |
| 2015 | $52,554 +2325.7% | $52,554 +3% |
| 2014 | $2,167 | $51,023 +3% |
| 2013 | $2,167 | $49,537 +3% |
| 2012 | -- | $48,095 +3% |
| 2011 | -- | $46,694 +3% |
| 2010 | -- | $45,335 +3% |
| 2009 | -- | $44,015 +3% |
| 2008 | -- | $42,733 +3% |
| 2007 | -- | $41,489 +3% |
| 2006 | -- | $40,281 +3% |
| 2005 | -- | $39,107 +3% |
| 2004 | -- | $37,969 +3% |
| 2003 | -- | $36,863 |
| 2002 | -- | $36,863 |
| 2001 | -- | $36,863 -3.2% |
| 2000 | -- | $38,063 |
Find assessor info on the county website
Monthly payment
Est. payment
Payment breakdown
Explore the cost of this home by adjusting the details. Changes won't be saved.Climate risks
Neighborhood: Academy Hills Park
Nearby schools
GreatSchools rating
- 9/10Hubert H Humphrey Elementary SchoolGrades: PK-5Distance: 0.2 mi
- 8/10Eisenhower Middle SchoolGrades: 6-8Distance: 0.9 mi
- 7/10La Cueva High SchoolGrades: 9-12Distance: 2.5 mi
Schools provided by the listing agent
- Elementary: Hubert Humphrey
- Middle: Eisenhower
- High: La Cueva
Source: SWMLS. This data may not be complete. We recommend contacting the local school district to confirm school assignments for this home.
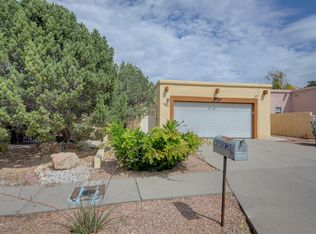
- $--3 bd2 ba1.6k sqft9823 Denali Rd NE, Albuquerque, NM 87111Sold
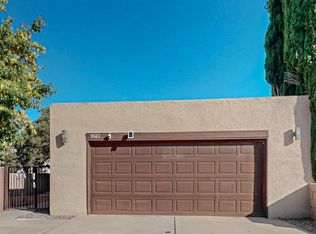
- $--2 bd2 ba1.7k sqft9827 Denali Rd NE, Albuquerque, NM 87111Sold
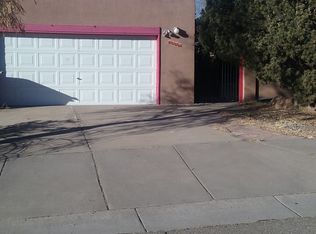
- $366,2002 bd2 ba1.7k sqft9815 Denali Rd NE, Albuquerque, NM 87111Off Market
- $342,9003 bd2 ba1.6k sqft9829 Denali Rd NE, Albuquerque, NM 87111Off Market
- $380,9002 bd3 ba1.7k sqft9809 Denali Rd NE, Albuquerque, NM 87111Off Market
- $378,4003 bd2 ba1.7k sqft9901 Denali Rd NE, Albuquerque, NM 87111Off Market
- $383,5003 bd2 ba1.7k sqft9903 Denali Rd NE, Albuquerque, NM 87111Off Market
- $362,0003 bd2 ba1.6k sqft9805 Denali Rd NE, Albuquerque, NM 87111Off Market
A local agent can set up tours, give advice and negotiate with sellers.
Similar homes
- $380,0002 bd2 ba1.6k sqft6321 Antares Rd NE, Albuquerque, NM 87111For Sale
 MLS ID #1108966, Helen Y Jackson, Q Realty. SWMLS
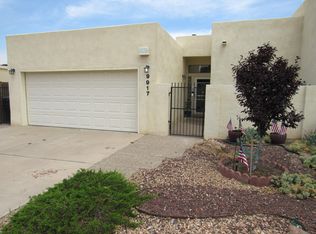
 - $399,5003 bd2 ba2k sqft9917 Denali Rd NE, Albuquerque, NM 87111For Sale
 MLS ID #1107105, Jose O Trujillo, Virtue Real Estate Group. SWMLS
 - $399,0003 bd2 ba1.4k sqft10330 Camino Del Oso NE, Albuquerque, NM 87111For Sale
 MLS ID #1109046, Susan Ann Ayers, Coldwell Banker Legacy. SWMLS
 - $399,9003 bd2 ba1.9k sqft9015 Freedom Way NE, Albuquerque, NM 87109For Sale
 MLS ID #1109034, Ramona A Romero-Brown, Platinum Realty Group. SWMLS
 - $429,0004 bd3 ba2.2k sqft5409 Colleens Way NE, Albuquerque, NM 87111For SaleMLS ID #1108970, New Mexico Home Group, New Mexico Home Group Realty. SWMLS
- $420,0003 bd2 ba1.7k sqft11109 Malaguena Ln NE, Albuquerque, NM 87111For SaleMLS ID #1106829, Raymond D Pirolo, CENTURY 21 Camco Realty. SWMLS
- $405,0003 bd2 ba1.8k sqft5247 Zurich Pl NE, Albuquerque, NM 87111For SaleMLS ID #1106714, Elizabeth A Saldana, The Lovely Home Company. SWMLS
- $499,0003 bd2 ba1.7k sqft9300 Ironshore NE, Albuquerque, NM 87111For SaleMLS ID #1108547, Jodi Lynn Overson, Coldwell Banker Legacy. SWMLS
- $379,9003 bd3 ba2k sqft5416 Overlook Dr NE, Albuquerque, NM 87111For SaleMLS ID #1106735, Michael Lee Chochol, LPT Realty. SWMLS
- $415,0003 bd3 ba1.7k sqft10401 Camino Del Oso NE, Albuquerque, NM 87111For SaleMLS ID #1108646, Kelsea Jo Pellouchoud, Keller Williams Realty. SWMLS
- $360,0003 bd2 ba1.4k sqft7553 Capulin Rd NE, Albuquerque, NM 87109For SaleMLS ID #1109094, Lynn Martinez, Coldwell Banker Legacy. SWMLS
- $475,0004 bd3 ba2.4k sqft10313 Karen Ave NE, Albuquerque, NM 87111For SaleMLS ID #1109144, Jeffrey Rose, EXP Realty LLC. SWMLS
- $400,0002 bd2 ba1.5k sqft9520 Bent Rd NE, Albuquerque, NM 87109For SaleMLS ID #1102393, Linda J Coy, Realty One of New Mexico. SWMLS
- $360,0002 bd2 ba1.7k sqft5214 Chambers Pl NE, Albuquerque, NM 87111For SaleMLS ID #1103945, Kamree Malizia, Coldwell Banker Legacy. SWMLS
- $369,9004 bd2 ba2.3k sqft7205 Luella Anne Dr NE, Albuquerque, NM 87109For SaleMLS ID #1109023, Alex Cordova, EXP Realty LLC. SWMLS
- $390,0004 bd2 ba2k sqft9420 Dona Rowena Ave NE, Albuquerque, NM 87111For SaleMLS ID #1107962, Susan C Blackwell, Welcome Home Realty. SWMLS
- $399,0003 bd2 ba1.7k sqft11715 Arroyo De Vis NE, Albuquerque, NM 87111For SaleMLS ID #1105725, The Rodgers Neighborhood, Real Broker, LLC. SWMLS
- $329,0002 bd2 ba2.3k sqft5123 Glenwood Pointe Ln NE, Albuquerque, NM 87111For SaleMLS ID #1109068, Wende R Calvert, Coldwell Banker Legacy. SWMLS
- $289,5002 bd2 ba1.1k sqft10253 Las Casitas Ct NE, Albuquerque, NM 87111For SaleMLS ID #1107685, Daniel Via, Via Realty Group, LLC. SWMLS
- $405,0003 bd2 ba1.5k sqft5341 Revi Don Dr NE, Albuquerque, NM 87111For SaleMLS ID #1100952, Mike E Griffin, CENTURY 21 Camco Realty. SWMLS
