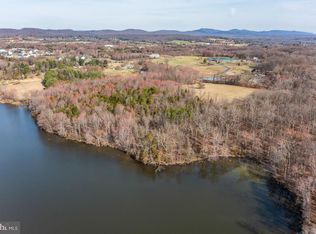
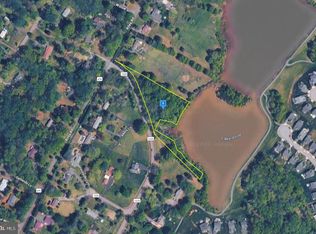
A rare opportunity to own two separate tax parcels totaling approximately two picturesque acres adjoining beautiful Lake Anne. Thoughtful updates, flexible living spaces, and a peaceful natural setting come together to create a property that's as inviting as it is unique. The home has been tastefully refreshed with improvements today's buyers will appreciate, including a redesigned kitchen featuring updated countertops, cabinetry, appliances, and an open, functional layout with direct access to the spacious Trex deck—perfect for morning coffee, weekend barbecues, or simply relaxing while overlooking the expansive backyard. The main living level is designed for comfortable everyday living with an en-suite primary bedroom, a second bedroom, and a versatile third room just off the kitchen with elegant French doors, ideal as a home office, playroom, library, guest room, or that traditional third bedroom. Fresh interior paint, updated flooring, and beautifully renovated bathrooms with timeless marble-inspired finishes create a warm, welcoming atmosphere throughout. The walk-out lower level expands the living space with a spacious recreation room centered around a classic brick fireplace, a private den, a large home office, laundry room, abundant built-in storage, and workshop space with garage door access. Beyond the home, the level backyard extends to the second parcel, where mature trees create a peaceful, park-like setting leading to Lake Anne, offering exceptional privacy and room to explore, entertain, garden, or simply enjoy the beauty of the outdoors. This additional parcel not only expands the property's footprint but also offers long-term value and future flexibility (subject to county requirements), making this a truly rare opportunity. Conveniently located on the D.C. side of Warrenton, this property offers the perfect balance of privacy, recreation, and accessibility. Some homes check the boxes. This one invites you to slow down, spread out, and stay awhile.
Sold for $615,000
Zillow last checked:
Listing updated:
Bought with:
Rebeca Lamas Gallegos, 0225254368
Coldwell Banker Realty
Source: Bright MLS,MLS#: VAFQ2023056
Price history
| Date | Event | Price |
|---|---|---|
| 8/26/2026 | Sold | $615,000+2.7%$212/sqft |
Source:  Bright MLS #VAFQ2023056 Report a problem Bright MLS #VAFQ2023056 Report a problem | ||
| 8/17/2026 | Pending sale | $599,000$207/sqft |
Source: Bright MLS #VAFQ2023056 Report a problem | ||
| 7/28/2026 | Contingent | $599,000$207/sqft |
Source: Bright MLS #VAFQ2023056 Report a problem | ||
| 7/24/2026 | Listed for sale | $599,000+90.2%$207/sqft |
Source: Bright MLS #VAFQ2023056 Report a problem | ||
| 6/20/2018 | Sold | $315,000+5%$109/sqft |
Source: Public Record Report a problem | ||
| 5/21/2018 | Pending sale | $300,000$104/sqft |
Source: Long & Foster Real Estate, Inc. #FQ10240607 Report a problem | ||
| 5/15/2018 | Listed for sale | $300,000$104/sqft |
Source: Long & Foster Real Estate, Inc. #1001248366 Report a problem | ||
Get a cash offer in 3 minutes
Find out how much your home could sell for in as little as 3 minutes with a no-obligation cash offer.
Estimated market value
$601,900
