Welcome to 9711 Imperial Drive, a beautifully maintained home tucked into the established Granada Estates neighborhood in the highly desirable Ooltewah area of Chattanooga. From the moment you arrive, the expansive rocking-chair front porch invites you to slow down, relax, and take in the peaceful surroundings--an ideal place to enjoy your morning coffee or unwind in the evening.
Inside, the home offers 2,276 square feet of thoughtfully designed living space with a bright, open floor plan that creates a warm and inviting atmosphere perfect for both everyday living and entertaining. Hardwood floors, nine-foot ceilings, and generous natural light enhance the main living areas, while the spacious kitchen features granite countertops and ample workspace, making it a wonderful gathering place for family and friends.
The main level layout includes the primary suite and one additional bedroom on the left side of the home, while the third bedroom is located off the kitchen on the right side. Each bedroom offers comfortable space and generous closet storage. The primary suite serves as a relaxing retreat with an en-suite bath featuring a double-sized shower designed for comfort and convenience.
Outdoor living is equally enjoyable with two decks overlooking the private, fenced backyard, creating the perfect setting for grilling, entertaining, or simply enjoying quiet evenings surrounded by nature.
The main level includes a two-car garage with high-top garage doors. The unfinished basement, offers excellent flexibility and future potential. This space provides convenient access for lawn equipment, recreational gear, workshop use, or future expansion and hobby space.
Situated in a well-established neighborhood known for its appeal and convenience, this home offers the perfect balance of privacy and accessibility. Residents enjoy quick access to Cambridge Square, shopping, restaura nts, parks, and top-rated Hamilton County schools, while still being just a short drive to downtown Chattanooga, Cleveland, and major commuting routes.
If you've been searching for a home that combines comfort, space, and future potential in one of Ooltewah's most desirable locations, 9711 Imperial Drive is ready to welcome you home.
For sale
Price cut: $15.9K (8/6)
$434,000
9711 Imperial Dr, Ooltewah, TN 37363
3beds
2,276sqft
Single Family Residence
Built in 2003
0.6 Acres Lot
$424,400 Zestimate®
$191/sqft
$-- HOA
What's special
- 222 days
- 228
- 11
Zillow last checked:
Listing updated:
Listed by:
Rachel C Bruner 423-255-6600,
Keller Williams Realty 423-664-1600
Source: Greater Chattanooga Realtors,MLS#: 1530522
Facts & features
Interior
Bedrooms & bathrooms
- Bedrooms: 3
- Bathrooms: 2
- Full bathrooms: 2
Primary bedroom
- Level: First
Bedroom
- Level: First
Bedroom
- Level: First
Bathroom
- Description: Full Bathroom
- Level: First
Bathroom
- Description: Full Bathroom
- Level: First
Dining room
- Level: First
Family room
- Level: First
Laundry
- Description: Closet
- Level: First
Living room
- Level: First
Other
- Description: Foyer: Level: First
Heating
- Central, Natural Gas
Cooling
- Central Air, Electric
Appliances
- Included: Disposal, Dishwasher, Free-Standing Electric Range, Microwave, Refrigerator
- Laundry: Laundry Closet, Electric Dryer Hookup, Washer Hookup
Features
- Double Vanity, Entrance Foyer, Eat-in Kitchen, High Ceilings, Pantry, Primary Downstairs, Walk-In Closet(s), Tub/shower Combo, Separate Dining Room, Split Bedrooms
- Flooring: Hardwood
- Windows: Insulated Windows
- Basement: Unfinished
- Number of fireplaces: 1
- Fireplace features: Gas Log, Living Room
Interior area
- Total structure area: 2,276
- Total interior livable area: 2,276 sqft
- Finished area above ground: 2,276
Property
Parking
- Total spaces: 2
- Parking features: Garage Door Opener, Kitchen Level
- Attached garage spaces: 2
Features
- Levels: One
- Patio & porch: Deck, Patio, Porch, Porch - Covered
- Exterior features: Private Yard
- Pool features: None
- Has view: Yes
Lot
- Size: 0.6 Acres
- Dimensions: 129.13 x 140.68
- Features: Sloped, Wooded
Details
- Parcel number: 160c A 038
Construction
Type & style
- Home type: SingleFamily
- Property subtype: Single Family Residence
Materials
- Brick, Vinyl Siding
- Foundation: Brick/Mortar
- Roof: Asphalt,Shingle
Condition
- New construction: No
- Year built: 2003
Utilities & green energy
- Sewer: Septic Tank
- Water: Public
- Utilities for property: Cable Available, Electricity Available, Phone Available, Sewer Connected, Underground Utilities
Community & HOA
Community
- Security: Smoke Detector(s), Security System
- Subdivision: Granada Ests
HOA
- Has HOA: No
Location
- Region: Ooltewah
Financial & listing details
- Price per square foot: $191/sqft
- Tax assessed value: $563,600
- Annual tax amount: $1,978
- Date on market: 9/24/2026
- Listing terms: Cash,Conventional,FHA,VA Loan
Estimated market value
$424,400
$403,000 - $446,000
$2,541/mo
Price history
| Date | Event | Price |
|---|---|---|
| 8/6/2026 | Price change | $434,000-3.5%$191/sqft |
Source:  RealTracs MLS as distributed by MLS GRID #3150147 Report a problem | ||
| 5/13/2026 | Price change | $449,900-2.2%$198/sqft |
Source: Greater Chattanooga Realtors #1530522 Report a problem | ||
| 4/16/2026 | Price change | $459,900-2.1%$202/sqft |
Source: Greater Chattanooga Realtors #1530522 Report a problem | ||
| 4/2/2026 | Price change | $469,900-1.9%$206/sqft |
Source: Greater Chattanooga Realtors #1530522 Report a problem | ||
| 3/19/2026 | Listed for sale | $479,000-1.6%$210/sqft |
Source: Greater Chattanooga Realtors #1530522 Report a problem | ||
| 1/26/2026 | Listing removed | $486,800$214/sqft |
Source: Greater Chattanooga Realtors #1522053 Report a problem | ||
| 11/23/2025 | Price change | $486,800-0.2%$214/sqft |
Source: Greater Chattanooga Realtors #1522053 Report a problem | ||
| 10/15/2025 | Listed for sale | $487,800+121.7%$214/sqft |
Source: Greater Chattanooga Realtors #1522053 Report a problem | ||
| 10/30/2015 | Sold | $220,000-1.3%$97/sqft |
Source: Greater Chattanooga Realtors #1229905 Report a problem | ||
| 9/19/2015 | Price change | $222,900-0.9%$98/sqft |
Source: Real Estate Partners Chattanooga LLC #1229905 Report a problem | ||
| 7/30/2015 | Price change | $224,900-1.3%$99/sqft |
Source: Real Estate Partners Chattanooga LLC #1229905 Report a problem | ||
| 6/23/2015 | Listed for sale | $227,900-0.3%$100/sqft |
Source: Real Estate Partners Chattanooga LLC #1229905 Report a problem | ||
| 4/5/2014 | Listed for sale | $228,500+6.3%$100/sqft |
Source: Fletcher Bright Realty dba Fletcher Bright Company #1208829 Report a problem | ||
| 3/26/2013 | Sold | $215,000$94/sqft |
Source: Greater Chattanooga Realtors #1188993 Report a problem | ||
| 2/11/2013 | Pending sale | $215,000$94/sqft |
Source: Fletcher Bright Realty dba Fletcher Bright Company #1188993 Report a problem | ||
| 1/19/2013 | Listed for sale | $215,000-4.4%$94/sqft |
Source: Fletcher Bright Realty dba Fletcher Bright Company #1188993 Report a problem | ||
| 11/8/2012 | Listing removed | $224,900$99/sqft |
Source: Crye-Leike #1163436 Report a problem | ||
| 9/26/2012 | Price change | $224,900+2.3%$99/sqft |
Source: Crye-Leike #1163436 Report a problem | ||
| 8/1/2012 | Price change | $219,900-1.8%$97/sqft |
Source: Crye-Leike #1163436 Report a problem | ||
| 5/27/2012 | Price change | $223,900-0.4%$98/sqft |
Source: Crye-Leike #1163436 Report a problem | ||
| 4/16/2012 | Price change | $224,900-2.2%$99/sqft |
Source: Crye-Leike #1163436 Report a problem | ||
| 3/23/2012 | Price change | $229,900-1.7%$101/sqft |
Source: Crye-Leike #1163436 Report a problem | ||
| 2/23/2012 | Price change | $233,900-0.4%$103/sqft |
Source: Crye-Leike #1163436 Report a problem | ||
| 1/11/2012 | Listed for sale | $234,900-4.1%$103/sqft |
Source: Crye-Leike #1163436 Report a problem | ||
| 11/5/2011 | Listing removed | $244,900+1299.4%$108/sqft |
Source: Crye-Leike #1163436 Report a problem | ||
| 5/22/2000 | Sold | $17,500$8/sqft |
Source: Public Record Report a problem | ||
Public tax history
| Year | Property taxes | Tax assessment |
|---|---|---|
| 2025 | $2,145 +8.4% | $140,900 +60.1% |
| 2024 | $1,978 +0.5% | $88,025 |
| 2023 | $1,969 | $88,025 |
| 2022 | $1,969 | $88,025 |
| 2021 | $1,969 -4.6% | $88,025 +18% |
| 2020 | $2,064 | $74,625 |
| 2019 | $2,064 | $74,625 |
| 2018 | $2,064 | $74,625 |
| 2017 | $2,064 +10.3% | $74,625 |
| 2016 | $1,871 | -- |
| 2015 | $1,871 -0.5% | $67,675 |
| 2014 | $1,880 | -- |
| 2013 | -- | $67,675 -3.1% |
| 2012 | -- | $69,875 |
| 2011 | -- | $69,875 |
| 2010 | -- | $69,875 |
| 2009 | -- | $69,875 +17.5% |
| 2008 | -- | $59,475 |
| 2007 | -- | $59,475 |
| 2006 | -- | $59,475 |
| 2005 | -- | $59,475 +6.3% |
| 2004 | -- | $55,975 |
Find assessor info on the county website
Monthly payment
Est. payment
Payment breakdown
Explore the cost of this home by adjusting the details. Changes won't be saved.Climate risks
Neighborhood: 37363
Nearby schools
Schools provided by the listing agent
- Elementary: Apison Elementary
- Middle: East Hamilton
- High: East Hamilton
Source: Greater Chattanooga Realtors. This data may not be complete. We recommend contacting the local school district to confirm school assignments for this home.
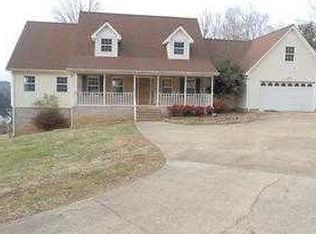
Similar homes
- $425,0003 bd3 ba2.3k sqft6118 Wardwell Dr, Ooltewah, TN 37363For Sale
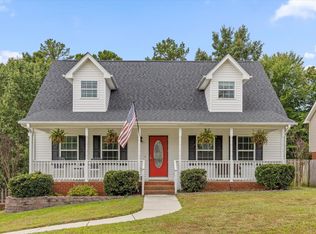 MLS ID #1542387, Kelly K Jooma. Greater Chattanooga Realtors
- $419,9003 bd3 ba2.1k sqft6082 Wardwell Dr, Ooltewah, TN 37363For Sale
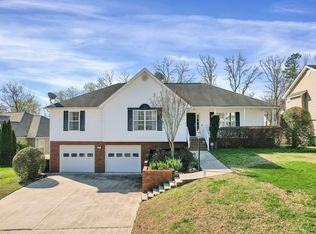 MLS ID #1542336, Josh Justice. Greater Chattanooga Realtors
- $449,9004 bd3 ba2.6k sqft8935 Grey Mountain Dr, Ooltewah, TN 37363For Sale
 MLS ID #1537616, Paula McDaniel. Greater Chattanooga Realtors
- $475,0004 bd3 ba3.1k sqft9304 Oak St, Ooltewah, TN 37363For Sale
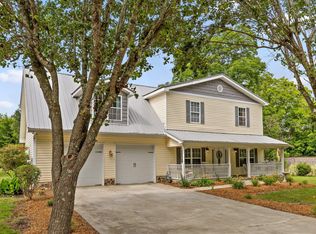 MLS ID #1536507, Beth Reed. Greater Chattanooga Realtors
- $449,9004 bd3 ba2.1k sqft6415 Ramsey Rd, Harrison, TN 37341For Sale
 MLS ID #3619175, Spencer Morrow. RealTracs MLS as distributed by MLS GRID
