Welcome home to this beautifully updated three-bedroom, two-bath home that offers comfort, style, and peace of mind. Fresh paint and brand-new flooring throughout give this home a clean, modern feel, while the central heating and air unit is only two years old and the roof is less than five years old. The spacious layout provides plenty of room for family living, entertaining, or simply relaxing. Outside, you’ll find a convenient mini barn that offers additional storage space for tools, lawn equipment, hobbies, or seasonal items.
Active
$235,000
1460 Titan Way, Lewisburg, TN 37091
3beds
1,242sqft
Single Family Residence, Residential
Built in 2002
0.33 Acres Lot
$-- Zestimate®
$189/sqft
$-- HOA
What's special
Fresh paintConvenient mini barnBrand-new flooring throughoutSpacious layout
- 3 days |
- 267 |
- 19 |
Likely to sell faster than
Zillow last checked:
Listing updated:
Listed by:
Sabrina Kimball - Platinum Properties 931-993-7161,
Simple Real Estate - Keller Williams 931-532-0793,
Clay Dunivan - Platinum Properties 931-993-2864,
Simple Real Estate - Keller Williams
Source: RealTracs MLS as distributed by MLS GRID,MLS#: 3510778
Facts & features
Interior
Bedrooms & bathrooms
- Bedrooms: 3
- Bathrooms: 2
- Full bathrooms: 2
- Main level bedrooms: 3
Bedroom 1
- Features: Full Bath
- Level: Full Bath
- Area: 192 Square Feet
- Dimensions: 16x12
Bedroom 2
- Area: 121 Square Feet
- Dimensions: 11x11
Bedroom 3
- Area: 121 Square Feet
- Dimensions: 11x11
Dining room
- Area: 144 Square Feet
- Dimensions: 12x12
Kitchen
- Area: 90 Square Feet
- Dimensions: 10x9
Living room
- Area: 225 Square Feet
- Dimensions: 15x15
Heating
- Central
Cooling
- Central Air
Appliances
- Included: Electric Oven, Dishwasher, Refrigerator
Features
- Flooring: Laminate
- Basement: Crawl Space
Interior area
- Total structure area: 1,242
- Total interior livable area: 1,242 sqft
- Finished area above ground: 1,242
Property
Features
- Levels: One
- Stories: 1
Lot
- Size: 0.33 Acres
- Dimensions: 95 x 150
Details
- Parcel number: 057N C 03000 000
- Special conditions: Standard
Construction
Type & style
- Home type: SingleFamily
- Property subtype: Single Family Residence, Residential
Materials
- Vinyl Siding
Condition
- New construction: No
- Year built: 2002
Utilities & green energy
- Sewer: Public Sewer
- Water: Public
- Utilities for property: Water Available
Community & HOA
Community
- Subdivision: Holly Grove Est Sub Sec 1
HOA
- Has HOA: No
Location
- Region: Lewisburg
Financial & listing details
- Price per square foot: $189/sqft
- Tax assessed value: $196,400
- Annual tax amount: $1,644
- Date on market: 8/12/2026
Estimated market value
Not available
Estimated sales range
Not available
Not available
Price history
| Date | Event | Price |
|---|---|---|
| 8/12/2026 | Listed for sale | $235,000+206.1%$189/sqft |
Source:  RealTracs MLS as distributed by MLS GRID #3510778 Report a problem RealTracs MLS as distributed by MLS GRID #3510778 Report a problem | ||
| 12/14/2009 | Sold | $76,778-3.9%$62/sqft |
Source: Public Record Report a problem | ||
| 5/29/2009 | Listing removed | $79,900+14.6%$64/sqft |
Source: Keller Williams Realty #1012746 Report a problem | ||
| 4/6/2009 | Sold | $69,700-12.8%$56/sqft |
Source: Public Record Report a problem | ||
| 8/30/2008 | Listed for sale | $79,900$64/sqft |
Source: Keller Williams Realty #1012746 Report a problem | ||
Public tax history
| Year | Property taxes | Tax assessment |
|---|---|---|
| 2025 | $1,644 +7.9% | $49,100 |
| 2024 | $1,524 | $49,100 |
| 2023 | $1,524 | $49,100 |
| 2022 | $1,524 +33% | $49,100 +99.4% |
| 2021 | $1,145 | $24,625 |
| 2020 | $1,145 +3.3% | $24,625 |
| 2019 | $1,109 +7.2% | $24,625 +6% |
| 2018 | $1,034 +0% | $23,225 |
| 2017 | $1,034 +3.2% | $23,225 +18.6% |
| 2016 | $1,002 +9.6% | $19,575 |
| 2015 | $914 | $19,575 |
| 2014 | $914 | $19,575 |
| 2013 | -- | $19,575 |
| 2011 | -- | $19,575 -5% |
| 2010 | $917 | $20,600 |
| 2009 | $917 | $20,600 |
| 2008 | $917 +5.8% | $20,600 |
| 2007 | $866 -8.4% | $20,600 |
| 2006 | $946 +8.4% | $20,600 +8.4% |
| 2005 | $872 | $19,000 |
| 2004 | $872 | $19,000 |
| 2003 | $872 | $19,000 |
Find assessor info on the county website
Monthly payment
Est. payment
Payment breakdown
Explore the cost of this home by adjusting the details. Changes won't be saved.Climate risks
Neighborhood: 37091
Nearby schools
GreatSchools rating
- 5/10Westhills Elementary SchoolGrades: 4-6Distance: 1.5 mi
- 4/10Lewisburg Middle SchoolGrades: 7-8Distance: 2.9 mi
- 5/10Marshall County High SchoolGrades: 9-12Distance: 2.8 mi
Schools provided by the listing agent
- Elementary: Marshall Elementary
- Middle: Lewisburg Middle School
- High: Marshall Co High School
Source: RealTracs MLS as distributed by MLS GRID. This data may not be complete. We recommend contacting the local school district to confirm school assignments for this home.
- $249,6003 bd2 ba1.1k sqft1470 Titan Way, Lewisburg, TN 37091Off Market
- $260,0003 bd2 ba1.2k sqft1440 Titan Way, Lewisburg, TN 37091Off Market
- $325,9003 bd2 ba1.9k sqft1541 Patrick Dr, Lewisburg, TN 37091Off Market
- $243,6003 bd2 ba1.1k sqft1451 Titan Way, Lewisburg, TN 37091Off Market
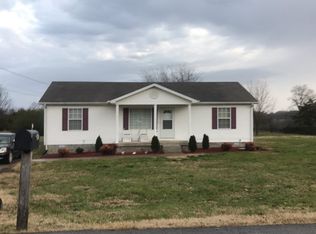
- $234,600-- bd1 ba1.2k sqft1461 Titan Way, Lewisburg, TN 37091Off Market
- $252,3003 bd2 ba1.2k sqft1430 Titan Way, Lewisburg, TN 37091Off Market
- $230,100-- bd1 ba1k sqft1500 Titan Way, Lewisburg, TN 37091Off Market
- $261,800-- bd2 ba1.2k sqft1441 Titan Way, Lewisburg, TN 37091Off Market
A local agent can set up tours, give advice and negotiate with sellers.
A local lender can help you make sure your offer is ready when you are.
Similar homes
- $225,0003 bd2 ba1.1k sqft661 Jerre Ln, Lewisburg, TN 37091For Sale
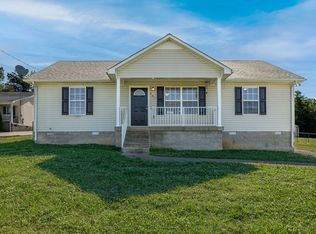
 MLS ID #3208401, Lauren Whittle - THE PREFERRED GROUP. RealTracs MLS as distributed by MLS GRID
 - $229,9003 bd1 ba975 sqft265 Freeman Dr, Lewisburg, TN 37091For Sale
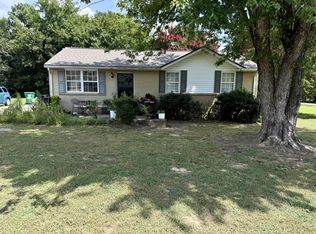 MLS ID #3513208, Chris Elizer. RealTracs MLS as distributed by MLS GRID
 - $199,0002 bd1 ba1k sqft330 Holly Grove Rd, Lewisburg, TN 37091For Sale
 MLS ID #3272008, Sheila B. Chilton. RealTracs MLS as distributed by MLS GRID
 - $259,0003 bd2 ba1.3k sqft1529 Joanne Cir, Lewisburg, TN 37091For Sale
 MLS ID #3233834, Jay Goslee. RealTracs MLS as distributed by MLS GRID
 - $268,0003 bd2 ba1.8k sqft1531 Springplace Rd W, Lewisburg, TN 37091For SaleMLS ID #3501468, Kimberly Peete. RealTracs MLS as distributed by MLS GRID
- $249,9993 bd2 ba1.3k sqft1408 Holly Grove Rd, Lewisburg, TN 37091For SaleMLS ID #3190796, Jonah Hendricks. RealTracs MLS as distributed by MLS GRID
- $239,9003 bd2 ba1.2k sqft1131 Dodson Dr, Lewisburg, TN 37091For SaleMLS ID #3246574, Thomas Reaves. RealTracs MLS as distributed by MLS GRID
- $299,9003 bd2 ba1.3k sqft1324 Yell Rd, Lewisburg, TN 37091For SaleMLS ID #3506167, Bill Lurwick. RealTracs MLS as distributed by MLS GRID
- $287,9003 bd2 ba1.2k sqft371 Holly Grove Rd, Lewisburg, TN 37091For SaleMLS ID #3304746, Clay Dunivan - Platinum Properties. RealTracs MLS as distributed by MLS GRID
- $229,0002 bd2 ba930 sqft927 Fisher St, Lewisburg, TN 37091For SaleMLS ID #3319357, Isabel Pirela-Garcia. RealTracs MLS as distributed by MLS GRID
- $209,0003 bd1 ba1.4k sqft1025 Glenn Ave, Lewisburg, TN 37091For SaleMLS ID #3319395, John Johnny Cothran. RealTracs MLS as distributed by MLS GRID
- $235,0003 bd2 ba1.4k sqft730 Cedar St, Lewisburg, TN 37091For SaleMLS ID #3152316, Sheila B. Chilton. RealTracs MLS as distributed by MLS GRID
- $289,0002 bd1 ba864 sqft400 Holly Grove Rd Lot 25, Lewisburg, TN 37091New ConstructionMLS ID #3513180, Marsha Coble. RealTracs MLS as distributed by MLS GRID
- $274,0003 bd2 ba1.1k sqft1115 Moreno Ln, Lewisburg, TN 37091For SaleMLS ID #3500830, Karen Albright. RealTracs MLS as distributed by MLS GRID
- $259,9903 bd2 ba1.2k sqft668 Jackson Ave, Lewisburg, TN 37091For SaleMLS ID #3305521, Doris Berry. RealTracs MLS as distributed by MLS GRID
- $219,0003 bd2 ba1.1k sqft1036 E Commerce St, Lewisburg, TN 37091For SaleMLS ID #3247690, Karen Albright. RealTracs MLS as distributed by MLS GRID
- $259,9003 bd2 ba1.2k sqft959 Sumerset Cir, Lewisburg, TN 37091For SaleMLS ID #3250347, Denny (Dee) Walker. RealTracs MLS as distributed by MLS GRID
- $258,0003 bd2 ba1.4k sqft340 Elm Ave, Lewisburg, TN 37091For SaleMLS ID #3180447, Karen Albright. RealTracs MLS as distributed by MLS GRID
- $239,0003 bd1 ba1.4k sqft203 Freeman Dr, Lewisburg, TN 37091For SaleMLS ID #3250647, Fallon Massey. RealTracs MLS as distributed by MLS GRID
- $224,0002 bd2 ba1.2k sqft501 Colburn Dr, Lewisburg, TN 37091For SaleMLS ID #3058392, Jacquelyn Scott. RealTracs MLS as distributed by MLS GRID
