EXCEPTIONAL OPPORTUNITY IN THE GATED COMMUNITY OF TOWNHOMES OF THORNTREE! Discover the privacy and comfort of detached living in this inviting single-family residence offering approximately 1,832 square feet of living space. Featuring 3 bedrooms, 2 full bathrooms, and a 1-car attached garage, the home offers a spacious and functional floor plan with plenty of flexibility for everyday living and entertaining.
Located within a private gated community, this property combines the convenience of low-maintenance community living with the added privacy of a detached residence. Generously sized living areas and a well-designed layout provide an excellent opportunity to personalize the home and make it your own.
A rare combination of space, privacy, and gated-community living, this Townhomes of Thorntree property offers tremendous potential for its next owner. Do not miss this opportunity—schedule your showing today
For sale
Price increase: $26.1K (8/14)
$269,900
1822 Masters Dr, Desoto, TX 75115
3beds
1,832sqft
Townhouse, Single Family Residence
Built in 2003
4,443 Square Feet Lot
$267,400 Zestimate®
$147/sqft
$120/mo HOA
What's special
Well-designed layout
- 1 day |
- 99 |
- 5 |
Zillow last checked:
Listing updated:
Listed by:
Steven Robertson 0648570 214-449-1155,
Real Estate Diplomats 214-449-1155
Source: NTREIS,MLS#: 21353039
Facts & features
Interior
Bedrooms & bathrooms
- Bedrooms: 3
- Bathrooms: 2
- Full bathrooms: 2
Primary bedroom
- Level: First
- Dimensions: 12 x 11
Bedroom
- Level: First
- Dimensions: 11 x 11
Bedroom
- Level: First
- Dimensions: 10 x 10
Dining room
- Level: First
- Dimensions: 12 x 11
Kitchen
- Level: First
- Dimensions: 10 x 10
Living room
- Level: First
- Dimensions: 13 x 12
Appliances
- Included: Dishwasher, Disposal
Features
- High Speed Internet, Pantry, Cable TV, Walk-In Closet(s)
- Has basement: No
- Number of fireplaces: 1
- Fireplace features: Other
Interior area
- Total interior livable area: 1,832 sqft
Video & virtual tour
Property
Parking
- Total spaces: 2
- Parking features: Driveway, Garage, Garage Door Opener
- Attached garage spaces: 2
Features
- Levels: One
- Stories: 1
- Pool features: None
Lot
- Size: 4,443 Square Feet
Details
- Parcel number: 201037900G09R0000
Construction
Type & style
- Home type: Townhouse
- Architectural style: Traditional,Detached
- Property subtype: Townhouse, Single Family Residence
Materials
- Brick
- Foundation: Slab
- Roof: Composition,Shingle,Wood
Condition
- Year built: 2003
Utilities & green energy
- Sewer: Public Sewer
- Water: Public
- Utilities for property: Electricity Connected, Sewer Available, Water Available, Cable Available
Community & HOA
Community
- Subdivision: Townhomes Of Thorntree Ph 02 Amd
HOA
- Has HOA: Yes
- Services included: All Facilities, Maintenance Grounds
- HOA fee: $120 monthly
- HOA name: Texas Star Community Management
- HOA phone: 469-899-1000
Location
- Region: Desoto
Financial & listing details
- Price per square foot: $147/sqft
- Tax assessed value: $345,300
- Annual tax amount: $7,641
- Date on market: 8/14/2026
- Cumulative days on market: 9 days
- Listing terms: Cash,Conventional,FHA,VA Loan
- Exclusions: SELLER DISCLOSURES-SELLER IS NOT REQUIRED TO FURNISH SURVEY-NEW SURVEY WILL BE AT THE BUYERS EXPENSE.
Estimated market value
$267,400
$254,000 - $281,000
$2,301/mo
Price history
| Date | Event | Price |
|---|---|---|
| 8/14/2026 | Price change | $269,900+10.7%$147/sqft |
Source: NTREIS #21353039 Report a problem | ||
| 4/2/2026 | Listed for sale | $243,800-17.4%$133/sqft |
Source:  HAR #62892707 Report a problem HAR #62892707 Report a problem | ||
| 2/19/2026 | Sold | -- |
Source: Public Record Report a problem | ||
| 1/20/2026 | Contingent | $295,000$161/sqft |
Source: NTREIS #21071827 Report a problem | ||
| 1/9/2026 | Listed for sale | $295,000$161/sqft |
Source: NTREIS #21071827 Report a problem | ||
| 11/24/2025 | Listing removed | $295,000$161/sqft |
Source: NTREIS #21071827 Report a problem | ||
| 10/31/2025 | Price change | $295,000-1.7%$161/sqft |
Source: NTREIS #21071827 Report a problem | ||
| 10/10/2025 | Price change | $299,999-3.2%$164/sqft |
Source: NTREIS #21071827 Report a problem | ||
| 9/27/2025 | Listed for sale | $310,000$169/sqft |
Source: NTREIS #21071827 Report a problem | ||
Public tax history
| Year | Property taxes | Tax assessment |
|---|---|---|
| 2025 | $5,260 +4.5% | $345,300 |
| 2024 | $5,032 +8.9% | $345,300 +15.1% |
| 2023 | $4,622 -19.5% | $299,950 |
| 2022 | $5,743 +1.9% | $299,950 +6.5% |
| 2021 | $5,633 +4.1% | $281,550 |
| 2020 | $5,413 +8.2% | $281,550 |
| 2019 | $5,001 +4.8% | $281,550 +29.3% |
| 2018 | $4,770 +2.2% | $217,730 |
| 2017 | $4,667 -0.4% | $217,730 |
| 2016 | $4,685 -3.1% | $217,730 |
| 2015 | $4,837 | $217,730 -1.1% |
| 2014 | $4,837 | $220,230 |
| 2013 | -- | -- |
| 2012 | -- | -- |
| 2011 | -- | -- |
| 2010 | -- | -- |
| 2009 | -- | -- |
| 2008 | -- | -- |
| 2007 | -- | -- |
| 2005 | -- | -- |
| 2004 | -- | -- |
| 2003 | -- | -- |
| 2002 | -- | -- |
| 2001 | -- | -- |
Find assessor info on the county website
Monthly payment
Est. payment
Payment breakdown
Explore the cost of this home by adjusting the details. Changes won't be saved.Climate risks
Neighborhood: Thorntree Estates
Nearby schools
GreatSchools rating
- 8/10Martin Weiss Elementary SchoolGrades: PK-5Distance: 2.9 mi
- 3/10Judge Louis a Bedford Jr Law AcademyGrades: 6-8Distance: 4 mi
- 3/10David W Carter High SchoolGrades: 9-12Distance: 2.2 mi
Schools provided by the listing agent
- Elementary: Weiss
- Middle: Atwell,Piedmont Global Academy
- High: Carter
- District: Dallas ISD
Source: NTREIS. This data may not be complete. We recommend contacting the local school district to confirm school assignments for this home.
- $337,5003 bd3 ba2.2k sqft1820 Masters Dr, Desoto, TX 75115Off Market
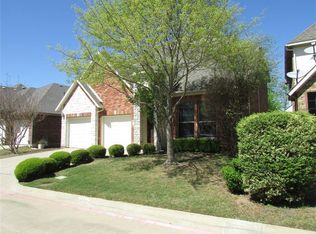
- $366,8004 bd3 ba2.7k sqft1824 Masters Dr, Desoto, TX 75115Off Market
- $100-- bd-- ba-- sqft1800 Masters Dr, Desoto, TX 75115Off Market
- $100-- bd-- ba-- sqft1800 Masters Dr, Desoto, TX 75115Off Market
- $--5 bd4 ba3.2k sqft816 Yosemite Dr, Desoto, TX 75115Sold
- $383,4003 bd3 ba2.4k sqft1818 Masters Dr, Desoto, TX 75115Off Market
- $422,1004 bd3 ba2.9k sqft1816 Masters Dr, Desoto, TX 75115Off Market
- $--4 bd3 ba2.5k sqft812 Yosemite Dr, Desoto, TX 75115Sold
A local agent can set up tours, give advice and negotiate with sellers.
A local lender can help you make sure your offer is ready when you are.
Similar homes
- $--4 bd2 ba2.4k sqft1129 Versailles Ave, Desoto, TX 75115Auction
 Auction.com 2
 - $--3 bd3 ba1.8k sqft321 Shockley Ave, Desoto, TX 75115Auction
 Xome
Xome - $--3 bd2 ba1.5k sqft7808 Kirkland Ct, Dallas, TX 75237Auction
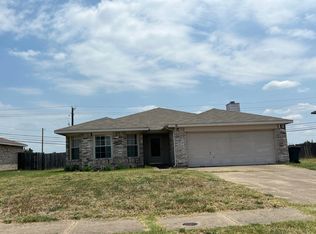 Auction.com 2
 - $--3 bd2 ba1.9k sqft1419 Birkshire Ln, Cedar Hill, TX 75104Auction
 Auction.com 2
 - $--3 bd2 ba1.2k sqft144 Brookside Dr, Duncanville, TX 75137AuctionAuction.com 2
- $--4 bd2 ba2k sqft3008 Amber Waves Ln, Lancaster, TX 75134AuctionAuction.com 2
- $--3 bd2 ba2.4k sqft937 Clear Springs Dr, Desoto, TX 75115AuctionServiceLink Auction
- $--3 bd3 ba1.7k sqft7319 Lost Canyon Dr, Dallas, TX 75249AuctionAuction.com 2
- $325,0003 bd3 ba2.3k sqft625 Belclaire Ter, Desoto, TX 75115For SaleMLS ID #21329221, Cynthia Butler. NTREIS
- $--4 bd2 ba1.9k sqft1225 Whispering Trl, Dallas, TX 75241AuctionAuction.com 2
- $292,0004 bd3 ba1.7k sqft1212 Canterbury Trl, Desoto, TX 75115For SaleMLS ID #21216338, Lola Carey. NTREIS
- $--3 bd2 ba1.1k sqft3520 Silverhill Dr, Dallas, TX 75241AuctionAuction.com 2
- $--3 bd2 ba1.9k sqft219 Anthony Ln, Red Oak, TX 75154AuctionAuction.com 2
- $265,0003 bd2 ba1.7k sqft8040 Texridge Dr, Dallas, TX 75232For SaleMLS ID #21293966, Nick Premer. NTREIS
- $--3 bd2 ba1.7k sqft9613 Brierwyck Dr, Dallas, TX 75217AuctionAuction.com 2
- $--3 bd2 ba1.4k sqft1106 Crooked Creek Ct, Midlothian, TX 76065AuctionAuction.com 2
- $--3 bd2 ba1.1k sqft5263 Pennridge Ln, Dallas, TX 75241AuctionAuction.com 2
- $--3 bd2 ba1.2k sqft1911 Dynasty Mnr, Glenn Heights, TX 75154AuctionXome
- $200,0004 bd4 ba2.5k sqft600 Terrace Dr, Desoto, TX 75115For SaleMLS ID #21335996, Steven Franco. NTREIS
- $350,0003 bd3 ba2.1k sqft916 Manor Dr, Desoto, TX 75115For SaleMLS ID #21325161, Nikki Coleman. NTREIS
