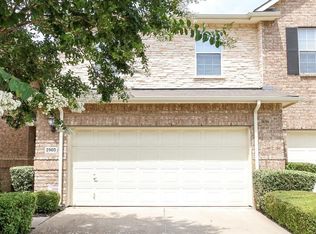
Welcome to this beautifully maintained townhome in the gated community of Enclaves of Silver Creek, located within the Coppell ISD. Featuring a bright, open floor plan, this home offers the perfect combination of comfort and style.
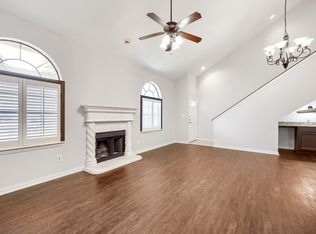
The living room and dining room areas are spacious. The kitchen is equipped with stainless steel appliances, including a new refrigerator. The generously sized primary suite provides a relaxing retreat with an electric fireplace, adding warmth and charm.
Step outside to your private backyard patio with attractive pavestone pavers, perfect for entertaining or enjoying a quiet evening. A small grassy area is ideal for pets, and the home backs to a peaceful greenbelt, offering added privacy and scenic views.
Conveniently located near shopping, dining, parks, major highways, and DFW Airport, this move-in-ready townhome is an exceptional opportunity to enjoy low-maintenance living in one of the area's most sought-after communities.
For sale
$320,000
2968 Muirfield Dr, Lewisville, TX 75067
2beds
1,544sqft
Townhouse
Built in 2003
4,268 Square Feet Lot
$323,800 Zestimate®
$207/sqft
$345/mo HOA
What's special
Bright open floor planNew refrigeratorGenerously sized primary suite
- 2 days |
- 161 |
- 5 |
Likely to sell faster than
Zillow last checked:
Listing updated:
Listed by:
Janet Ortega 0837570 469-360-1001,
eXp Realty LLC 888-519-7431
Source: NTREIS,MLS#: 21341456
Facts & features
Interior
Bedrooms & bathrooms
- Bedrooms: 2
- Bathrooms: 2
- Full bathrooms: 1
- 1/2 bathrooms: 1
Primary bedroom
- Features: Ceiling Fan(s), Dual Sinks, En Suite Bathroom, Fireplace, Linen Closet, Separate Shower, Walk-In Closet(s)
- Level: Second
- Dimensions: 14 x 12
Bedroom
- Features: Ceiling Fan(s)
- Level: Second
- Dimensions: 12 x 11
Other
- Features: Dual Sinks, En Suite Bathroom, Linen Closet
- Level: Second
- Dimensions: 0 x 0
Half bath
- Level: First
- Dimensions: 0 x 0
Living room
- Features: Ceiling Fan(s)
- Level: First
- Dimensions: 14 x 14
Living room
- Features: Ceiling Fan(s)
- Level: Second
- Dimensions: 13 x 10
Heating
- Central, Electric
Appliances
- Included: Dishwasher, Electric Range, Disposal, Microwave, Refrigerator
- Laundry: Laundry in Utility Room
Features
- Open Floorplan, Pantry, Cable TV, Walk-In Closet(s)
- Flooring: Carpet, Ceramic Tile, Laminate
- Has basement: No
- Number of fireplaces: 1
- Fireplace features: Bedroom, Electric
Interior area
- Total interior livable area: 1,544 sqft
Video & virtual tour
Property
Parking
- Total spaces: 1
- Parking features: Driveway, Garage Faces Front, Garage, Garage Door Opener, Lighted
- Attached garage spaces: 1
Features
- Levels: Two
- Stories: 2
- Patio & porch: Patio
- Pool features: None
- Fencing: Fenced,Gate,Wood
Lot
- Size: 4,268 Square Feet
Details
- Parcel number: 910528000B0060000
Construction
Type & style
- Home type: Townhouse
- Architectural style: Traditional
- Property subtype: Townhouse
- Attached to another structure: Yes
Materials
- Brick
- Foundation: Slab
- Roof: Composition
Condition
- Year built: 2003
Utilities & green energy
- Sewer: Public Sewer
- Water: Public
- Utilities for property: Natural Gas Available, Sewer Available, Separate Meters, Water Available, Cable Available
Community & HOA
Community
- Features: Fenced Yard, Community Mailbox, Curbs, Gated, Sidewalks
- Security: Security Gate, Gated Community, Smoke Detector(s)
- Subdivision: Enclaves At Silver Creek
HOA
- Has HOA: Yes
- Amenities included: Maintenance Front Yard
- Services included: Maintenance Grounds
- HOA fee: $345 monthly
- HOA name: Pmi Cross Timbers
- HOA phone: 682-610-3773
Location
- Region: Lewisville
Financial & listing details
- Price per square foot: $207/sqft
- Tax assessed value: $333,770
- Annual tax amount: $7,106
- Date on market: 8/13/2026
- Listing terms: Assumable,Cash,Conventional,1031 Exchange,FHA,VA Loan
Estimated market value
$323,800
$308,000 - $340,000
$2,601/mo
Price history
| Date | Event | Price |
|---|---|---|
| 8/13/2026 | Listed for sale | $320,000+39.2%$207/sqft |
Source: NTREIS #21341456 Report a problem | ||
| 6/29/2017 | Sold | -- |
Source: Agent Provided Report a problem | ||
| 6/7/2017 | Pending sale | $229,900$149/sqft |
Source: Ebby Halliday, REALTORS #13609122 Report a problem | ||
| 5/26/2017 | Listed for sale | $229,900$149/sqft |
Source: Ebby Halliday, REALTORS #13609122 Report a problem | ||
Public tax history
| Year | Property taxes | Tax assessment |
|---|---|---|
| 2025 | $5,060 -1.3% | $333,770 |
| 2024 | $5,126 +9.4% | $333,770 +13.9% |
| 2023 | $4,687 -11% | $293,160 |
| 2022 | $5,268 +15.5% | $293,160 +22.6% |
| 2021 | $4,562 -2.1% | $239,040 |
| 2020 | $4,661 +7.5% | $239,040 +9% |
| 2019 | $4,336 -6.6% | $219,250 |
| 2018 | $4,642 -7.5% | $219,250 +20.3% |
| 2017 | $5,017 +8.7% | $182,190 +9.3% |
| 2016 | $4,615 +13.4% | $166,750 +2.9% |
| 2015 | $4,068 | $162,120 +8.9% |
| 2014 | $4,068 | $148,810 |
| 2013 | -- | -- |
| 2012 | -- | -- |
| 2011 | -- | -- |
| 2010 | -- | -- |
| 2009 | -- | -- |
| 2008 | -- | -- |
| 2007 | -- | -- |
| 2005 | -- | -- |
| 2004 | -- | -- |
| 2003 | -- | -- |
Find assessor info on the county website
Monthly payment
Est. payment
Payment breakdown
Explore the cost of this home by adjusting the details. Changes won't be saved.Climate risks
Neighborhood: 75067
Nearby schools
GreatSchools rating
- 9/10Denton Creek Elementary SchoolGrades: PK-5Distance: 0.3 mi
- 10/10Coppell Middle NorthGrades: 6-8Distance: 0.4 mi
- 8/10Coppell High SchoolGrades: 9-12Distance: 1.2 mi
Schools provided by the listing agent
- Elementary: Dentoncree
- Middle: Coppellnor
- High: Coppell
- District: Coppell ISD
Source: NTREIS. This data may not be complete. We recommend contacting the local school district to confirm school assignments for this home.
- $377,4003 bd3 ba1.8k sqft2964 Muirfield Dr, Lewisville, TX 75067Off Market

- $--3 bd3 ba1.6k sqft2972 Muirfield Dr, Lewisville, TX 75067Sold

- $354,5003 bd3 ba1.6k sqft2960 Muirfield Dr, Lewisville, TX 75067Off Market
- $406,5003 bd2 ba2k sqft2976 Muirfield Dr, Lewisville, TX 75067Off Market
- $381,3003 bd3 ba1.8k sqft2956 Muirfield Dr, Lewisville, TX 75067Off Market
- $409,1003 bd2 ba2k sqft204 Inverness Dr, Lewisville, TX 75067Off Market
- $384,5003 bd2 ba1.6k sqft2980 Muirfield Dr, Lewisville, TX 75067Off Market
- $370,6003 bd2 ba1.8k sqft2953 Saint Andrews Dr, Lewisville, TX 75067Off Market
A local agent can set up tours, give advice and negotiate with sellers.
Similar homes
- $349,5003 bd3 ba1.8k sqft2661 Jacobson Dr, Lewisville, TX 75067For Sale
 MLS ID #21326850, Jonathan Alt. NTREIS
 - $315,0003 bd2 ba1.5k sqft1367 Mimosa Ln, Lewisville, TX 75077For Sale
 MLS ID #21353446, Tina Thomas. NTREIS
 - $330,0003 bd3 ba1.6k sqft2800 Keller Springs Rd APT 4C, Carrollton, TX 75006For Sale
 MLS ID #21331809, Alexis Matheson. NTREIS
 - $336,0003 bd3 ba1.7k sqft1840 Branch Trl, Carrollton, TX 75007For Sale
 MLS ID #21218598, Kristine Crawford. NTREIS
 - $299,0003 bd2 ba1.5k sqft1806 Cactus Cir, Lewisville, TX 75077For SaleMLS ID #21346487, Corey Nathan. NTREIS
- $325,0003 bd2 ba2k sqft1624 Choteau Cir, Grapevine, TX 76051For SaleMLS ID #21195035, Daniel Cline. NTREIS
- $289,0002 bd3 ba1.2k sqft402 Santa Fe Trl APT 37, Irving, TX 75063For SaleMLS ID #21288611, Jennifer Shindler. NTREIS
- $344,9994 bd2 ba1.9k sqft11513 Netleaf Ln, Fort Worth, TX 76244For SaleMLS ID #21355487, Bola Morgan. NTREIS
- $315,0002 bd3 ba1.3k sqft8537 Brunswick Dr, Plano, TX 75024For SaleMLS ID #21292941, Coleen Difiglia. NTREIS
- $375,0002 bd3 ba1.8k sqft2505 Fountain Cv, Carrollton, TX 75006For SaleMLS ID #21323892, Tyler Hogan. NTREIS
- $325,0003 bd2 ba1.7k sqft13220 Ridgepointe Rd, Fort Worth, TX 76244For SaleMLS ID #21353705, Karen Blackburn. NTREIS
- $370,0003 bd3 ba1.6k sqft2927 Peninsula Way, Carrollton, TX 75007For SaleMLS ID #21353905, Laura Rodriguez-Mendez. NTREIS
- $325,0003 bd3 ba1.6k sqft7916 Hannah St, Plano, TX 75025For SaleMLS ID #21323971, Azfar Khan. NTREIS
- $345,0002 bd2 ba1.5k sqft9937 Sedgewick Ave, Plano, TX 75025For SaleMLS ID #21340964, Bill Sabino. NTREIS
- $275,0002 bd2 ba1.4k sqft2833 Mott St, Plano, TX 75025For SaleMLS ID #21348562, Courtney Hugghins. NTREIS
- $320,0003 bd2 ba1.6k sqft3704 Palm Dr, Fort Worth, TX 76244For SaleMLS ID #21345326, John Alvarez. NTREIS
- $299,9004 bd2 ba1.9k sqft5514 Bishop Ct, Lake Dallas, TX 75065For SaleMLS ID #21331222, Kelsey Hill. NTREIS
- $365,0003 bd3 ba1.9k sqft2949 Jowett Dr, Plano, TX 75025For SaleMLS ID #21332062, April Gilbert. NTREIS
- $360,0003 bd2 ba1.8k sqft1613 Kingspoint Dr, Carrollton, TX 75007For SaleMLS ID #21314691, Carla Johnson. NTREIS
- $395,0003 bd2 ba1.5k sqft9133 Wichita Trl, Frisco, TX 75033For SaleMLS ID #21359531, Debi Leavitt. NTREIS
