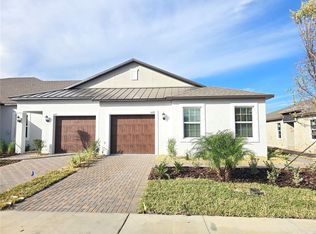
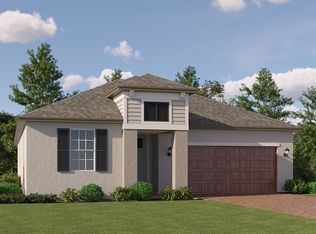
Under contract-accepting backup offers. Virtually Staged. New Port Corners 55+ Community – Discover effortless Florida living in this beautifully upgraded Dayspring II villa by Lennar. This newly constructed end-unit residence offers 2 bedrooms, 2 bathrooms, a bonus room, a one-car garage, and a private rear golf cart garage, combining quality craftsmanship, modern finishes, and a low-maintenance lifestyle in one of New Port Richey's newest active adult communities. The thoughtfully designed open-concept floor plan is enhanced by the abundance of natural light afforded by the desirable end-unit location. At the heart of the home, the stylish kitchen features quartz countertops, stainless steel appliances, ample cabinetry, and a spacious island that overlooks the living and dining areas—perfect for entertaining or casual everyday living. Upgraded wood-look tile flooring extends throughout the entire home, creating a seamless, elegant look that's as durable as it is beautiful. The private primary suite provides a relaxing retreat with a generous walk-in closet and en suite bath featuring quartz countertops, dual sink vanity, a walk-in shower. and contemporary finishes. A comfortable second bedroom and adjacent full bath ensure family and friends feel right at home. Enjoy Florida's year-round sunshine from the screened lanai, an inviting outdoor living space ideal for morning coffee, evening cocktails, or simply relaxing with peaceful views. A standout feature is the private rear golf cart garage, making it easy to take advantage of the community's dedicated golf cart paths that provide convenient access throughout New Port Corners and encourage an active, connected, maintenance-free lifestyle. The attached one-car garage offers additional storage and everyday convenience. Residents of New Port Corners enjoy outstanding resort-style amenities, including a clubhouse, sparkling community pool, fitness center, pickleball courts, bocce, walking trails, and social activities, all designed to foster an active and connected lifestyle. Lawn maintenance is included through the HOA, allowing you to spend more time enjoying the Florida sunshine and less time on home upkeep. Conveniently located near shopping, dining, medical facilities, golf courses, parks, and the Gulf Coast's beautiful beaches, this exceptional move-in-ready villa offers the perfect blend of luxury, comfort, and carefree living. Come take a look…You’ll like what you see!
Accepting backups
Price cut: $11.5K (9/18)
$287,500
6799 HOMEBOUND WAY, NEW PORT RICHEY, FL 34655
2beds
1,613sqft
Villa
Built in 2026
5,533 Square Feet Lot
$287,100 Zestimate®
$178/sqft
$241/mo HOA
What's special
Contemporary finishesOne-car garageScreened lanaiSpacious islandAttached one-car garagePeaceful viewsDesirable end-unit location
- 100 days
- 75
- 1
Zillow last checked:
Listing updated:
Listed by:
Michael Lauer 727-744-0144,
FUTURE HOME REALTY INC 813-855-4982
Source: Stellar MLS,MLS#: TB8529731 Originating MLS: Suncoast Tampa
Originating MLS: Suncoast Tampa
Facts & features
Interior
Bedrooms & bathrooms
- Bedrooms: 2
- Bathrooms: 2
- Full bathrooms: 2
Rooms
- Room types: Bonus Room, Utility Room
Primary bedroom
- Features: Ceiling Fan(s), Dual Sinks, En Suite Bathroom, Shower No Tub, Stone Counters, Walk-In Closet(s)
- Level: First
- Area: 180 Square Feet
- Dimensions: 15x12
Bedroom 2
- Features: Built-in Closet
- Level: First
- Area: 130 Square Feet
- Dimensions: 13x10
Balcony porch lanai
- Level: First
- Area: 120 Square Feet
- Dimensions: 15x8
Bonus room
- Features: No Closet
- Level: First
- Area: 120 Square Feet
- Dimensions: 12x10
Dining room
- Level: First
- Area: 110 Square Feet
- Dimensions: 11x10
Kitchen
- Features: Breakfast Bar, Pantry
- Level: First
- Area: 170 Square Feet
- Dimensions: 17x10
Laundry
- Level: First
- Area: 60 Square Feet
- Dimensions: 10x6
Living room
- Features: Ceiling Fan(s)
- Level: First
- Area: 224 Square Feet
- Dimensions: 16x14
Heating
- Central, Electric
Cooling
- Central Air
Appliances
- Included: Dishwasher, Electric Water Heater, Microwave, Range, Refrigerator
- Laundry: Laundry Room
Features
- Ceiling Fan(s), High Ceilings, Open Floorplan, Primary Bedroom Main Floor, Split Bedroom, Walk-In Closet(s)
- Flooring: Tile
- Doors: Sliding Doors
- Has fireplace: No
- Common walls with other units/homes: End Unit
Interior area
- Total structure area: 1,986
- Total interior livable area: 1,613 sqft
Video & virtual tour
Property
Parking
- Total spaces: 1
- Parking features: Garage Door Opener
- Attached garage spaces: 1
Features
- Levels: One
- Stories: 1
- Patio & porch: Rear Porch, Screened
- Exterior features: Sidewalk
Lot
- Size: 5,533 Square Feet
- Features: Corner Lot
- Residential vegetation: Trees/Landscaped
Details
- Parcel number: 1626020040003000280
- Zoning: MPUD
- Special conditions: None
Construction
Type & style
- Home type: SingleFamily
- Property subtype: Villa
Materials
- Block
- Foundation: Slab
- Roof: Metal,Shingle
Condition
- Completed
- New construction: Yes
- Year built: 2026
Details
- Builder model: Dayspring II
- Builder name: Lennar
Utilities & green energy
- Sewer: Public Sewer
- Water: Public
- Utilities for property: BB/HS Internet Available, Electricity Connected, Fiber Optics, Public, Sewer Connected, Water Connected
Community & HOA
Community
- Features: Association Recreation - Owned, Clubhouse, Community Mailbox, Deed Restrictions, Fitness Center, Gated Community - No Guard, Golf Carts OK, Golf, Park, Playground, Pool, Restaurant, Sidewalks
- Pet fee: $0 monthly
- Senior community: Yes
- Subdivision: NEW PORT CORNERS PH 1B-1
HOA
- Has HOA: Yes
- Amenities included: Clubhouse, Fitness Center, Gated, Park, Pickleball Court(s), Playground, Pool, Recreation Facilities, Shuffleboard Court
- Services included: Common Area Taxes, Community Pool, Reserve Fund, Maintenance Grounds, Manager, Pool Maintenance, Recreational Facilities
- HOA fee: $241 monthly
- HOA name: Signature One LLC/Desiree Jenkins (on Site)
- HOA phone: 941-713-7723
- Second HOA name: New Port Corners
- Second HOA phone: 941-787-8242
Location
- Region: New Port Richey
Financial & listing details
- Price per square foot: $178/sqft
- Tax assessed value: $27,653
- Annual tax amount: $1,243
- Date on market: 7/17/2026
- Cumulative days on market: 94 days
- Listing terms: Cash,Conventional,FHA,VA Loan
- Ownership: Fee Simple
- Total actual rent: 0
- Electric utility on property: Yes
- Road surface type: Paved
Estimated market value
$287,100
$273,000 - $301,000
$2,778/mo
Price history
| Date | Event | Price |
|---|---|---|
| 9/18/2026 | Price change | $287,500-3.8%$178/sqft |
Source:  Stellar MLS #TB8529731 Report a problem Stellar MLS #TB8529731 Report a problem | ||
| 8/12/2026 | Price change | $299,000-3.5%$185/sqft |
Source: Stellar MLS #TB8529731 Report a problem | ||
| 7/17/2026 | Listed for sale | $309,900+9.8%$192/sqft |
Source: Stellar MLS #TB8529731 Report a problem | ||
| 6/12/2026 | Sold | $282,200+0%$175/sqft |
Source: Public Record Report a problem | ||
| 3/9/2026 | Listing removed | $282,190$175/sqft |
Source:  Lennar Homes Report a problem Lennar Homes Report a problem | ||
| 3/2/2026 | Price change | $282,190+1.1%$175/sqft |
Source: Lennar Homes Report a problem | ||
| 2/28/2026 | Listed for sale | $279,190$173/sqft |
Source: Lennar Homes Report a problem | ||
Public tax history
| Year | Property taxes | Tax assessment |
|---|---|---|
| 2025 | $1,243 | $27,653 |
Find assessor info on the county website
Monthly payment
Est. payment
Payment breakdown
Explore the cost of this home by adjusting the details. Changes won't be saved.Climate risks
Neighborhood: 34655
Similar homes
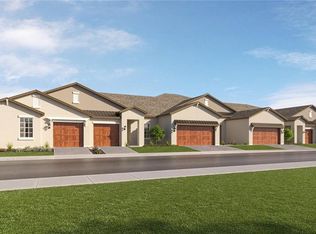
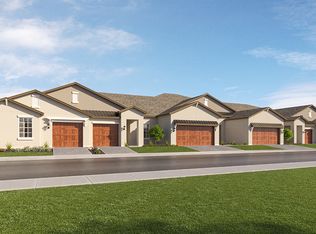
- from $315,5902 bd2 ba1.6k sqftDayspring II* Plan, New Port Corners Active Adult : The Villas, New Port Richey, FL 34655New Construction
 Lennar Homes
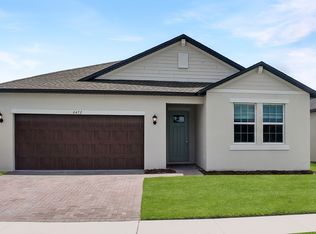
 - $319,4902 bd2 ba1.9k sqft6472 Latitude Bnd, New Port Richey, FL 34655New Construction
 Lennar Homes
 - $342,7403 bd2 ba2.1k sqft6473 Scope Path, New Port Richey, FL 34655New Construction
 Lennar Homes
 - $261,2402 bd2 ba1.7k sqft6784 Homebound Way, New Port Richey, FL 34655New ConstructionLennar Homes
