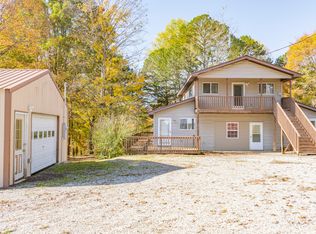
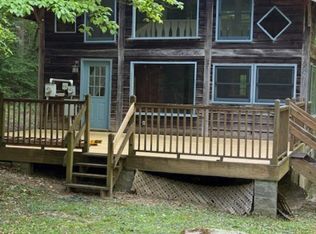
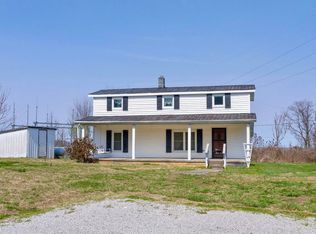
Tucked away just minutes from beautiful Lake Cumberland, this charming A-frame home offers the perfect blend of cozy retreat and smart investment opportunity, boasting over 1,700+/- square feet of inviting living space. With its distinctive architecture and warm character, this property is ideal as a vacation getaway, short-term rental, or year-round residence. The home features a durable metal roof and is equipped with central heating and air, ensuring comfort in every season, while the interior is filled with natural light that enhances its welcoming feel. Step outside to the spacious rear deck—perfect for morning coffee, evening gatherings, or simply taking in the peaceful surroundings. Whether you're looking to expand your investment portfolio or secure a personal escape near one of the region's most popular recreational destinations, this A-frame delivers both charm and potential. Call today to schedule a private showing!
Contingent
$129,000
679A Bell Phipps Rd #1, Monticello, KY 42633
3beds
1,728sqft
Est.: Get pre-qualified
Single Family Residence
Built in 1982
0.4 Acres Lot
$-- Zestimate®
$75/sqft
$-- HOA
What's special
Spacious rear deckA-frame homeDurable metal roofCentral heating and air
- 30 days |
- 1,480 |
- 98 |
Zillow last checked:
Listing updated:
Listed by:
HG Hickey III 606-278-1070,
No Wake Real Estate
Source: Imagine MLS,MLS#: 26009179
Facts & features
Interior
Bedrooms & bathrooms
- Bedrooms: 3
- Bathrooms: 1
- Full bathrooms: 1
Primary bedroom
- Level: Lower
Bedroom 2
- Level: Second
Bathroom 1
- Level: First
Bathroom 3
- Level: Second
Dining room
- Level: First
Kitchen
- Level: First
Living room
- Level: First
Heating
- Heat Pump
Cooling
- Central Air
Appliances
- Included: Refrigerator, Range
- Laundry: Electric Dryer Hookup, Washer Hookup
Features
- Flooring: Laminate, Vinyl
- Basement: Crawl Space
- Has fireplace: No
Interior area
- Total structure area: 1,728
- Total interior livable area: 1,728 sqft
- Finished area above ground: 1,728
- Finished area below ground: 0
Property
Parking
- Total spaces: 2
- Parking features: Detached Carport, Detached Garage, Driveway
- Carport spaces: 2
- Has uncovered spaces: Yes
Features
- Levels: Two
Lot
- Size: 0.4 Acres
Details
- Parcel number: 0140000015.062
Construction
Type & style
- Home type: SingleFamily
- Property subtype: Single Family Residence
Materials
- Vinyl Siding
- Foundation: Block
- Roof: Metal
Condition
- Year built: 1982
Utilities & green energy
- Sewer: Septic Tank
- Water: Public
- Utilities for property: Electricity Available
Community & HOA
Community
- Subdivision: Rural
HOA
- Has HOA: No
Location
- Region: Monticello
Financial & listing details
- Price per square foot: $75/sqft
- Date on market: 4/27/2026
Estimated market value
Not available
Estimated sales range
Not available
$1,201/mo
Price history
| Date | Event | Price |
|---|---|---|
| 5/20/2026 | Contingent | $129,000$75/sqft |
Source:  Imagine MLS #26009179 Report a problem Imagine MLS #26009179 Report a problem | ||
| 4/27/2026 | Listed for sale | $129,000$75/sqft |
Source: Imagine MLS #26009179 Report a problem | ||
Public tax history
Tax history is unavailable.
Monthly payment
Est. payment$--/mo
Payment breakdown
Explore the cost of this home by adjusting the details. Changes won't be saved.
All calculations are estimates and provided by Zillow, Inc. for informational purposes only. Actual amounts may vary.
HOA fees may include property taxes on listings classified as Co-Ops. Contact the listing agent and/or owner for fee details.
Mortgage interest rates are dependent on a number of factors, including credit score, down payment, and repayment length. Interest rate data provided by Zillow Group Marketplace, Inc. as of 1/1/1970 from various mortgage lenders with which we have lead or other similar arrangements; the Estimated Payment is an average of those rates.
See how much you could borrow to make a competitive offer.
Climate risks
Neighborhood: 42633
Nearby schools
GreatSchools rating
- NAWalker Elementary SchoolGrades: PK-KDistance: 5.3 mi
- 3/10Wayne County Middle SchoolGrades: 6-8Distance: 5.3 mi
- 3/10Wayne County High SchoolGrades: 9-12Distance: 5.2 mi
Schools provided by the listing agent
- Elementary: Bell
- Middle: Wayne Co
- High: Wayne Co
Source: Imagine MLS. This data may not be complete. We recommend contacting the local school district to confirm school assignments for this home.
A local agent can set up tours, give advice and negotiate with sellers.

- Kentucky
- Wayne County
- Monticello
- 42633
- 679A Bell Phipps Rd Unit 1
Nearby cities
Nearby zip codes
Other Monticello Topics
