A very special living and investment opportunity. Create an exceptional lifestyle in this well-preserved 1968 brick mid-century modern 3,670 sq ft one-level residence, complete with all comforts and amenities. Boasting a unique additional 2,152 sq ft attached indoor pool with floor-to-ceiling bay windows, enjoy sweeping jetliner views spanning more than 30 unencumbered miles of rolling hills to the south.
Thoughtfully designed with seamless indoor-outdoor circulation and plenty of storage space, this home feels fitting for one or many. It magically transforms from a quiet writer's retreat into a vibrant family home or your private entertainment hub. Solidly built atop a hill, the easy-access bungalow-style layout features 3 bedrooms and 2 bathrooms on one side, and generous communal spaces on the other--including a living room, an open kitchen with dining area, and a large sunny room ideal for use as an office or additional living space. The island kitchen showcases custom-built original Quaker Maid maple cabinets paired with a state-of-the-art pantry. The original mid-century modern carefully preserved design contributes to the home's authentic historical charm while modern conveniences such as central air conditioning, high-speed internet, and a multi-point alarm system provide comfort. The large 1,800 sq ft heated basement includes a second kitchen area with double sink, countertops and cabinets, a full bathroom, laundry, utility room, and ample storage, ready to become a recreational space when adding a ping-pong table, a pool table and a movie screening area. An attached garage with additional workshop gives direct interior access to the house through a mudroom featuring bluestone floors and cedar walls.
Swim year-round in the heated indoor kidney-shaped pool equipped with saltwater system & dedicated propane furnace; the solid brick construction includes a newer roof, massive industrial beams & renovated hardwood ceiling. Vinyl liner was recently replaced. Huge yoga deck facing the view. Property has two wells: one for the main house and a second dedicated to the pool and the garden's automatic irrigation system. The fenced vegetable garden sits just steps from the kitchen.
Other practical touches include an automatic generator, outdoor spigots, & exterior outlets. The blacktop driveway makes snow removal quick and easy, while the parking area easily accommodates eight vehicles for pool parties or BBQs. Thanks to the elevated location, cell phone reception is strong. In-ground power lines enhance the elegance of the park-like setting, with its maintained lawn and mature trees offering plenty of outdoor space to roam after your daily swim. The house and grounds are easy to maintain. Use the large detached powered shed for lawn equipment storage, or convert it into a studio. Adding to the property's versatility, the 4.23 acres are already subdivided into two parcels with separate tax bills: the upper 2.23-acre parcel includes the residence while the lower 2-acre parcel is currently zoned as residential vacant land. This property has a renewable two-year Short-Term Rental (STR) permit and is currently operated successfully as an STR for half the year. The property also offers tremendous solar potential. Conveniently located less than a mile from the Taconic State Parkway (yet you cannot hear it), and only a 1hr 45mn drive from New York City, this peaceful and secluded residence makes the perfect weekend or vacation home. Pick up your guests or park at the Rhinecliff or Poughkeepsie train stations - respectively 30mn & 25mn away - or enjoy a scenic 1 hr 50 mn train ride along the Hudson River to the city. Own your own hill with million-dollar views, enjoy it as a primary luxury residence, a seasonal work-from-home getaway, or generate income with this turn-key piece of paradise. Included adjacent parcel address is 68 Ridge Rd Parcel ID 1352006569128825380000.
For sale
$1,275,000
68-78 Ridge Road, Clinton Corners, NY 12514
3beds
3,670sqft
Single Family Residence, Residential
Built in 1968
4.23 Acres Lot
$-- Zestimate®
$347/sqft
$-- HOA
What's special
- 91 days |
- 1,125 |
- 56 |
Zillow last checked:
Listing updated:
Listed by:
K. Fortuna Realty, Inc. 845-632-3492,
Emmanuelle Linard 917-660-8359,
Gregory M. Martin 845-392-7249,
K. Fortuna Realty, Inc.
Source: OneKey® MLS as distributed by MLS GRID,MLS#: 987704
Facts & features
Interior
Bedrooms & bathrooms
- Bedrooms: 3
- Bathrooms: 3
- Full bathrooms: 3
Heating
- Baseboard, Hot Air, Oil, Propane, Wood
Cooling
- Central Air
Appliances
- Included: Dishwasher, Dryer, Electric Cooktop, Electric Oven, Freezer, Refrigerator, Stainless Steel Appliance(s), Washer
- Laundry: In Basement
Features
- First Floor Bedroom, First Floor Full Bath, Eat-in Kitchen, Formal Dining, High Speed Internet, Natural Woodwork, Open Kitchen, Original Details, Primary Bathroom, Storage, Walk-In Closet(s)
- Flooring: Concrete, Hardwood, Tile
- Windows: Aluminum Frames, Bay Window(s), Floor to Ceiling Windows, Wood Frames
- Basement: Finished
- Attic: Crawl
- Number of fireplaces: 2
- Fireplace features: Living Room
Interior area
- Total structure area: 5,822
- Total interior livable area: 3,670 sqft
Property
Parking
- Total spaces: 6
- Parking features: Driveway, Garage, Garage Door Opener, Off Street, Private
- Garage spaces: 1
- Has uncovered spaces: Yes
Features
- Levels: One
- Patio & porch: Covered, Porch, Terrace
- Exterior features: Garden
- Has private pool: Yes
- Pool features: In Ground, Indoor, Salt Water, Screen Enclosure, Vinyl
- Fencing: Partial
- Has view: Yes
- View description: Mountain(s), Open, Panoramic, Trees/Woods
Lot
- Size: 4.23 Acres
- Features: Back Yard, Cleared, Front Yard, Garden, Hilly, Landscaped, Level, Paved, Private, Sloped, Subdivided
Details
- Additional structures: Shed(s)
- Parcel number: 1352006569128815560000
- Special conditions: None
- Other equipment: Generator
Construction
Type & style
- Home type: SingleFamily
- Architectural style: Ranch
- Property subtype: Single Family Residence, Residential
Materials
- Brick, Vinyl Siding
- Foundation: Block, Slab
Condition
- Actual
- Year built: 1968
Utilities & green energy
- Sewer: Septic Tank
- Water: Well
- Utilities for property: Cable Available, Cable Connected, Electricity Available, Electricity Connected, Trash Collection Private, Underground Utilities
Community & HOA
Community
- Security: Security System, Smoke Detector(s)
HOA
- Has HOA: No
Location
- Region: Clinton Corners
Financial & listing details
- Price per square foot: $347/sqft
- Tax assessed value: $886,900
- Annual tax amount: $11,405
- Date on market: 5/26/2026
- Cumulative days on market: 91 days
- Listing agreement: Exclusive Right To Sell
- Electric utility on property: Yes
Estimated market value
Not available
Estimated sales range
Not available
Not available
Price history
| Date | Event | Price |
|---|---|---|
| 8/25/2026 | Listed for sale | $1,275,000$347/sqft |
Source:  OneKey® MLS as distributed by MLS GRID #987704 Report a problem OneKey® MLS as distributed by MLS GRID #987704 Report a problem | ||
| 8/25/2026 | Pending sale | $1,275,000$347/sqft |
Source: OneKey® MLS as distributed by MLS GRID #987704 Report a problem | ||
| 5/26/2026 | Listed for sale | $1,275,000$347/sqft |
Source: OneKey® MLS as distributed by MLS GRID #987704 Report a problem | ||
Public tax history
Tax history is unavailable.
Monthly payment
Climate risks
Neighborhood: 12514
Getting around
0 / 100
Car-DependentNearby schools
GreatSchools rating
- NACold Spring Early Learning CenterGrades: PK-1Distance: 2.4 mi
- 7/10Stissing Mountain High SchoolGrades: 6-12Distance: 7.1 mi
- 3/10Seymour Smith Intermediate Learning CenterGrades: 2-5Distance: 7 mi
Schools provided by the listing agent
- Elementary: Seymour Smith Intermediate Lrn Ctr
- Middle: Stissing Mountain Junior/Senior High School
- High: Stissing Mountain Jr/Sr High School
Source: OneKey® MLS as distributed by MLS GRID. This data may not be complete. We recommend contacting the local school district to confirm school assignments for this home.
- $38,800-- bd-- ba-- sqft69 Ridge Rd, Clinton Corners, NY 12514Off Market
- $535,4003 bd2 ba1.9k sqft59 Ridge Rd, Clinton Corners, NY 12514Off Market
- $47,200-- bd-- ba-- sqft68 Ridge Rd, Clinton Corners, NY 12514Off Market
- $535,5003 bd2 ba2.5k sqft60 Ridge Rd, Clinton Corners, NY 12514Off Market
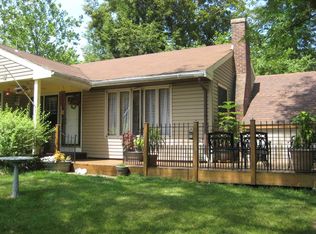
- $48,100-- bd-- ba-- sqft60 Ridge Rd, Clinton Corners, NY 12514Off Market
- $597,4003 bd1 ba2.5k sqft62 Woods Dr, Clinton Corners, NY 12514Off Market
- $628,1004 bd2 ba1.9k sqft52 Woods Dr, Clinton Corners, NY 12514Off Market
- $1,228,2003 bd3 ba6k sqft78 Ridge Rd, Clinton Corners, NY 12514Off Market
A local agent can set up tours, give advice and negotiate with sellers.
Similar homes
- $997,0004 bd3 ba3k sqft33 Willow Brook Ridge, Clinton Corners, NY 12514For Sale

 MLS ID #992926, Margaret Mondello, Listing by: Margaret Mondello Real Estate. OneKey® MLS as distributed by MLS GRID
 - $1,399,0004 bd3 ba3.3k sqft5548 Route 82, Clinton Corners, NY 12514For Sale
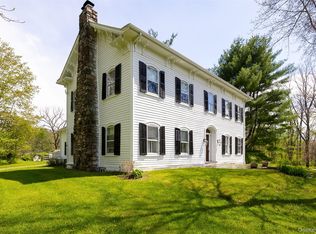 MLS ID #996322, Michael Wajda, Listing by: BHHS Hudson Valley Properties. OneKey® MLS as distributed by MLS GRID
 - $899,9002 bd2 ba2.1k sqft50 Field Road, Clinton Corners, NY 12514For Sale
 MLS ID #1032111, Janet Myer, Listing by: Houlihan Lawrence Inc.. OneKey® MLS as distributed by MLS GRID
 - $1,195,0003 bd3 ba2.9k sqft334 Lake Drive, Rhinebeck, NY 12572For Sale
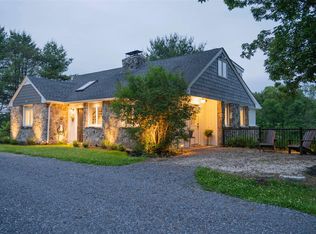 MLS ID #999816, Brian Woolsey, Listing by: BHHS Hudson Valley Properties. OneKey® MLS as distributed by MLS GRID
 - $1,200,0003 bd3 ba2.9k sqft572 Hicks Hill Road, Stanfordville, NY 12581For SaleMLS ID #1020922, Callan Bergmann, Listing by: Compass Greater NY, LLC. OneKey® MLS as distributed by MLS GRID
- $1,250,0005 bd3 ba2.4k sqft303 Hicks Hill Road, Stanfordville, NY 12582For SaleMLS ID #998694, Homer K. Staley Jr., Listing by: Staley Real Estate, LLC. OneKey® MLS as distributed by MLS GRID
- $749,0004 bd2 ba2.2k sqft2303 Salt Point Turnpike, Clinton Corners, NY 12514For SaleMLS ID #1006444, BRAD REBILLARD, Listing by: DUTCHESS COUNTRY REALTY INC. M. OneKey® MLS as distributed by MLS GRID
- $1,295,0003 bd4 ba4.7k sqft6 Stanford Court, Rhinebeck, NY 12572For SaleMLS ID #1033036, Margaret Santamorena, Listing by: Houlihan Lawrence Inc.. OneKey® MLS as distributed by MLS GRID
- $1,145,0004 bd4 ba3.5k sqft12 Nichris Lane, Staatsburg, NY 12580For SaleMLS ID #1037356, Justin M. LaFalce, Listing by: KW MidHudson. OneKey® MLS as distributed by MLS GRID
- $1,100,0004 bd3 ba4.3k sqft129 Clinton Corners Road, Salt Point, NY 12578For SaleMLS ID #965734, Ryan Arket, Listing by: Compass Greater NY, LLC. OneKey® MLS as distributed by MLS GRID
- $1,250,0003 bd3 ba2.6k sqft6 Autumn Lane, Amenia, NY 12501For SaleMLS ID #1012838, Courtney L. Heisen, Listing by: Compass Greater NY, LLC. OneKey® MLS as distributed by MLS GRID
- $785,0005 bd4 ba4.6k sqft2327 Salt Point Turnpike, Clinton Corners, NY 12514For SaleMLS ID #1025832, Linda Lindsay, Listing by: Upstate Down. OneKey® MLS as distributed by MLS GRID
- $1,500,0005 bd5 ba4.8k sqft912-918 Hollow Road, Clinton Corners, NY 12514For SaleMLS ID #1034448, Diane E. Crittenden, Listing by: Diane E. Crittenden. OneKey® MLS as distributed by MLS GRID
- $759,0003 bd3 ba2.5k sqft60 Camp Drive, Rhinebeck, NY 12572For SaleMLS ID #987969, Rebecca Hanlon, Listing by: Corcoran Country Living. OneKey® MLS as distributed by MLS GRID
- $1,199,0003 bd4 ba4.1k sqft20 Vannostrand Rd, New Paltz, NY 12561For Sale By Owner
- $875,0004 bd3 ba2.4k sqft162 Shadblow Ln, Clinton Corners, NY 12514For SaleBHHS broker feed
- $1,385,0003 bd4 ba3.7k sqft13 Spy Glass Lane, Staatsburg, NY 12580For SaleMLS ID #998036, Sean C. Eidle, Listing by: BHHS Hudson Valley Properties. OneKey® MLS as distributed by MLS GRID
- $1,200,0004 bd3 ba3.3k sqft140 Station Road, Kingston, NY 12401For SaleMLS ID #1008402, Matthew W. Gibbs, Listing by: KW Hudson Valley United. OneKey® MLS as distributed by MLS GRID
- $1,175,0003 bd3 ba2.6k sqft24 Burton Road, Salisbury, CT 06068For Sale
 MLS ID #24188003, Elyse Harney Morris, Elyse Harney Real Estate. Smart MLS
 - $1,350,0003 bd3 ba1.8k sqft186 & 191 White Schoolhouse Rd, Rhinebeck, NY 12572For SaleMLS ID #922693, Daniel L. Staley, Listing by: Staley Real Estate, LLC. OneKey® MLS as distributed by MLS GRID
