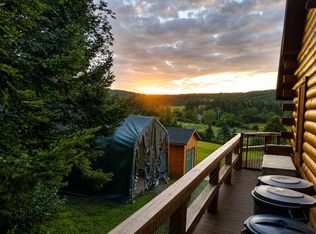
Nestled on a breathtaking 5.19 +/- acre parcel, this unique property offers the perfect blend of natural beauty, privacy, and opportunity. The level lot features a spring-fed pond and is bordered by 2 brooks, creating a peaceful setting that's ideal for relaxing and enjoying the outdoors. The charming one-bedroom home offers convenient single-level living with a bright, open concept living area featuring a cathedral ceiling, kitchen, spacious bedroom, and 3/4 bathroom. The unfinished second floor attic provides excellent potential to create additional living space or a primary bedroom. Heating is provided by electric heat and an efficient Rinnai wall unit, with a chimney already in place for the future addition of a wood or pellet stove. Also included is a separate two-bedroom camp with electricity, offering endless possibilities. Whether you're looking for guest accommodations, a seasonal retreat, rental income, or a home-based business opportunity, this additional structure provides exceptional flexibility. With its picturesque setting, abundant wildlife, and endless potential, this one-of-a-kind property is a rare opportunity to own your own private retreat.
Active under contract
Listed by: Raymond E. Davis Real Estate • Kristie P Champagne
$239,000
68 & 80 Old Barn Road, Clarksville, NH 03592
1beds
928sqft
Single Family Residence
Built in 2011
5.19 Acres Lot
$-- Zestimate®
$258/sqft
$-- HOA
What's special
Cathedral ceilingConvenient single-level livingChimney already in placeCharming one-bedroom homeAbundant wildlifeLevel lotSpacious bedroom
- 60 days
- 44
- 0
Zillow last checked:
Listing updated:
Listed by:
Kristie P Champagne,
Raymond E. Davis Real Estate 603-237-4400
Source: PrimeMLS,MLS#: 5099308
Facts & features
Interior
Bedrooms & bathrooms
- Bedrooms: 1
- Bathrooms: 1
- 3/4 bathrooms: 1
Heating
- Propane, Electric, Monitor Type
Cooling
- None
Appliances
- Included: Gas Cooktop, Dryer, Gas Range, Refrigerator, Washer
Features
- Has basement: No
Interior area
- Total structure area: 1,312
- Total interior livable area: 928 sqft
- Finished area above ground: 928
- Finished area below ground: 0
Property
Parking
- Parking features: Dirt, Gravel
Features
- Levels: One
- Stories: 1
- Has view: Yes
- View description: Mountain(s)
- Frontage length: Road frontage: 1037
Lot
- Size: 5.19 Acres
- Features: Country Setting, Field/Pasture, Level, Open Lot, Recreational, Secluded, Trail/Near Trail, Views, Near Snowmobile Trails, Rural
Details
- Zoning description: Planning Board
Construction
Type & style
- Home type: SingleFamily
- Architectural style: Cottage/Camp
- Property subtype: Single Family Residence
Materials
- Wood Frame, Shake Siding
- Foundation: Poured Concrete
- Roof: Shingle
Condition
- New construction: No
- Year built: 2011
Utilities & green energy
- Electric: 200+ Amp Service
- Sewer: Concrete, On-Site Septic Exists
- Utilities for property: None
Community & HOA
Location
- Region: Pittsburg
Financial & listing details
- Price per square foot: $258/sqft
- Annual tax amount: $2,322
- Date on market: 7/10/2026
- Road surface type: Dirt, Gravel
Estimated market value
Not available
Estimated sales range
Not available
Not available
Price history
| Date | Event | Price |
|---|---|---|
| 7/10/2026 | Listed for sale | $239,000$258/sqft |
Source:  PrimeMLS #5099308 Report a problem PrimeMLS #5099308 Report a problem | ||
Public tax history
Tax history is unavailable.
Monthly payment
Est. payment
Payment breakdown
Explore the cost of this home by adjusting the details. Changes won't be saved.Climate risks
Neighborhood: 03592

Similar homes
- $192,0003 bd1 ba1.1k sqft97 Cobblestone Road, Clarksville, NH 03592Active
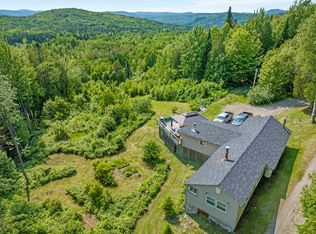 MLS ID #5028777, Kimberly Tracy. PrimeMLS
 - $249,0002 bd1 ba1.2k sqft40 Griffin Road, Stewartstown, NH 03576Active
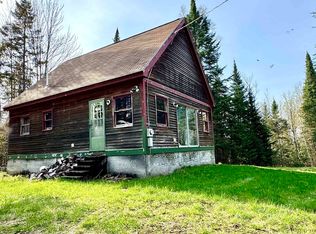 MLS ID #5089705, Kristie P Champagne. PrimeMLS
 - $219,5003 bd2 ba1.1k sqft1999 North Main Street, Pittsburg, NH 03592Active
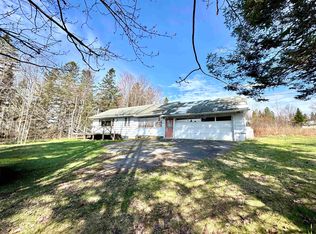 MLS ID #5080350, Kristie P Champagne. PrimeMLS
 - $205,0002 bd1 ba563 sqft105 White Branch Road #4, Pittsburg, NH 03592Active
 MLS ID #5104002, Kathleen M Reardon. PrimeMLS
