Beautiful Four Bedroom Ranch, set on a quiet side street. Home features; Central air conditioning, remodeled kitchen, large main bedroom on one end, three additional bedrooms on the other. Large living room with a bow window, front porch, rear deck, two sheds, fenced in yard, professionally landscaped, money saving solar panels. Home is well maintained and in excellent condition. One-Level Living with a Backyard Oasis! Welcome to your dream retreat in one of the area’s most desired neighborhoods. This move-in ready, Campanelli-Style Ranch home offers the perfect blend of comfort, spaciousness, and entertainment. There’s plenty of room to live, work and grow. French doors in the dining room lead to a private deck at grade, a separate platform for the grill. Gazebo provides shade and privacy. Two sheds provide ample room for storage and space for You! Home has Large Weber Grille, riding lawn mower, many tools and home furnishings that can be purchased at a reasonable price.
Sold for $522,000
$522,000
68 Alphonse Rd, Brockton, MA 02302
4beds
1,376sqft
Single Family Residence
Built in 1962
10,367 Square Feet Lot
$522,200 Zestimate®
$379/sqft
$3,148 Estimated rent
Home value
$522,200
$486,000 - $559,000
$3,148/mo
Zestimate® history
Owner options
List your home for rent
$3,148/mo
Rent Zestimate®
Find your next renter with Zillow Rental Manager. Plus, with online applications, you can quickly screen prospective tenants – for free.
$3,148/mo
Rent Zestimate®
Refinance and save
$3,392/mo
Est. payment
Refinancing to a lower rate could help reduce your monthly payments and save thousands over the life of the loan.
$3,392/mo
Est. payment
Explore your selling options
Work with a Zillow partner agent
Leverage their expertise and Zillow's premium Showcase listings to get your home seen by more buyers.
Get startedList with your own agent
Get your home in front of millions of buyers by listing it on Zillow.
Learn how to do itSell it yourself
Take full control of how buyers see your home on Zillow by listing For Sale by Owner (FSBO).
List your homeWhat's special
Central air conditioningFront porchRear deckMoney saving solar panelsBackyard oasisRemodeled kitchenPrivate deck at grade
Zillow last checked:
Listing updated:
Listed by:
Michael Shea 508-930-2090,
William Raveis R.E. & Home Services 781-659-6650,
John Volpe 781-248-2018
Bought with:
Jason Hargrove
Hargrove & Associates Real Estate, LLC
Source: MLS PIN,MLS#: 73535081
Facts & features
Interior
Bedrooms & bathrooms
- Bedrooms: 4
- Bathrooms: 1
- Full bathrooms: 1
Primary bedroom
- Features: Closet - Double
- Level: First
- Area: 280
- Dimensions: 14 x 20
Bedroom 2
- Level: First
- Area: 117
- Dimensions: 9 x 13
Bedroom 3
- Level: First
- Area: 120
- Dimensions: 10 x 12
Bedroom 4
- Level: First
- Area: 54
- Dimensions: 6 x 9
Dining room
- Features: Balcony / Deck, French Doors, Open Floorplan
- Level: First
- Area: 180
- Dimensions: 12 x 15
Family room
- Level: First
Kitchen
- Features: Countertops - Stone/Granite/Solid, Breakfast Bar / Nook, Cabinets - Upgraded, Open Floorplan, Remodeled
- Level: First
- Area: 156
- Dimensions: 12 x 13
Living room
- Features: Window(s) - Bay/Bow/Box
- Level: First
- Area: 204
- Dimensions: 12 x 17
Heating
- Forced Air, Natural Gas
Cooling
- Central Air
Features
- Has basement: No
- Has fireplace: No
Interior area
- Total structure area: 1,376
- Total interior livable area: 1,376 sqft
- Finished area above ground: 1,376
Property
Parking
- Total spaces: 4
- Parking features: Off Street
- Uncovered spaces: 4
Features
- Patio & porch: Porch, Covered
- Exterior features: Porch, Covered Patio/Deck, Storage, Professional Landscaping, Fenced Yard, Gazebo, Garden
- Fencing: Fenced/Enclosed,Fenced
Lot
- Size: 10,367 Square Feet
- Features: Corner Lot
Details
- Additional structures: Gazebo
- Parcel number: M:174 R:041 S:,972979
- Zoning: R1C
Construction
Type & style
- Home type: SingleFamily
- Architectural style: Ranch
- Property subtype: Single Family Residence
Materials
- Frame
- Foundation: Slab
- Roof: Shingle
Condition
- Year built: 1962
Utilities & green energy
- Sewer: Public Sewer
- Water: Public
- Utilities for property: for Electric Range
Community & HOA
Community
- Features: Public Transportation, Park, Medical Facility, T-Station
HOA
- Has HOA: No
Location
- Region: Brockton
Financial & listing details
- Price per square foot: $379/sqft
- Tax assessed value: $405,700
- Annual tax amount: $4,913
- Date on market: 7/3/2026
Price history
| Date | Event | Price |
|---|---|---|
| 8/25/2026 | Sold | $522,000-1.5%$379/sqft |
Source: MLS PIN #73535081 Report a problem | ||
| 8/5/2026 | Pending sale | $529,900$385/sqft |
Source: MLS PIN #73535081 Report a problem | ||
| 7/28/2026 | Contingent | $529,900$385/sqft |
Source: MLS PIN #73535081 Report a problem | ||
| 7/8/2026 | Price change | $529,900-3.7%$385/sqft |
Source: MLS PIN #73535081 Report a problem | ||
| 6/12/2026 | Listed for sale | $550,000+423.8%$400/sqft |
Source: MLS PIN #73535081 Report a problem | ||
| 7/14/1998 | Sold | $105,000$76/sqft |
Source: Public Record Report a problem | ||
Public tax history
| Year | Property taxes | Tax assessment |
|---|---|---|
| 2025 | $4,913 +2.8% | $405,700 +2.1% |
| 2024 | $4,777 +0.5% | $397,400 +8.5% |
| 2023 | $4,752 +7.9% | $366,100 +16.1% |
| 2022 | $4,403 +6.4% | $315,200 +10.5% |
| 2021 | $4,137 -2.1% | $285,300 +2.3% |
| 2020 | $4,224 +12.7% | $278,800 +15.6% |
| 2019 | $3,748 -2.5% | $241,200 +0.7% |
| 2018 | $3,846 +4.5% | $239,500 +4.8% |
| 2017 | $3,680 +9.5% | $228,600 +18.1% |
| 2016 | $3,361 +7.7% | $193,600 +12.6% |
| 2015 | $3,122 +0.4% | $172,000 +0.3% |
| 2014 | $3,109 +2.6% | $171,500 -4.5% |
| 2013 | $3,030 -1.1% | $179,500 -5.5% |
| 2012 | $3,065 +3.5% | $189,900 -1.9% |
| 2011 | $2,960 +16.8% | $193,600 +5.2% |
| 2010 | $2,535 +2.1% | $184,100 -17.7% |
| 2009 | $2,484 -0.2% | $223,800 -13.7% |
| 2008 | $2,489 +4.8% | $259,300 +2.5% |
| 2007 | $2,376 +0.6% | $253,000 +2.2% |
| 2006 | $2,362 -0.7% | $247,600 +10.6% |
| 2005 | $2,378 +3.7% | $223,900 +12.4% |
| 2004 | $2,293 +1.9% | $199,200 +11.8% |
| 2003 | $2,251 +14.7% | $178,100 +26.2% |
| 2002 | $1,963 +2% | $141,100 +32.4% |
| 2000 | $1,925 | $106,600 |
Find assessor info on the county website
Neighborhood: 02302
Nearby homes
- $501,9003 bd2 ba1.6k sqft76 Alphonse Rd, Brockton, MA 02302Off Market

- $515,0003 bd1 ba1.2k sqft176 Coe Rd, Brockton, MA 02302Sold
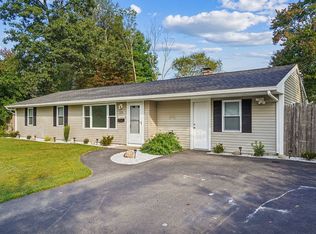
- $536,4003 bd1 ba1.5k sqft67 Dandy Rd, Brockton, MA 02302Off Market
- $460,3003 bd1 ba1.1k sqft69 Alphonse Rd, Brockton, MA 02302Off Market
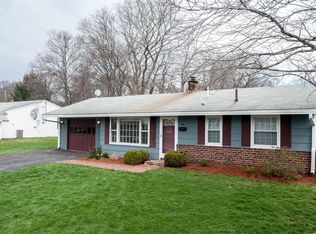
- $486,6003 bd1 ba1.3k sqft181 Coe Rd, Brockton, MA 02302Off Market
- $488,5003 bd1 ba1k sqft77 Alphonse Rd, Brockton, MA 02302Off Market
- $490,0004 bd2 ba1.2k sqft168 Coe Rd, Brockton, MA 02302Sold
- $448,8003 bd1 ba1.2k sqft139 Norwich Rd, Brockton, MA 02302Off Market
Nearby schools
GreatSchools rating
- 4/10Mary E. Baker SchoolGrades: K-5Distance: 0.8 mi
- 6/10Ashfield Middle SchoolGrades: 6-8Distance: 0.1 mi
- 2/10Brockton High SchoolGrades: 9-12Distance: 3.4 mi
Get a cash offer in 3 minutes
Find out how much your home could sell for in as little as 3 minutes with a no-obligation cash offer.
Estimated market value
$522,200
Get a cash offer in 3 minutes
Find out how much your home could sell for in as little as 3 minutes with a no-obligation cash offer.
Estimated market value
$522,200
- Massachusetts
- Plymouth County
- Brockton
- 02302
- 68 Alphonse Rd
