Skip main navigation
Sold for $1,700,000
  • $1,700,000

    68 Anderson Road, Kent, CT 06757

    3beds
    1,910sqft
    Single Family Residence
    Built in 1840
    6.64 Acres Lot
    $1,762,900 Zestimate®
    $890/sqft
    $4,112 Estimated rent

    Home value

    $1,762,900

    $1.67M - $1.85M

    $4,112/mo

    Zestimate® history
    Loading
    Loading...

    Owner options

    List your home for rent

    $4,112/mo

    Rent Zestimate®

    Find your next renter with Zillow Rental Manager. Plus, with online applications, you can quickly screen prospective tenants – for free.

    Learn more

    $4,112/mo

    Rent Zestimate®

    Refinance and save

    $12,918/mo

    Est. payment

    Refinancing to a lower rate could help reduce your monthly payments and save thousands over the life of the loan.

    See today's rates

    $12,918/mo

    Est. payment

    Explore your selling options

    Work with a Zillow partner agent

    Leverage their expertise and Zillow's premium Showcase listings to get your home seen by more buyers.

    Get started

    List with your own agent

    Get your home in front of millions of buyers by listing it on Zillow.

    Learn how to do it

    Sell it yourself

    Take full control of how buyers see your home on Zillow by listing For Sale by Owner (FSBO).

    List your home

    What's special

    Field stone walkwaysWide board chestnut floorsPea-stone drivewayLush landscapingClassic barn structuresWood shingle roof
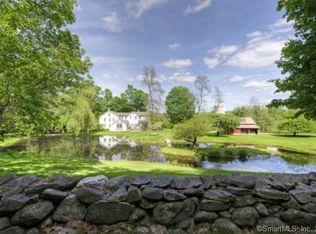
    Tucked along the scenic beauty of Anderson Road-one of Kent's most coveted addresses - this enchanting country estate offers a true escape. A pea-stone driveway guides you past lush landscaping, field stone walkways, the charming 1835 main house, and on toward the stunning barns, revealing the property's timeless elegance, piece by piece. The main residence brims with original character - wide board chestnut floors, the original large hearth cooking fireplace, wood shingle roof, and cozy interiors that invite relaxation. The bright and cheerful eat-in kitchen is the heart of the home, ideal for casual mornings and late-night conversations. A great room with wood-burning fireplace, an intimate library with handcrafted bookshelves, and a dining room thoughtfully repurposed as a media room create multiple spaces to unwind and entertain. Just off the dining room, a lovely bluestone deck overlooks the apple orchard and offers a restful spot for a morning coffee or dining al fresco. There is a convenient and discreet powder room located off the foyer. Upstairs, there is a primary bedroom suite with bath, and two additional bedrooms sharing a bath. One of the guest rooms has a unique ante-room-perfect for a walk-in closet, dressing area, or a private reading nook. Wander past the main home to discover two classic barn structures: one impeccably transformed into a pristine carriage barn w/ handcrafted iron chandeliers to light the interior. The second barn awaits your imagination - guest cottage, art studio, additional garage space, pool cabana, party barn? A smaller corn crib nestled nearby has been meticulously restored as a charming garden shed. The endless interlocking stone walls frame multiple open fields and an orchard, all set beneath a canopy of majestic antique trees. This is New England at its most picturesque. Just minutes to the Lake Waramaug Country Club, Bulls Bridge Golf Club, and the boutique shops and fine dining of New Preston and Kent. Whether you're seeking tranquility, inspiration, or a place to gather with those you love, this magical retreat is ready to welcome you for many years of enjoyment. Main house roof installed 2015 and barn roof installed 2011.

    Zillow last checked:

    Listing updated:

    Listed by:

    Stacey Matthews (203)671-9067,

    W. Raveis Lifestyles Realty 860-868-0511,

    Pels Matthews 203-671-5432,

    W. Raveis Lifestyles Realty

    Bought with:

    Pels Matthews, REB.0794331

    W. Raveis Lifestyles Realty

    Source: Smart MLS,MLS#: 24178571MLS Logo

    Facts & features

    Interior

    Bedrooms & bathrooms
    • Bedrooms: 3
    • Bathrooms: 3
    • Full bathrooms: 2
    • 1/2 bathrooms: 1
    Primary bedroom
    • Level: Upper
    • Area: 157.2 Square Feet
    • Dimensions: 13.1 x 12
    Bedroom
    • Level: Upper
    • Area: 202.16 Square Feet
    • Dimensions: 13.3 x 15.2
    Bedroom
    • Level: Upper
    • Area: 98.21 Square Feet
    • Dimensions: 12.11 x 8.11
    Den
    • Level: Main
    Dining room
    • Level: Main
    Kitchen
    • Features: Hardwood Floor
    • Level: Main
    Library
    • Features: Bookcases
    • Level: Upper
    Living room
    • Features: Fireplace, Hardwood Floor
    • Level: Main
    • Area: 326.4 Square Feet
    • Dimensions: 12 x 27.2
    Heating
    • Hot Water, Oil
    Cooling
    • Central Air
    Appliances
    • Included: Gas Cooktop, Oven, Refrigerator, Dishwasher, Washer, Dryer, Water Heater
    • Laundry: Lower Level
    Features
    • Basement: Full,Unfinished
    • Attic: Pull Down Stairs
    • Number of fireplaces: 2
    Interior area
    • Total structure area: 1,910
    • Total interior livable area: 1,910 sqft
    • Finished area above ground: 1,910

    Property

    Parking
    • Total spaces: 3
    • Parking features: Detached
    • Garage spaces: 3
    Features
    • Patio & porch: Porch, Deck
    • Exterior features: Fruit Trees, Garden, Stone Wall
    • Waterfront features: Beach Access
    Lot
    • Size: 6.64 Acres
    • Features: Few Trees, Level, Landscaped
    Details
    • Additional structures: Shed(s), Barn(s)
    • Parcel number: 1944159
    • Zoning: Res
    • Horses can be raised: Yes

    Construction

    Type & style
    • Home type: SingleFamily
    • Architectural style: Antique
    • Property subtype: Single Family Residence
    Materials
    • Clapboard
    • Foundation: Concrete Perimeter, Stone
    • Roof: Wood
    Condition
    • New construction: No
    • Year built: 1840

    Utilities & green energy

    • Sewer: Septic Tank
    • Water: Well

    Community & HOA

    Community
    • Features: Golf, Library, Park, Private School(s), Stables/Riding, Tennis Court(s)
    • Subdivision: Kent Hollow
    HOA
    • Has HOA: No
    Location
    • Region: Kent

    Financial & listing details

    • Price per square foot: $890/sqft
    • Tax assessed value: $642,600
    • Annual tax amount: $11,143
    • Date on market: 5/29/2026

    Price history

    DateEventPrice
    10/2/2026Sold$1,700,000-6.8%$890/sqft
    Source: Smart MLS #24178571 Report a problem
    6/25/2026Pending sale$1,825,000$955/sqft
    Source: Smart MLS #24178571 Report a problem
    5/29/2026Listed for sale$1,825,000+82.5%$955/sqft
    Source: Smart MLS #24178571 Report a problem
    8/12/2002Sold$1,000,000$524/sqft
    Source: Public Record Report a problem

    Public tax history

    YearProperty taxesTax assessment
    2025$10,841 +8.2%$642,600
    2024$10,018 -3.3%$642,600 +16.4%
    2023$10,356 +1%$552,000
    2022$10,251 $552,000
    2021$10,251 -0.2%$552,000
    2020$10,273 $552,000
    2019$10,273 -7.3%$552,000 -7.3%
    2018$11,086 $595,700
    2017$11,086 +1.5%$595,700
    2016$10,919 +2.6%$595,700
    2015$10,639 +4.9%$595,700
    2014$10,145 +13.8%$595,700 -3.4%
    2013$8,914 +1.3%$616,900
    2012$8,803 $616,900
    2011$8,803 +1.8%$616,900
    2010$8,649 -0.6%$616,900
    2009$8,704 -28.3%$616,900 -4.5%
    2008$12,140 -1%$646,100 -1%
    2007$12,260 +6.9%$652,500
    2006$11,471 +3.5%$652,500
    2005$11,079 +7.3%$652,500
    2004$10,329 +81.4%$652,500 +140.7%
    2003$5,693 +5.3%$271,100
    2001$5,408 +9.4%$271,100
    2000$4,942 $271,100
    Find assessor info on the county website

    Neighborhood: 06757

    Nearby schools

    GreatSchools rating
    Schools provided by the listing agent
    • Elementary: Kent Primary

    Source: Smart MLS. This data may not be complete. We recommend contacting the local school district to confirm school assignments for this home.

    Sell for more on Zillow
    Get a Zillow Showcase℠ listing at no additional cost and you could sell for .
    $1,762,900
    2% more
    +$35,258
    With Zillow Showcase(estimated)
    $1,798,158
    Sell for more on Zillow
    Get a Zillow Showcase℠ listing at no additional cost and you could sell for .
    $1,762,900
    2% more
    +$35,258
    With Zillow Showcase(estimated)
    $1,798,158