Your opportunity for a very pretty, move in condition home, in cul de sac neighborhood at an affordable price is finally here! You won't want to miss it. This home was well cared for by its family for many years. With lots of updates & upgrades over the years like roof, burderus gas heating system, composite deck & even the kitchen.You'll love the flow for entertaining & easy living. Kitchen w/ granite counters, nice quality wood cabinetry, stainless appliances, opens to dining room & family room w/ wood fireplace + nicely sized living room & 1/2 bath on 1st floor. With 4 real bedrooms upstairs + full bath, it's a very desirable layout. Relax in the screen porch w/ a book or lounge enjoying views of the lovely yard. Wood floors & lots of storage. Lots of room for pets, swingset, garden,ball playing. Tucked away peacefully, yet convenient to 495/93/38/3. Commuter rail 3 mi, Burlington 10 mi, Boston 25 mi, Hiking, kayaking, restaurants etc. Offers due Monday at 12.
Sold for $630,000
$630,000
68 Babicz Rd, Tewksbury, MA 01876
4beds
1,700sqft
Single Family Residence
Built in 1972
1 Acres Lot
$775,000 Zestimate®
$371/sqft
$3,663 Estimated rent
Home value
$775,000
$729,000 - $837,000
$3,663/mo
Zestimate® history
Owner options
List your home for rent
$3,663/mo
Rent Zestimate®
Find your next renter with Zillow Rental Manager. Plus, with online applications, you can quickly screen prospective tenants – for free.
$3,663/mo
Rent Zestimate®
Refinance and save
$3,997/mo
Est. payment
Refinancing to a lower rate could help reduce your monthly payments and save thousands over the life of the loan.
$3,997/mo
Est. payment
Explore your selling options
Work with a Zillow partner agent
Leverage their expertise and Zillow's premium Showcase listings to get your home seen by more buyers.
Get startedList with your own agent
Get your home in front of millions of buyers by listing it on Zillow.
Learn how to do itSell it yourself
Take full control of how buyers see your home on Zillow by listing For Sale by Owner (FSBO).
List your homeWhat's special
Wood fireplaceHeating systemComposite deckScreen porchPlenty of roomStainless appliancesWood floors
Zillow last checked:
Listing updated:
Listed by:
The Lisa Sevajian Group 978-457-3406,
Compass 978-248-8081,
The Lisa Sevajian Group 978-457-3406
Bought with:
Team Lillian Montalto
Lillian Montalto Signature Properties
Source: MLS PIN,MLS#: 73215755
Facts & features
Interior
Bedrooms & bathrooms
- Bedrooms: 4
- Bathrooms: 2
- Full bathrooms: 1
- 1/2 bathrooms: 1
Primary bedroom
- Features: Walk-In Closet(s), Flooring - Hardwood
- Level: Second
- Area: 191.06
- Dimensions: 15.08 x 12.67
Bedroom 2
- Features: Closet, Flooring - Hardwood
- Level: Second
- Area: 175.97
- Dimensions: 15.08 x 11.67
Bedroom 3
- Features: Closet, Flooring - Hardwood
- Level: Second
- Area: 120
- Dimensions: 11.25 x 10.67
Bedroom 4
- Features: Closet, Flooring - Hardwood
- Level: Second
- Area: 120.94
- Dimensions: 11.25 x 10.75
Primary bathroom
- Features: No
Bathroom 1
- Features: Bathroom - Half, Remodeled
- Level: First
Bathroom 2
- Features: Bathroom - Full, Remodeled
- Level: Second
Dining room
- Features: Flooring - Hardwood, Deck - Exterior, Exterior Access, Open Floorplan, Remodeled
- Level: Main,First
- Area: 129.39
- Dimensions: 11.33 x 11.42
Family room
- Features: Flooring - Hardwood, Cable Hookup, Deck - Exterior, Exterior Access, Remodeled
- Level: Main,First
- Area: 200.07
- Dimensions: 11.17 x 17.92
Kitchen
- Features: Bathroom - Half, Flooring - Stone/Ceramic Tile, Dining Area, Countertops - Stone/Granite/Solid, Countertops - Upgraded, Remodeled, Stainless Steel Appliances
- Level: Main,First
- Area: 154.13
- Dimensions: 13.5 x 11.42
Living room
- Features: Closet, Flooring - Hardwood, Window(s) - Bay/Bow/Box
- Level: Main,First
- Area: 275.5
- Dimensions: 21.75 x 12.67
Heating
- Baseboard, Natural Gas
Cooling
- Window Unit(s), Wall Unit(s)
Appliances
- Included: Range, Dishwasher, Refrigerator
- Laundry: Bathroom - Half, First Floor
Features
- Internet Available - Unknown
- Flooring: Wood, Tile
- Basement: Full,Walk-Out Access,Unfinished
- Number of fireplaces: 1
- Fireplace features: Family Room
Interior area
- Total structure area: 1,700
- Total interior livable area: 1,700 sqft
Property
Parking
- Total spaces: 4
- Parking features: Paved Drive, Off Street, Driveway, Paved
- Uncovered spaces: 4
Features
- Patio & porch: Porch, Screened, Deck
- Exterior features: Porch, Porch - Screened, Deck
Lot
- Size: 1 Acres
- Features: Cul-De-Sac, Wooded, Cleared, Gentle Sloping, Level
Details
- Parcel number: M:0009 L:0039 U:0000,788594
- Zoning: RG
Construction
Type & style
- Home type: SingleFamily
- Architectural style: Colonial
- Property subtype: Single Family Residence
Materials
- Frame
- Foundation: Concrete Perimeter
- Roof: Shingle
Condition
- Year built: 1972
Utilities & green energy
- Sewer: Public Sewer
- Water: Public
Community & HOA
Community
- Features: Public Transportation, Shopping, Park, Walk/Jog Trails, Golf, Bike Path, Conservation Area, Highway Access
HOA
- Has HOA: No
Location
- Region: Tewksbury
Financial & listing details
- Price per square foot: $371/sqft
- Tax assessed value: $627,000
- Annual tax amount: $8,396
- Date on market: 1/16/2026
- Exclusions: Personal Belongings
- Road surface type: Paved
Price history
| Date | Event | Price |
|---|---|---|
| 4/17/2024 | Sold | $630,000+1.6%$371/sqft |
Source: MLS PIN #73215755 Report a problem | ||
| 4/4/2024 | Contingent | $619,900$365/sqft |
Source: MLS PIN #73215755 Report a problem | ||
| 3/27/2024 | Listed for sale | $619,900+213.1%$365/sqft |
Source: MLS PIN #73215755 Report a problem | ||
| 11/2/1987 | Sold | $198,000$116/sqft |
Source: Public Record Report a problem | ||
Public tax history
| Year | Property taxes | Tax assessment |
|---|---|---|
| 2025 | $8,584 +2.2% | $649,300 +3.6% |
| 2024 | $8,396 +3.3% | $627,000 +8.7% |
| 2023 | $8,130 +6.7% | $576,600 +15% |
| 2022 | $7,623 +3.6% | $501,500 +7.2% |
| 2021 | $7,357 +3.7% | $468,000 +5.4% |
| 2020 | $7,094 +11.7% | $444,200 +10.8% |
| 2019 | $6,352 +5% | $401,000 +6.9% |
| 2018 | $6,049 +0.9% | $375,000 +2% |
| 2017 | $5,997 +0.6% | $367,700 +0.9% |
| 2016 | $5,961 +4.4% | $364,600 +4.5% |
| 2015 | $5,710 +2.4% | $348,800 +0.8% |
| 2014 | $5,577 +4.3% | $346,200 |
| 2013 | $5,345 +6.6% | $346,200 +3.5% |
| 2012 | $5,013 +15.5% | $334,400 +3.7% |
| 2011 | $4,342 -1.5% | $322,600 -8.1% |
| 2010 | $4,406 +6.3% | $351,100 -3.9% |
| 2009 | $4,146 +5.3% | $365,300 -3% |
| 2008 | $3,937 +3.1% | $376,700 -2.2% |
| 2007 | $3,818 +2.1% | $385,300 +3.8% |
| 2006 | $3,739 +4.1% | $371,300 +4.4% |
| 2005 | $3,592 +15.2% | $355,600 +55.1% |
| 2003 | $3,118 +21.2% | $229,300 +33.7% |
| 2000 | $2,573 +7.3% | $171,500 |
| 1998 | $2,398 | $171,500 |
Find assessor info on the county website
Neighborhood: 01876
Nearby homes
- $753,5004 bd2 ba1.7k sqft78 Babicz Rd, Tewksbury, MA 01876Off Market
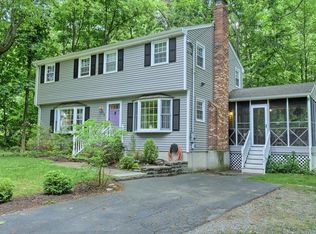
- $767,0004 bd1 ba2k sqft38 Babicz Rd, Tewksbury, MA 01876Off Market
- $691,4003 bd1 ba1.7k sqft81 Babicz Rd, Tewksbury, MA 01876Off Market
- $845,5004 bd1 ba2.7k sqft71 Babicz Rd, Tewksbury, MA 01876Off Market
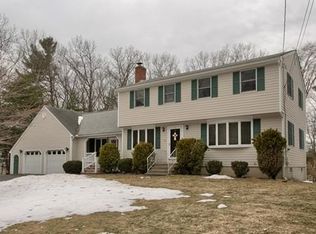
- $692,6004 bd1 ba1.6k sqft88 Babicz Rd, Tewksbury, MA 01876Off Market
- $1,200,0006 bd6 ba3.9k sqft91 Babicz Rd, Tewksbury, MA 01876Sold
- $726,9004 bd1 ba1.7k sqft18 Babicz Rd, Tewksbury, MA 01876Off Market
- $945,2005 bd4 ba3.3k sqft98 Babicz Rd, Tewksbury, MA 01876Off Market
Nearby schools
GreatSchools rating
- 5/10John F. Ryan Elementary SchoolGrades: 5-6Distance: 1.6 mi
- 8/10John W. Wynn Middle SchoolGrades: 7-8Distance: 2.9 mi
- 8/10Tewksbury Memorial High SchoolGrades: 9-12Distance: 1.7 mi
Schools provided by the listing agent
- Elementary: Dewing
- Middle: Ryan/Wynn
- High: Tmhs
Source: MLS PIN. This data may not be complete. We recommend contacting the local school district to confirm school assignments for this home.
Get a cash offer in 3 minutes
Find out how much your home could sell for in as little as 3 minutes with a no-obligation cash offer.
Estimated market value
$775,000
Get a cash offer in 3 minutes
Find out how much your home could sell for in as little as 3 minutes with a no-obligation cash offer.
Estimated market value
$775,000
- Massachusetts
- Middlesex County
- Tewksbury
- 01876
- 68 Babicz Rd
