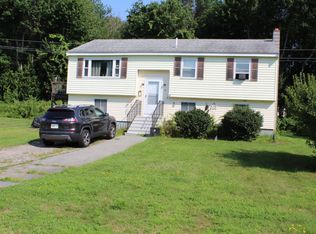
Space, privacy, and exceptional value define this 3-bedroom, 2-bath home, set back from the road on 1.15 acres. The 22x24 great room makes an immediate impression with vaulted pine ceilings and exposed beams. Hardwood floors span the entire home, while the main level offers an open kitchen with breakfast bar connected to the dining area. Just off the kitchen and dining space, a separate living area features a wood-burning stove on a brick hearth. Working from home? Settle into a dedicated first-floor office. Upstairs, the spacious primary bedroom offers a vaulted ceiling, joined by two good-sized bedrooms. The large, partially finished basement provides dedicated workspace and excellent potential for expanded living or an in-law setup. Outside, a 45-foot deck overlooks a level, tree-lined yard with impressive privacy. A two-car garage and expansive paved driveway offer ample parking. Minutes from Routes 1, 95, and 495, with discounted resident beach parking, weekly concerts, and fireworks at Salisbury Beach. Don’t miss the space, privacy, and convenient location this home has to offer.
For sale
Price cut: $11.9K (9/9)
$668,000
68 Baker Rd, Salisbury, MA 01952
3beds
2,473sqft
Single Family Residence
Built in 1985
1.15 Acres Lot
$655,100 Zestimate®
$270/sqft
$-- HOA
What's special
Two-car garageExposed beamsDedicated first-floor officeVaulted pine ceilingsTwo good-sized bedrooms
- 21 days
- 1,673
- 155
Zillow last checked:
Listing updated:
Listed by:
Marc Fiore 339-203-1109,
Cameron Real Estate Group 781-486-3180
Source: MLS PIN,MLS#: 73511527
Facts & features
Interior
Bedrooms & bathrooms
- Bedrooms: 3
- Bathrooms: 2
- Full bathrooms: 2
Primary bedroom
- Level: Second
Bedroom 2
- Level: Second
Bedroom 3
- Level: Second
Bathroom 1
- Level: First
Bathroom 2
- Level: Second
Dining room
- Level: First
Family room
- Level: First
Kitchen
- Level: First
Living room
- Level: First
Office
- Level: First
Heating
- Baseboard, Natural Gas, Wood Stove
Cooling
- Window Unit(s)
Appliances
- Included: Gas Water Heater, Range, Dishwasher, Microwave
- Laundry: First Floor, Electric Dryer Hookup, Washer Hookup
Features
- Office, Internet Available - Broadband
- Flooring: Wood, Carpet, Laminate
- Basement: Full,Walk-Out Access,Sump Pump
- Has fireplace: No
Interior area
- Total structure area: 2,473
- Total interior livable area: 2,473 sqft
- Finished area above ground: 2,473
- Finished area below ground: 520
Property
Parking
- Total spaces: 10
- Parking features: Under, Garage Door Opener, Paved Drive, Off Street, Paved
- Attached garage spaces: 2
- Uncovered spaces: 8
Features
- Patio & porch: Deck
- Exterior features: Deck, Storage, Fruit Trees
Lot
- Size: 1.15 Acres
Details
- Parcel number: 2145076
- Zoning: R2
Construction
Type & style
- Home type: SingleFamily
- Property subtype: Single Family Residence
- Attached to another structure: Yes
Materials
- Frame
- Foundation: Concrete Perimeter
- Roof: Shingle
Condition
- Year built: 1985
Utilities & green energy
- Electric: 110 Volts, 200+ Amp Service
- Sewer: Private Sewer
- Water: Public
- Utilities for property: for Electric Range, for Electric Oven, for Electric Dryer, Washer Hookup
Community & HOA
Community
- Features: Public Transportation, Shopping, Walk/Jog Trails, Laundromat, Bike Path, Highway Access, House of Worship, Marina, Public School
HOA
- Has HOA: No
Location
- Region: Salisbury
Financial & listing details
- Price per square foot: $270/sqft
- Tax assessed value: $567,100
- Annual tax amount: $5,926
- Date on market: 8/20/2026
Estimated market value
$655,100
$622,000 - $688,000
$4,122/mo
Price history
| Date | Event | Price |
|---|---|---|
| 9/9/2026 | Price change | $668,000-1.8%$270/sqft |
Source: MLS PIN #73511527 Report a problem | ||
| 8/24/2026 | Listed for sale | $679,900$275/sqft |
Source: MLS PIN #73511527 Report a problem | ||
| 5/5/2026 | Listing removed | $679,900$275/sqft |
Source: MLS PIN #73511527 Report a problem | ||
| 5/2/2026 | Listed for sale | $679,900+2.2%$275/sqft |
Source: MLS PIN #73511527 Report a problem | ||
| 11/22/2024 | Sold | $665,000-2.1%$269/sqft |
Source: MLS PIN #73247818 Report a problem | ||
| 10/9/2024 | Contingent | $679,000$275/sqft |
Source: MLS PIN #73247818 Report a problem | ||
| 10/4/2024 | Listed for sale | $679,000$275/sqft |
Source: MLS PIN #73247818 Report a problem | ||
| 7/13/2024 | Listing removed | $679,000$275/sqft |
Source: MLS PIN #73247818 Report a problem | ||
| 6/23/2024 | Price change | $679,000-1.5%$275/sqft |
Source: MLS PIN #73247818 Report a problem | ||
| 6/5/2024 | Listed for sale | $689,000+67.9%$279/sqft |
Source: MLS PIN #73247818 Report a problem | ||
| 5/19/2017 | Sold | $410,400-4.3%$166/sqft |
Source: Public Record Report a problem | ||
| 3/6/2017 | Pending sale | $429,000$173/sqft |
Source: Bean Group #72124301 Report a problem | ||
| 3/1/2017 | Listed for sale | $429,000-0.2%$173/sqft |
Source: Bean Group #72124301 Report a problem | ||
| 1/2/2017 | Listing removed | $429,900$174/sqft |
Source: Bean Group #72017531 Report a problem | ||
| 11/27/2016 | Price change | $429,900-2.1%$174/sqft |
Source: Bean Group #72017531 Report a problem | ||
| 10/18/2016 | Pending sale | $439,000$178/sqft |
Source: Bean Group #72017531 Report a problem | ||
| 8/29/2016 | Price change | $439,000-2.2%$178/sqft |
Source: Bean Group #72017531 Report a problem | ||
| 7/26/2016 | Price change | $449,000-2.2%$182/sqft |
Source: Bean Group #72017531 Report a problem | ||
| 6/5/2016 | Listed for sale | $459,000+255.8%$186/sqft |
Source: Bean Group #72017531 Report a problem | ||
| 4/8/1994 | Sold | $129,000$52/sqft |
Source: Public Record Report a problem | ||
Public tax history
| Year | Property taxes | Tax assessment |
|---|---|---|
| 2025 | $5,845 -1.4% | $579,900 +2.3% |
| 2024 | $5,926 +3.8% | $567,100 +7.3% |
| 2023 | $5,708 | $528,500 |
| 2022 | $5,708 +7.9% | $528,500 +12.5% |
| 2021 | $5,289 +6.4% | $469,700 +8.3% |
| 2020 | $4,969 +0.2% | $433,600 +3.7% |
| 2019 | $4,961 +2.5% | $418,300 +1.8% |
| 2018 | $4,840 +7.7% | $410,900 +9% |
| 2017 | $4,495 +5.8% | $377,100 +3.6% |
| 2016 | $4,248 -0.8% | $364,000 -0.2% |
| 2015 | $4,284 +7.7% | $364,600 +8.1% |
| 2014 | $3,977 +1.7% | $337,300 -0.8% |
| 2013 | $3,912 -2% | $339,900 -6.6% |
| 2012 | $3,992 +7.7% | $363,900 +4.4% |
| 2011 | $3,707 -0.3% | $348,700 -7.6% |
| 2010 | $3,720 +4.6% | $377,300 -2.8% |
| 2009 | $3,556 +4.3% | $388,200 -3.6% |
| 2008 | $3,409 +1.5% | $402,900 -1.9% |
| 2007 | $3,360 +0.1% | $410,700 +0.2% |
| 2006 | $3,358 +5.8% | $410,000 +25.8% |
| 2005 | $3,174 -1.6% | $325,900 +2.7% |
| 2004 | $3,226 +5.7% | $317,200 +10.9% |
| 2003 | $3,053 -3.2% | $285,900 +17.1% |
| 2002 | $3,155 +80.5% | $244,200 +79.5% |
| 1997 | $1,748 | $136,021 |
Find assessor info on the county website
Monthly payment
Est. payment
Payment breakdown
Explore the cost of this home by adjusting the details. Changes won't be saved.Climate risks
Neighborhood: 01952
Nearby schools
Schools provided by the listing agent
- Elementary: Salisbury Elem.
- Middle: Triton
- High: Triton
Source: MLS PIN. This data may not be complete. We recommend contacting the local school district to confirm school assignments for this home.
Similar homes
- $505,0003 bd1 ba1.5k sqft6 Howard George Ct, Salisbury, MA 01952For Sale
 MLS ID #73573456, Faith Clarke, Lamacchia Realty, Inc.. MLS PIN
 - $625,0003 bd2 ba1.6k sqft43 Madison St, Amesbury, MA 01913For Sale
 MLS ID #73575157, Sally Cote, Keller Williams Realty Evolution. MLS PIN
 - $579,9003 bd2 ba1.3k sqft10 Liberty St, Salisbury, MA 01952For Sale
 MLS ID #73573283, Matthew McLennan, Century 21 McLennan & Company. MLS PIN
 - $520,0003 bd1 ba1.9k sqft8 Howard George Ct, Salisbury, MA 01952For Sale
 MLS ID #73565299, Faith Clarke, Lamacchia Realty, Inc.. MLS PIN
