Welcome to your own peaceful retreat in desirable Hardwick, nestled near the Delaware River and Delaware Water Gap National Recreation Area, where natural beauty surrounds you. Enjoy breathtaking sunrises from the comfort of your home, creating a beautiful backdrop throughout the seasons.This lovingly maintained 3-bedroom, 3 full-bath home offers charm, character, and thoughtful updates throughout. Features include 9-foot ceilings, a spacious covered front porch with ceiling fans, and a cozy wood-burning stove that warms much of the first level while adding the perfect touch of rustic charm.The finished basement provides additional living and recreational space and is currently used as a home gym, with endless possibilities for hobbies, an office, or additional living space. The kitchen features newer appliances, and the remodeled Bath Fitter shower adds a modern touch.Outside, enjoy over 3 acres of beautifully maintained property featuring mature pear, peach, and apple trees, gardens, and colorful wildflowers. A versatile barn, once used for livestock, offers options for storage, a workshop, hobbies, or future possibilities.With privacy, scenic views, and a unique blend of country charm and modern updates, this Hardwick property offers a rare opportunity to enjoy a peaceful lifestyle surrounded by nature. Wake up to the sunrise, enjoy the seasons, and come home to a place that feels like a retreat every day.
Under contract
$499,000
68 Birch Ridge Rd, Hardwick Twp., NJ 07825
3beds
1,647sqft
Single Family Residence
Built in 1999
3.35 Acres Lot
$-- Zestimate®
$303/sqft
$-- HOA
What's special
- 55 days
- 104
- 2
Likely to sell faster than
Zillow last checked:
Listing updated:
Listed by:
Thomas Peterson 610-217-5419,
Exp Realty, Llc
Source: GSMLS,MLS#: 4045474
Facts & features
Interior
Bedrooms & bathrooms
- Bedrooms: 3
- Bathrooms: 3
- Full bathrooms: 3
Primary bedroom
- Description: 1st Floor, Walk-In Closet
Bedroom 1
- Level: First
Bedroom 2
- Level: Second
Bedroom 3
- Level: Second
Primary bathroom
- Features: Stall Shower And Tub
Dining room
- Level: First
Family room
- Level: First
Kitchen
- Features: Eat-in Kitchen
- Level: First
Living room
- Level: First
Basement
- Features: Bath(s) Other, Exercise Room, Laundry Room, Utility Room, Walkout
Heating
- Baseboard - Hotwater, Oil Tank Above Ground - Inside
Cooling
- Ceiling Fan(s), Window Unit(s)
Appliances
- Included: Range/Oven-Electric
- Laundry: In Basement
Features
- Flooring: Carpet, Laminate
- Basement: Yes,Finished,Partially Finished,Walk-Out Access
- Number of fireplaces: 1
- Fireplace features: Kitchen, Wood Stove-Freestanding
Interior area
- Total structure area: 1,647
- Total interior livable area: 1,647 sqft
Property
Parking
- Parking features: Asphalt
Features
- Patio & porch: Patio
Lot
- Size: 3.35 Acres
- Dimensions: 3.35 AC
- Features: Wooded
Details
- Additional structures: Barn/Stable, Greenhouse
- Parcel number: 3009006010000000040003
Construction
Type & style
- Home type: SingleFamily
- Architectural style: Custom Home
- Property subtype: Single Family Residence
Materials
- Vinyl Siding
- Roof: Asphalt Shingle
Condition
- Year built: 1999
Utilities & green energy
- Sewer: Septic Tank
- Water: Private, Well
- Utilities for property: Electricity Connected
Community & HOA
Location
- Region: Hardwick
Financial & listing details
- Price per square foot: $303/sqft
- Tax assessed value: $207,600
- Annual tax amount: $7,940
- Date on market: 8/15/2026
- Ownership type: Fee Simple
- Electric utility on property: Yes
Estimated market value
Not available
Estimated sales range
Not available
Not available
Price history
| Date | Event | Price |
|---|---|---|
| 8/22/2026 | Pending sale | $499,000$303/sqft |
Source:  GSMLS #4045474 Report a problem GSMLS #4045474 Report a problem | ||
| 8/15/2026 | Listed for sale | $499,000+973.1%$303/sqft |
Source: GSMLS #4045474 Report a problem | ||
| 12/7/1998 | Sold | $46,500$28/sqft |
Source: Public Record Report a problem | ||
Public tax history
| Year | Property taxes | Tax assessment |
|---|---|---|
| 2026 | $7,941 +5% | $207,600 |
| 2025 | $7,563 | $207,600 |
| 2024 | $7,563 +3.9% | $207,600 |
| 2023 | $7,281 +0.7% | $207,600 |
| 2022 | $7,227 +7.4% | $207,600 |
| 2021 | $6,726 -0.6% | $207,600 |
| 2020 | $6,764 +2.7% | $207,600 |
| 2019 | $6,585 -0.6% | $207,600 |
| 2018 | $6,622 -14.1% | $207,600 |
| 2017 | $7,707 +1.3% | $207,600 -16.7% |
| 2016 | $7,610 +2.9% | $249,100 |
| 2015 | $7,396 +2.2% | $249,100 |
| 2014 | $7,239 +3.9% | $249,100 |
| 2013 | $6,965 | $249,100 |
Find assessor info on the county website
Monthly payment
Est. payment
Payment breakdown
Explore the cost of this home by adjusting the details. Changes won't be saved.Climate risks
Neighborhood: 07825
Similar homes
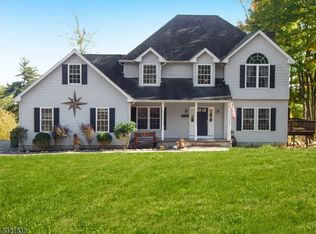
- $525,9994 bd2 ba2.3k sqft427 Mount Hermon Rd, Hope Twp., NJ 07825For Sale
 MLS ID #4055522, Dawn Loria Tiene, Fiedler Real Estate. GSMLS
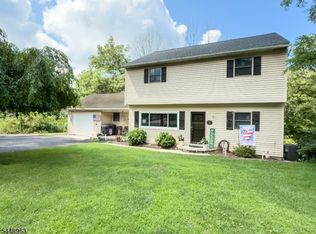
 - $429,9003 bd2 ba1.9k sqft32 High Street, Blairstown Twp., NJ 07825For Sale
 MLS ID #4044702, Aron Cooper, Keller Williams Integrity. GSMLS
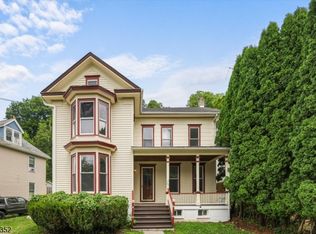
 - $564,9003 bd2 ba1.5k sqft161 Lakewood Dr, Dingmans Ferry, PA 18328For Sale
 MLS ID #PM-145146, Mark Wlodarczyk, Keller Williams Main Line. PMAR
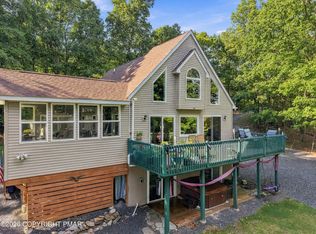
 - $450,0003 bd2 ba2.3k sqft37 Shades Of Death Rd, Liberty Twp., NJ 07838For Sale
 MLS ID #4052770, Heather Pruiksma, Exp Realty, Llc. GSMLS
 - $529,9005 bd3 ba1.2k sqft102 Stadelman Ave, Belvidere, NJ 07823For Sale
 MLS ID #2705360R, DARRYL BARNES. All Jersey MLS
 - $459,9004 bd3 ba2.2k sqft135 Misty Morning Dr, Dingmans Ferry, PA 18328For Sale
 MLS ID #PW262690, Hanah Koger, Iron Valley R E Tri-State. PWAR as distributed by MLS GRID
 - $499,0002 bd1 ba1.3k sqft132 N Lake Shore Dr, Dingmans Ferry, PA 18328For SaleMLS ID #PW254025, Lisa Marie Perry Smith, CENTURY 21 Country Lake Homes - Lords Valley. PWAR as distributed by MLS GRID
- $449,9002 bd2 ba1.4k sqft150 Karrville Rd, Port Murray, NJ 07865For SaleMLS ID #2612278R, COLLEEN M. WEBSTER. All Jersey MLS
- $449,0003 bd2 ba1.6k sqft502 Route 2001, Milford, PA 18337For SaleMLS ID #PW260498, Lisa McAteer, Keller Williams RE 402 Broad. PWAR as distributed by MLS GRID
- $530,0003 bd2 ba1.9k sqft193 Mountain Lake Dr, Dingmans Ferry, PA 18328For SaleMLS ID #PW253238, Shaun Burger, Assoc Broker, Keller Williams RE Milford. PWAR as distributed by MLS GRID
