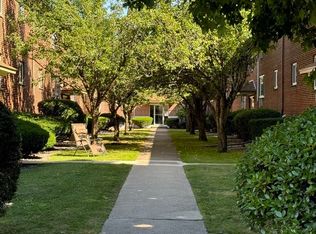
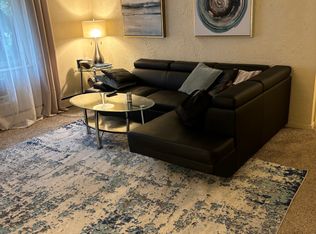
Updated eat-in kitchenGenerously sized bedroomExcellent closet spaceAmple cabinetry and workspace
MOVE IN READY! Sunny and spacious top-floor condo in desirable Chestnut Village offering an ideal combo of comfort, convenience, and value. Oversized windows fill the spacious living room with natural light, creating an inviting setting for everyday living and entertaining. The updated eat-in kitchen provides ample cabinetry and workspace, while the renovated bath features clean, timeless finishes. A generously sized bedroom, excellent closet space, and an efficient floor plan maximize every square foot. Professionally managed, the association fee includes heat and hot water for added convenience. Ideally located near The Street at Chestnut Hill, Wegmans, restaurants, shops, parks, and public transportation, this move-in-ready home offers easy access to everything Chestnut Hill and West Roxbury have to offer. Tenanted until 7-31-2026, $2,200.
36 days
|
19
|
0
|
Zillow last checked:
Listing updated:
Listed by:
Nicole Blanchard339-226-0545,
Compass617-206-3333
Source: MLS PIN,MLS#: 73538049
Facts & features
Interior
Bedrooms & bathrooms
Bedrooms: 1
Bathrooms: 1
Full bathrooms: 1
Heating
Baseboard
Cooling
Window Unit(s)
Appliances
Included: ENERGY STAR Qualified Refrigerator, Cooktop, Range, Rangetop - ENERGY STAR, Oven
Laundry: In Building
Features
Has basement: No
Has fireplace: No
Common walls with other units/homes: No One Above,End Unit,Corner
Interior area
Total structure area: 625
Total interior livable area: 625 sqft
Finished area above ground: 625
Property
Parking
Total spaces: 1
Parking features: Deeded
Uncovered spaces: 1
Features
Pool features: Association, In Ground
Details
Parcel number: 1429398
Zoning: unknown
Construction
Type & style
Home type: Condo
Property subtype: Condominium
Attached to another structure: Yes
Materials
Brick
Roof: Shingle
Condition
Year built: 1955
Utilities & green energy
Sewer: Public Sewer
Water: Public
Community & HOA
Community
Features: Public Transportation, Shopping, Pool, Tennis Court(s), Park, Walk/Jog Trails, Stable(s), Golf, Medical Facility, Laundromat, Bike Path, Conservation Area, Highway Access, House of Worship, Marina, Private School, Public School, T-Station, University, Other
HOA
Amenities included: Hot Water, Pool, Laundry, Tennis Court(s), Playground
Explore the cost of this home by adjusting the details. Changes won't be saved.
Principal & interest
$1,547
Mortgage insurance
$0
Property taxes
$170
Home insurance
$105
HOA fees
$0
Utilities
Not included
All calculations are estimates and provided by Zillow, Inc. for informational purposes only. Actual amounts may vary.
HOA fees may include property taxes on listings classified as Co-Ops. Contact the listing agent and/or owner for fee details.
Mortgage interest rates are dependent on a number of factors, including credit score, down payment, and repayment length. Interest rate data provided by Zillow Group Marketplace, Inc. as of 1/1/1970 from various mortgage lenders with which we have lead or other similar arrangements; the Estimated Payment is an average of those rates.
See how much you could borrow to make a competitive offer.